
5271 Oglethorpe Court, Powder Springs, GA 30127
Local realty services provided by:Better Homes and Gardens Real Estate Metro Brokers
5271 Oglethorpe Court,Powder Springs, GA 30127
$329,900
- 4 Beds
- 3 Baths
- 3,220 sq. ft.
- Single family
- Active
Listed by: samee bhamani
Office: atlanta communities
MLS#:10845426
Source:METROMLS
Price summary
- Price:$329,900
- Price per sq. ft.:$102.45
About this home
INVESTOR SPECIAL! Bring your imagination to life with this beautiful home. A majority of the renovations are complete and the home needs your finishing touches. Highly sought after neighborhood within Powder Springs, located on a wonderful lot. The home has received extensive renovations already. The home's design speaks for itself and will be an elegant finished product with the right finishing. The home already features new cabinetry throughout, a beautiful chefs kitchen, tall ceilings throughout, new windows, new siding, new roof, new exterior paint, a luxurious primary bathroom with wet suite, large closets, and lots of space in all of the rooms. This home is like no other in the neighborhood and is an eye catcher. Cash or Hard Money offers preferably. Please conduct your own research and due diligence as owner has never occupied the property. Being sold as is with no warranties. Please Walk through home and stairs cautiously, enter at your own risk and liability. Previous Permits are available at request....
Contact an agent
Home facts
- Year built:1988
- Subdivision & Development:Savannah Square
- Listing ID #:10845426
- Updated:September 15, 2026 at 01:29 AM
Rooms and interior
- Bedrooms:4
- Total bathrooms:3
- Full bathrooms:2
- Half bathrooms:1
- Kitchen Description:Breakfast Area, Breakfast Bar, Kitchen Island
- Living area:3,220 sq. ft.
Structure and exterior
- Year built:1988
- Building area:3,220 sq. ft.
- Lot area:0.48 Acres
- Architectural Style:Craftsman, European
- Construction Materials:Vinyl Siding
- Exterior Features:Garden
- Foundation Description:Slab
- Levels:2 Story
Schools
- High school:Mceachern
- Middle school:Tapp
- Elementary school:Varner
Utilities
- Water:Public, Water Available
- Sewer:Septic Tank
Finances and disclosures
- Price:$329,900
- Price per sq. ft.:$102.45
- Tax amount:$3,859 (2024)
Features and amenities
- Laundry features:Laundry, Upper Level
- Amenities:Double Pane Windows, High Ceilings
Parking
- Total parking spaces:2
- Parking description:Garage
- Garage:Yes
 2026 Georgia MLS. All rights reserved. Information Deem Reliable But Not Guaranteed September 15, 2026
New listings near 5271 Oglethorpe Court
- Coming Soon
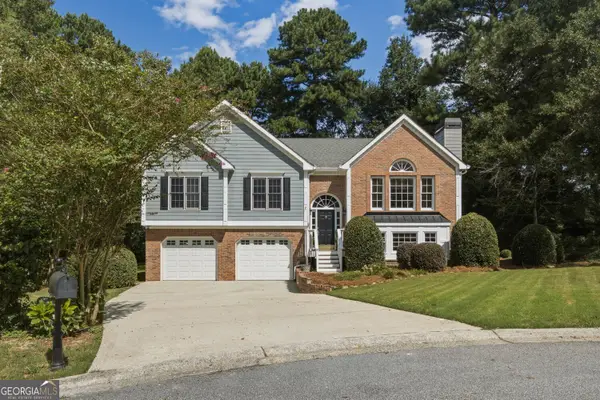 $415,000Coming Soon4 beds 10 baths2,502 sq. ft.
3370 Stone Path Way, Powder Springs, GA 30127
MLS# 10846006Listed by: Real Broker, LLC - Coming Soon
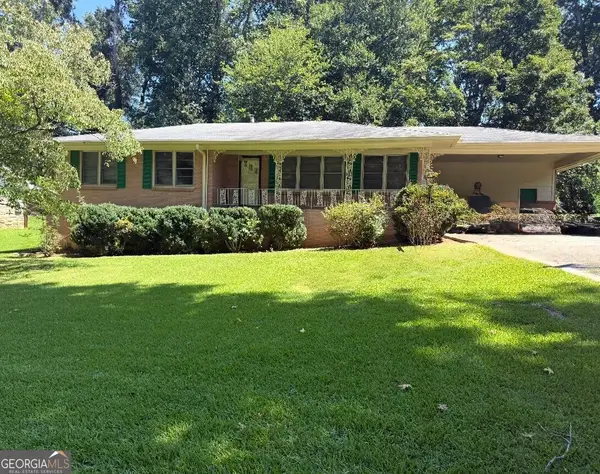 $255,000Coming Soon3 beds 2 baths1,392 sq. ft.
3557 New Macland Road, Powder Springs, GA 30127
MLS# 10832044Listed by: Keller Williams Realty - Coming Soon
 $255,000Coming Soon3 beds 2 baths2,320 sq. ft.
3557 New Macland Road, Powder Springs, GA 30127
MLS# 7826462Listed by: KELLER WILLIAMS REALTY SIGNATURE PARTNERS - Coming Soon
 $799,000Coming Soon3 beds 3 baths3,368 sq. ft.
4796 Dallas Highway, Powder Springs, GA 30127
MLS# 7322993Listed by: RB REALTY - New
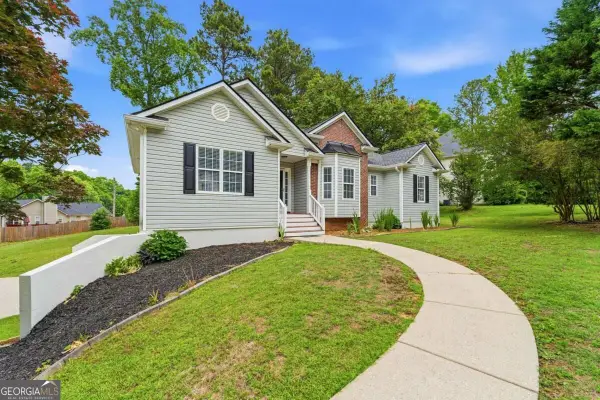 $425,000Active4 beds 3 baths
4036 Saint George Walk Sw, Powder Springs, GA 30127
MLS# 10845882Listed by: Keller Williams West Atlanta - New
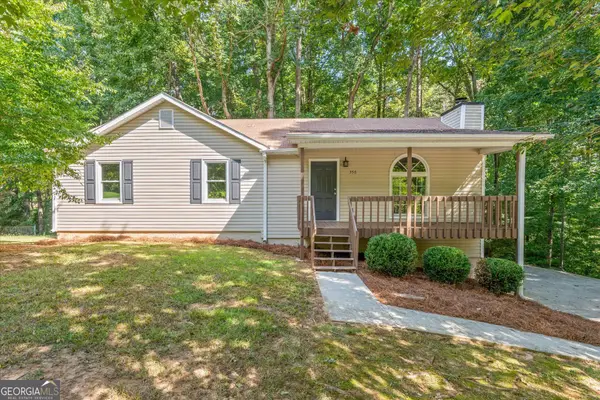 $269,900Active3 beds 2 baths
356 Waterway Trail, Powder Springs, GA 30127
MLS# 10845887Listed by: T Tritt Realty, LLC - New
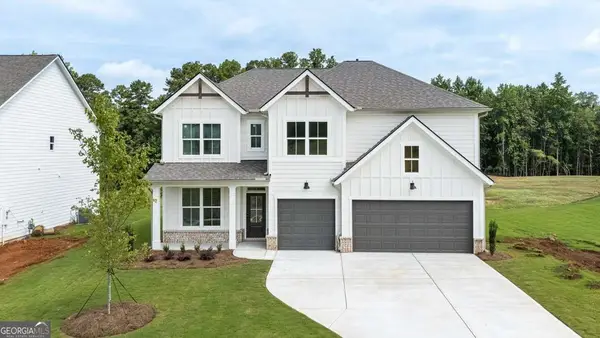 $719,990Active4 beds 4 baths3,363 sq. ft.
5274 Blue Bird Path, Powder Springs, GA 30127
MLS# 10845839Listed by: D.R. Horton Realty of Georgia, Inc. - New
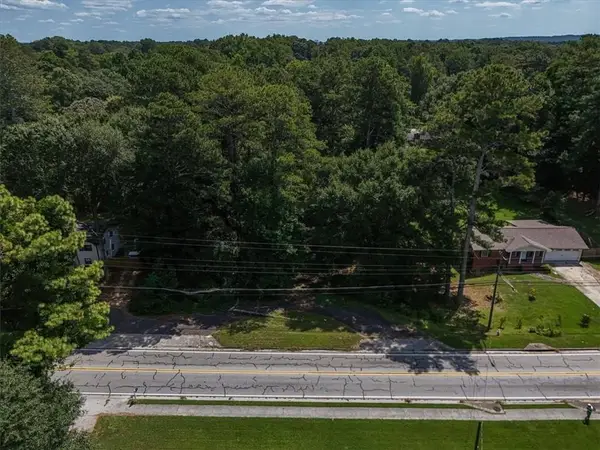 $79,900Active0.6 Acres
4711 Brownsville Road, Powder Springs, GA 30127
MLS# 7836820Listed by: EXP REALTY, LLC. - New
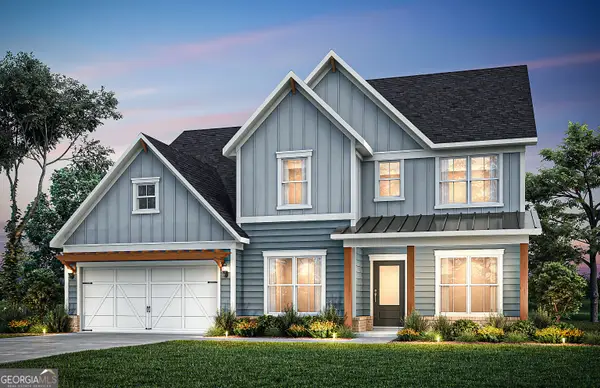 $752,730Active5 beds 5 baths3,505 sq. ft.
76 Antioch Road Sw, Powder Springs, GA 30127
MLS# 10845513Listed by: Pulte Realty of Georgia, Inc - New
 $724,990Active4 beds 3 baths
3547 Cedarvale Court, Powder Springs, GA 30127
MLS# 10845515Listed by: Brock Built Properties, Inc.


Protect your home and budget from life's surprises with an Assurant Home Warranty, backed by a partner that supports you through every step of homeownership. Explore Plans.
© 2026 Better Homes and Gardens Real Estate LLC. An Anywhere Real Estate company. All rights reserved. Better Homes and Gardens® Real Estate is a registered trademark owned by Meredith Operations Corporation, licensed to Better Homes and Gardens Real Estate LLC and used with permission. Better Homes and Gardens Real Estate LLC fully supports the principles of the Fair Housing Act and the Equal Opportunity Act. Listing information is deemed reliable but is not guaranteed accurate.
Each office is independently owned and operated.
Any services or products provided by third parties are not provided by, affiliated with or related to Better Homes and Gardens Real Estate LLC, or its affiliated companies.