
5381 Elliott Meadow Drive, Powder Springs, GA 30127
Local realty services provided by:Better Homes and Gardens Real Estate Metro Brokers
5381 Elliott Meadow Drive,Powder Springs, GA 30127
$492,410
- 3 Beds
- 3 Baths
- 2,367 sq. ft.
- Single family
- Active
Listed by: valerie wainwright
Office: traton homes realty, inc.
MLS#:7845946
Source:FIRSTMLS
Price summary
- Price:$492,410
- Price per sq. ft.:$208.03
- Monthly HOA dues:$125
About this home
Welcome to Elliot Green by Traton Homes. Enter the Elliott floor plan through the impressive two-story foyer, where 10-foot ceilings continue throughout the first floor and create a bright, open welcome.
Natural light pours into the family and dining room through the many windows, and the thoughtfully finished kitchen features 42-inch vanilla cabinets, crown molding, a warm Maple Cider island, Carrara Triagato quartz countertops, a waste basket cabinet, brushed-gold cabinet pulls, and stainless appliances with a canopy-mounted hood.
The living room offers a cozy gathering space beside the electric fireplace, with access to a private backyard nestled among the trees. The primary bedroom is at the rear of the home, overlooking the trees, and the primary bath features a soaking tub with a tile surround or a shower finished with Matte Statuario tile. Upstairs, a versatile loft is near two generously sized secondary bedrooms, with 9-foot ceilings throughout the second floor. Approximately 2,367 square feet and ready for an early December move-in, the Elliott blends inviting finishes with a peaceful setting. The seller offers $22,000 or a 4.99% 5/1 ARM, plus a full appliance package, with select preferred lenders. Must close by December 30, 2026....
Contact an agent
Home facts
- Year built:2026
- Subdivision & Development:Elliott Green
- Listing ID #:7845946
- Updated:November 22, 2026 at 03:46 AM
Rooms and interior
- Bedrooms:3
- Total bathrooms:3
- Full bathrooms:2
- Half bathrooms:1
- Flooring:Carpet, Hardwood
- Dining Description:Open Concept, Separate Dining Room
- Bathrooms Description:Double Vanity, Separate Tub/Shower, Soaking Tub
- Kitchen Description:Breakfast Bar, Cabinets Stain, Dishwasher, Disposal, Kitchen Island, Pantry Walk-In, Solid Surface Counters, View to Family Room
- Living area:2,367 sq. ft.
Heating and cooling
- Cooling:Zoned
- Heating:Central, Forced Air, Natural Gas, Zoned
Structure and exterior
- Roof:Composition
- Year built:2026
- Building area:2,367 sq. ft.
- Lot area:0.1 Acres
- Lot Features:Back Yard
- Architectural Style:Traditional
- Construction Materials:Fiber Cement
- Exterior Features:Patio, Private Yard, Rain Gutters, Rear Porch
- Levels:2 Story
Schools
- High school:McEachern
- Middle school:Tapp
- Elementary school:Varner
Utilities
- Water:Public, Water Available
- Sewer:Public Sewer, Sewer Available
Finances and disclosures
- Price:$492,410
- Price per sq. ft.:$208.03
- Tax amount:$2,026 (2026)
Features and amenities
- Laundry features:In Hall, Laundry Room, Upper Level
- Amenities:Disappearing Attic Stairs, Entrance Foyer, High Ceilings 9 ft Main, Low Flow Plumbing Fixtures, Permanent Attic Stairs, Walk-In Closet(s)
Parking
- Parking description:Attached, Driveway, Garage, Garage Door Opener, Garage Faces Front, Level Driveway
- Garage spaces:2
 Listings identified with the FMLS IDX logo come from FMLS and are held by brokerage firms other than the owner of this website. The listing brokerage is identified in any listing details. Information is deemed reliable but is not guaranteed. If you believe any FMLS listing contains material that infringes your copyrighted work please click here (https://www.fmls.com/dmca) to review our DMCA policy and learn how to submit a takedown request. ©2026 First Multiple Listing Service, Inc.
New listings near 5381 Elliott Meadow Drive
- Coming Soon
 $589,900Coming Soon4 beds 3 baths2,916 sq. ft.
345 Brinkley Road, Powder Springs, GA 30127
MLS# 7868702Listed by: MAXIMUM ONE REALTY GREATER ATL. - Coming Soon
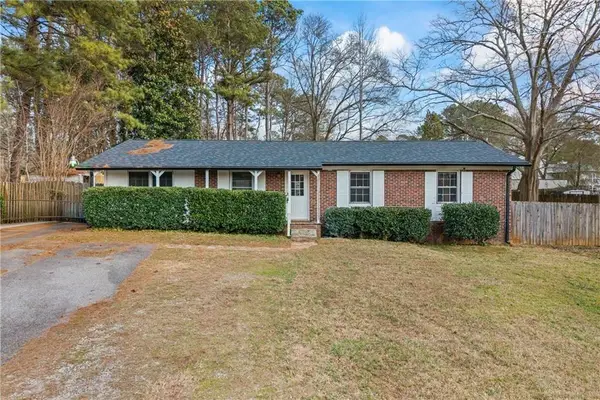 $285,000Coming Soon3 beds 2 baths1,050 sq. ft.
3171 Hopkins Road, Powder Springs, GA 30127
MLS# 7865374Listed by: MAXIMUM ONE EXECUTIVE REALTORS - Coming Soon
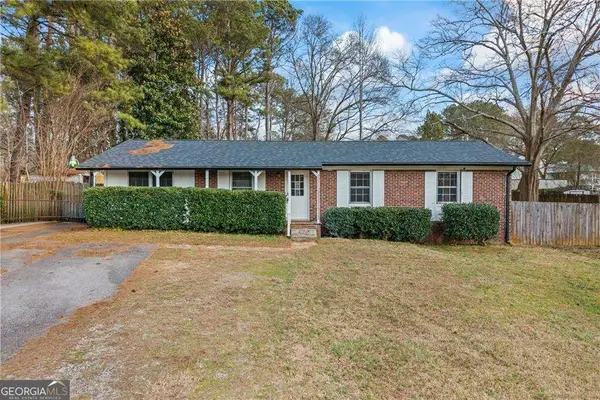 $285,000Coming Soon3 beds 2 baths1,050 sq. ft.
3171 Hopkins Road, Powder Springs, GA 30127
MLS# 10886862Listed by: Maximum One Executive Realtors - Coming Soon
 $599,999Coming Soon4 beds 3 baths4,151 sq. ft.
2320 Cross Creek Drive, Powder Springs, GA 30127
MLS# 7856838Listed by: SEVER GROUP - Coming Soon
 $799,000Coming Soon3 beds 3 baths3,368 sq. ft.
4796 Dallas Highway, Powder Springs, GA 30127
MLS# 7322993Listed by: RB REALTY - New
 $205,000Active2 beds 2 baths948 sq. ft.
1103 New Horizon Street, Powder Springs, GA 30127
MLS# 7867768Listed by: BOLST - New
 $429,990Active3 beds 3 baths2,015 sq. ft.
5023 Cecelia Drive, Powder Springs, GA 30127
MLS# 7870998Listed by: SDC REALTY, LLC - New
 $626,085Active5 beds 4 baths3,079 sq. ft.
4246 Karenwood Circle, Powder Springs, GA 30127
MLS# 7871115Listed by: TRATON HOMES REALTY, INC. - New
 $440,000Active4 beds 3 baths2,185 sq. ft.
3133 Dowsing Lane, Powder Springs, GA 30127
MLS# 7870882Listed by: COLDWELL BANKER REALTY - New
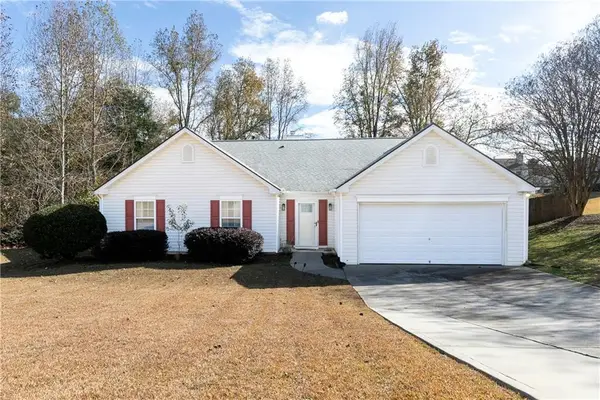 $334,900Active4 beds 2 baths2,168 sq. ft.
530 Grandview Circle, Powder Springs, GA 30127
MLS# 7870219Listed by: FIRST UNITED REALTY OF ATLANTA, LLC.


Protect your home and budget from life's surprises with an Assurant Home Warranty, backed by a partner that supports you through every step of homeownership. Explore Plans.
© 2026 Better Homes and Gardens Real Estate LLC. An Anywhere Real Estate company. All rights reserved. Better Homes and Gardens® Real Estate is a registered trademark owned by Meredith Operations Corporation, licensed to Better Homes and Gardens Real Estate LLC and used with permission. Better Homes and Gardens Real Estate LLC fully supports the principles of the Fair Housing Act and the Equal Opportunity Act. Listing information is deemed reliable but is not guaranteed accurate.
Each office is independently owned and operated.
Any services or products provided by third parties are not provided by, affiliated with or related to Better Homes and Gardens Real Estate LLC, or its affiliated companies.