
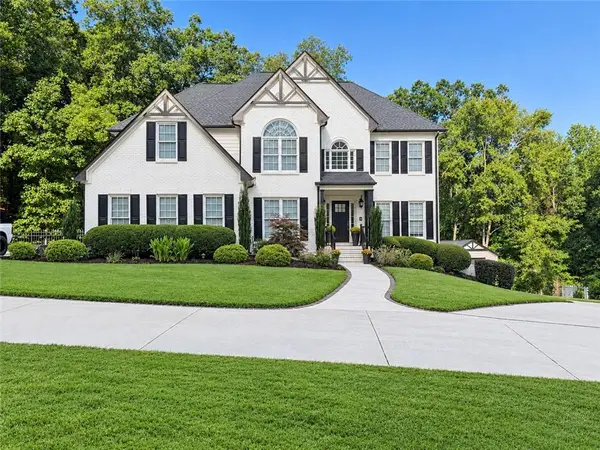
5700 Sullivan Point Drive, Powder Springs, GA 30127
Local realty services provided by:Better Homes and Gardens Real Estate Jackson Realty
5700 Sullivan Point Drive,Powder Springs, GA 30127
$415,000
- 4 Beds
- 3 Baths
- 2,466 sq. ft.
- Single family
- Active
Listed by: mark spain, scott millen
Office: mark spain real estate
MLS#:10813088
Source:METROMLS
Price summary
- Price:$415,000
- Price per sq. ft.:$168.29
- Monthly HOA dues:$9.17
About this home
Rare opportunity to own this custom-built ranch home on a finished basement, situated on 2.2 private acres at the end of a quiet cul-de-sac. Originally the builder's personal residence, this home offers quality craftsmanship and upgrades rarely found in the neighborhood. The main level features soaring ceilings, hardwood floors throughout the living and dining areas, built-in bookcases in the family room, and a spacious kitchen with custom cabinetry, granite countertops, and stainless-steel appliances. The primary suite offers a beautifully updated ensuite bathroom with an oversized tiled shower. The finished lower level provides exceptional flexibility with a large living area, kitchenette, bedroom, and full bathroom, making it ideal for guests, extended family, or multi-generational living. Enjoy complete backyard privacy overlooking a peaceful creek, all complemented by a desirable three-car side-entry garage.
Contact an agent
Home facts
- Year built:2004
- Subdivision & Development:Sullivan Point
- Listing ID #:10813088
- Updated:September 25, 2026 at 11:29 AM
Rooms and interior
- Bedrooms:4
- Total bathrooms:3
- Full bathrooms:3
- Flooring:Carpet, Hardwood, Tile
- Kitchen Description:Breakfast Area, Dishwasher, Microwave, Pantry, Solid Surface Counters
- Bedroom Description:Master On Main Level, Walk-In Closet(s)
- Basement Description:Bath/Stubbed, Daylight, Finished
- Living area:2,466 sq. ft.
Heating and cooling
- Cooling:Ceiling Fan(s), Central Air
- Heating:Central
- Central air:Yes
Structure and exterior
- Roof:Composition
- Year built:2004
- Building area:2,466 sq. ft.
- Lot area:2.27 Acres
- Lot Features:Private
- Architectural Style:Brick Front, Traditional
- Construction Materials:Vinyl Siding
- Exterior Features:Deck
- Levels:1 Story
Schools
- High school:South Cobb
- Middle school:Garrett
- Elementary school:Hendricks
Utilities
- Water:Public, Water Available
- Sewer:Septic Tank
Finances and disclosures
- Price:$415,000
- Price per sq. ft.:$168.29
- Tax amount:$4,552 (2025)
Features and amenities
- Appliances:Dishwasher, Electric Water Heater, Microwave
- Laundry features:Laundry, Upper Level
- Amenities:Bookcases, Double Pane Windows, Electric Water Heater, In-Law Floorplan, Tray Ceiling(s)
Parking
- Total parking spaces:3
- Parking description:Attached, Garage, Side/Rear Entrance
- Garage:Yes
 2026 Georgia MLS. All rights reserved. Information Deem Reliable But Not Guaranteed September 25, 2026
New listings near 5700 Sullivan Point Drive
- Coming Soon
 $349,900Coming Soon4 beds 2 baths2,235 sq. ft.
19 Meadow Crest Court, Powder Springs, GA 30127
MLS# 10852794Listed by: Keller Williams Realty PeachtreeRoad - Coming Soon
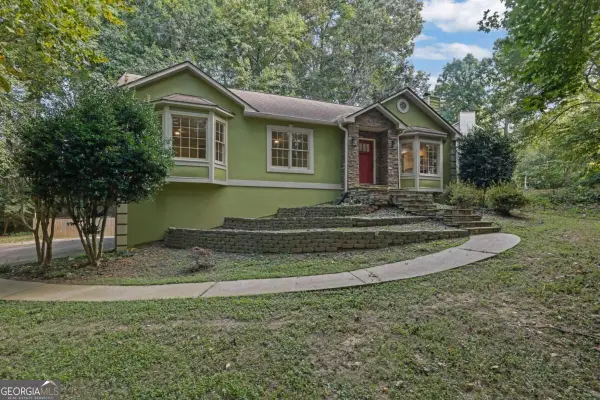 $420,000Coming Soon3 beds 2 baths2,677 sq. ft.
210 Crabapple Lane, Powder Springs, GA 30127
MLS# 10852231Listed by: Engel & Völkers Atlanta - Coming Soon
 $420,000Coming Soon3 beds 2 baths2,677 sq. ft.
210 Crabapple Lane, Powder Springs, GA 30127
MLS# 7837059Listed by: ENGEL & VOLKERS ATLANTA - Coming Soon
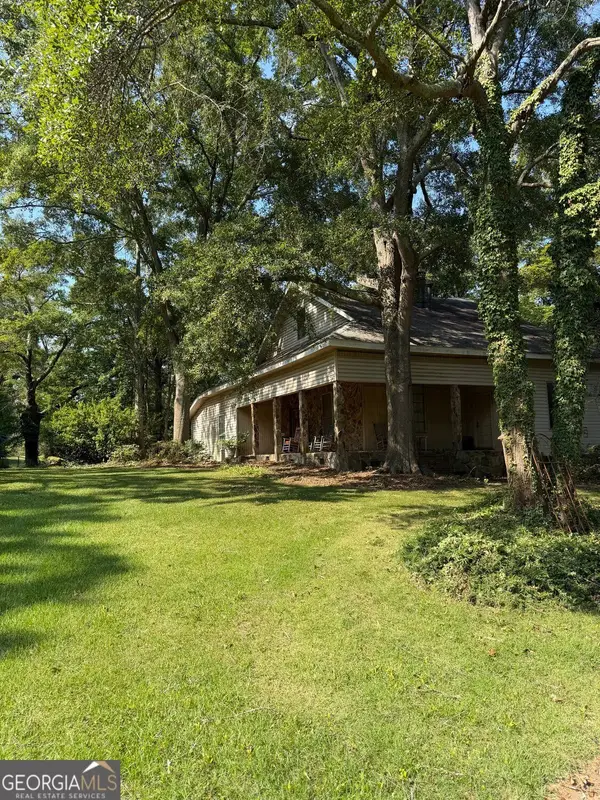 $999,999Coming Soon3 beds 2 baths3,544 sq. ft.
4038 Brownsville Road, Powder Springs, GA 30127
MLS# 10848671Listed by: BHHS Georgia Properties - Coming Soon
 $349,500Coming Soon4 beds 3 baths
3304 Hillside Drive, Powder Springs, GA 30127
MLS# 10848330Listed by: Keller Williams Realty Atlanta North - Coming Soon
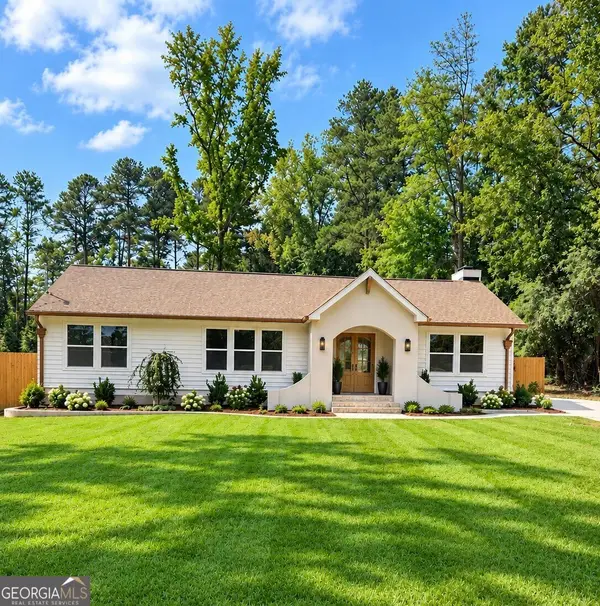 $419,000Coming Soon3 beds 2 baths1,611 sq. ft.
3207 Gus Robinson Road, Powder Springs, GA 30127
MLS# 10847551Listed by: Virtual Properties Realty.Net - Coming Soon
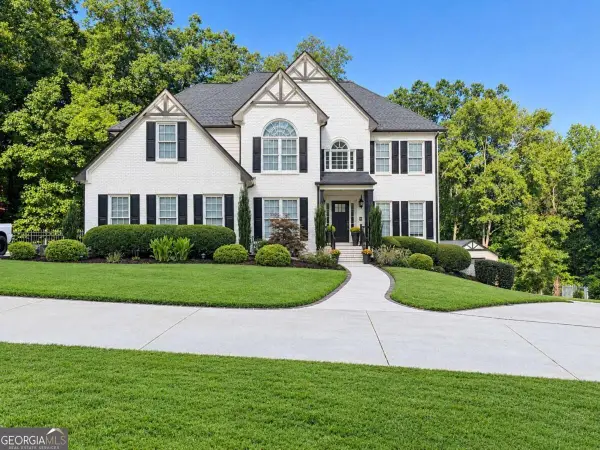 $910,000Coming Soon6 beds 5 baths
396 Collegiate Drive, Powder Springs, GA 30127
MLS# 10847256Listed by: Keller Williams Realty Atlanta North - Coming Soon
 $910,000Coming Soon6 beds 5 baths
396 Collegiate Drive, Powder Springs, GA 30127
MLS# 7838639Listed by: KELLER WILLIAMS REALTY ATL NORTH - Coming Soon
 $594,900Coming Soon5 beds 4 baths3,305 sq. ft.
4880 China Berry Drive, Powder Springs, GA 30127
MLS# 7836420Listed by: CLIMMONS GROUP REAL ESTATE, LLC - Coming Soon
 $799,000Coming Soon3 beds 3 baths3,368 sq. ft.
4796 Dallas Highway, Powder Springs, GA 30127
MLS# 7322993Listed by: RB REALTY


Protect your home and budget from life's surprises with an Assurant Home Warranty, backed by a partner that supports you through every step of homeownership. Explore Plans.
© 2026 Better Homes and Gardens Real Estate LLC. An Anywhere Real Estate company. All rights reserved. Better Homes and Gardens® Real Estate is a registered trademark owned by Meredith Operations Corporation, licensed to Better Homes and Gardens Real Estate LLC and used with permission. Better Homes and Gardens Real Estate LLC fully supports the principles of the Fair Housing Act and the Equal Opportunity Act. Listing information is deemed reliable but is not guaranteed accurate.
Each office is independently owned and operated.
Any services or products provided by third parties are not provided by, affiliated with or related to Better Homes and Gardens Real Estate LLC, or its affiliated companies.