
59 Winter Park Lane, Powder Springs, GA 30127
Local realty services provided by:Better Homes and Gardens Real Estate Jackson Realty
59 Winter Park Lane,Powder Springs, GA 30127
$330,000
- 5 Beds
- 3 Baths
- 2,230 sq. ft.
- Single family
- Active
Listed by: boston henderson
Office: bolst
MLS#:10891612
Source:METROMLS
Price summary
- Price:$330,000
- Price per sq. ft.:$147.98
- Monthly HOA dues:$15.42
About this home
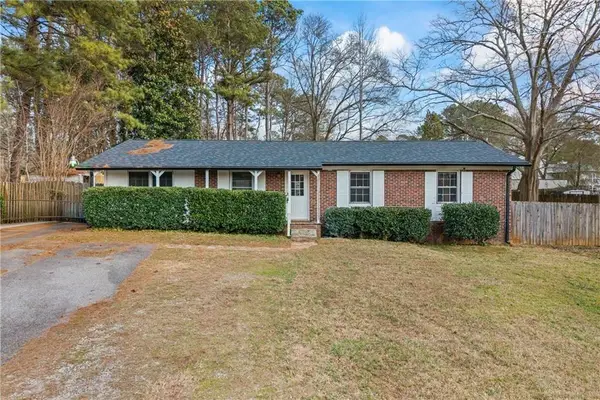
Soaring vaulted ceilings and a gas fireplace with a sleek black tile welcome you into this beautifully updated home. Warm-toned LVP flooring flows throughout both levels, complemented by black railings and light fixtures. The inviting kitchen features refinished two-tone cabinetry and a stainless steel gas range, while a separate dining room offers space to gather. The oversized primary suite features vaulted ceilings, a generous sitting area, a walk-in closet, and an adjoining bath with a double vanity and soaking tub. Two additional bedrooms and a full bath complete the upper level. Downstairs, two more bedrooms and another full bath provide flexibility for guests, work, or hobbies. Step onto the deck overlooking the expansive, level backyard, where there's plenty of room for entertaining, gardening, and play, plus a stone path leading to a fire pit area for relaxing evenings with friends. A dedicated laundry room, two-car garage, and unfinished lower-level storage space add everyday convenience. Set in a quiet community with level front and back yards, this home offers room to spread out inside and out....
Contact an agent
Home facts
- Year built:1998
- Subdivision & Development:Taylor Farm
- Listing ID #:10891612
- Updated:November 22, 2026 at 12:33 PM
Rooms and interior
- Bedrooms:5
- Total bathrooms:3
- Full bathrooms:3
- Flooring:Tile
- Dining Description:Separate Room
- Bathrooms Description:Double Vanity
- Kitchen Description:Breakfast Area, Dishwasher, Microwave, Pantry, Solid Surface Counters
- Bedroom Description:Walk-In Closet(s)
- Basement Description:Finished
- Living area:2,230 sq. ft.
Heating and cooling
- Cooling:Central Air
- Heating:Forced Air
- Central air:Yes
Structure and exterior
- Year built:1998
- Building area:2,230 sq. ft.
- Lot area:0.46 Acres
- Lot Features:Level
- Architectural Style:Traditional
- Construction Materials:Concrete
- Exterior Features:Deck
- Levels:Multi/Split
Schools
- High school:Hiram
- Middle school:J A Dobbins
- Elementary school:Baggett
Utilities
- Water:Public, Water Available
- Sewer:Septic Tank, Sewer Available
Finances and disclosures
- Price:$330,000
- Price per sq. ft.:$147.98
- Tax amount:$3,686 (2025)
Features and amenities
- Appliances:Dishwasher, Microwave
- Laundry features:Laundry, Upper Level
- Amenities:Bay Window(s), Double Pane Windows, Security System, Vaulted Ceiling(s)
Parking
- Total parking spaces:2
- Parking description:Garage
- Garage:Yes
 2026 Georgia MLS. All rights reserved. Information Deem Reliable But Not Guaranteed November 22, 2026
New listings near 59 Winter Park Lane
- Coming Soon
 $589,900Coming Soon4 beds 3 baths2,916 sq. ft.
345 Brinkley Road, Powder Springs, GA 30127
MLS# 10891004Listed by: Maximum One Realty Greater Atlanta - Coming Soon
 $285,000Coming Soon3 beds 2 baths1,050 sq. ft.
3171 Hopkins Road, Powder Springs, GA 30127
MLS# 7865374Listed by: MAXIMUM ONE EXECUTIVE REALTORS - Coming Soon
 $285,000Coming Soon3 beds 2 baths1,050 sq. ft.
3171 Hopkins Road, Powder Springs, GA 30127
MLS# 10886862Listed by: Maximum One Executive Realtors - Coming Soon
 $599,999Coming Soon4 beds 3 baths4,151 sq. ft.
2320 Cross Creek Drive, Powder Springs, GA 30127
MLS# 7856838Listed by: SEVER GROUP - Coming Soon
 $799,000Coming Soon3 beds 3 baths3,368 sq. ft.
4796 Dallas Highway, Powder Springs, GA 30127
MLS# 7322993Listed by: RB REALTY - New
 $205,000Active2 beds 2 baths948 sq. ft.
1103 New Horizon Street, Powder Springs, GA 30127
MLS# 7867768Listed by: BOLST - New
 $429,990Active3 beds 3 baths2,015 sq. ft.
5023 Cecelia Drive, Powder Springs, GA 30127
MLS# 7870998Listed by: SDC REALTY, LLC - New
 $440,000Active4 beds 3 baths2,185 sq. ft.
3133 Dowsing Lane, Powder Springs, GA 30127
MLS# 10894062Listed by: Coldwell Banker Realty - New
 $626,085Active5 beds 4 baths3,079 sq. ft.
4246 Karenwood Circle, Powder Springs, GA 30127
MLS# 7871115Listed by: TRATON HOMES REALTY, INC. - New
 $334,900Active4 beds 2 baths
530 Grandview Circle, Powder Springs, GA 30127
MLS# 10893574Listed by: First United Realty


Protect your home and budget from life's surprises with an Assurant Home Warranty, backed by a partner that supports you through every step of homeownership. Explore Plans.
© 2026 Better Homes and Gardens Real Estate LLC. An Anywhere Real Estate company. All rights reserved. Better Homes and Gardens® Real Estate is a registered trademark owned by Meredith Operations Corporation, licensed to Better Homes and Gardens Real Estate LLC and used with permission. Better Homes and Gardens Real Estate LLC fully supports the principles of the Fair Housing Act and the Equal Opportunity Act. Listing information is deemed reliable but is not guaranteed accurate.
Each office is independently owned and operated.
Any services or products provided by third parties are not provided by, affiliated with or related to Better Homes and Gardens Real Estate LLC, or its affiliated companies.