
656 Goldenwood Court, Powder Springs, GA 30127
Local realty services provided by:Better Homes and Gardens Real Estate Metro Brokers
656 Goldenwood Court,Powder Springs, GA 30127
$674,900
- 5 Beds
- 4 Baths
- 5,264 sq. ft.
- Single family
- Active
Listed by: ken jones, ryan jones
Office: clear summit realty, llc.
MLS#:7813266
Source:FIRSTMLS
Price summary
- Price:$674,900
- Price per sq. ft.:$128.21
- Monthly HOA dues:$66.67
About this home
Stop and Look!!! This beautifully custom-built home will amaze you with its upgrades. The first floor boasts a bright, open-floor plan featuring an impressive two-story foyer and family room with 2 sets of stairs. The kitchen has been totally updated with top quality granite counter tops, custom cabinets, nicely located island, and top of the line stainless steel appliances! The separate dining room and formal living room make it easy for hosting guest and family members. Adding a bedroom/office on the main floor with a full bath rounds out the perfect main floor. The second floor offers the Owner's suite to die for – large and roomy with plenty of room for a sitting area. The Owner's suite bath has been renovated with beautiful, imported granite counter tops, designer tiled floors, accented with a large walk-in shower, whirlpool tub and an oversized closet. You will find two generously sized bedrooms with a “Jack and Jill bath.” The beautifully finished laundry room with a large sink and granite counters with make your day! The finished daylight basement offers a fully finished apartment with its own interior entrance, and beautiful concrete sidewalk and steps leading to the private basement. It is perfectly set up for a inlaw suite or multigenerational living. It has a bedroom, a full bath, a full kitchen and large living area. You will also find lots of storage space in the unfinished areas. Step outside onto the back porch to be greeted by the soothing sounds of a creek right in your own backyard, surrounded by beautiful, mature trees. There is a fenced in area directly behind the house, then the yard extends beyond the creek that backs up to the neighborhood green space and community lake. This home is next to the neighborhood trail system that goes to the entrance of Lost Mountain Park. This custom-built home is located in the highly desirable Broadlands community—consistently voted one of the best neighborhoods in West Cobb! Enjoy over 25 acres of woods, a fishing lake, hiking trails, and community amenities including a junior Olympic-size pool, 4 tennis/pickleball courts, playground with kid swings, and a huge multipurpose field for soccer and other activities. The awesome clubhouse makes it enjoyable to have parties and celebrations. Wait!!! The location is awesome – some of the top schools in the County and State. Easy drive to shopping and restaurants. This home is super clean and move in ready! Please note: Square feet in tax records are wrong!...
Contact an agent
Home facts
- Year built:1998
- Subdivision & Development:Broadlands
- Listing ID #:7813266
- Updated:September 24, 2026 at 01:33 PM
Rooms and interior
- Bedrooms:5
- Total bathrooms:4
- Full bathrooms:4
- Flooring:Carpet, Ceramic Tile, Hardwood
- Dining Description:Separate Dining Room
- Bathrooms Description:Double Vanity, Separate Tub/Shower, Whirlpool Tub
- Kitchen Description:Breakfast Bar, Cabinets Other, Dishwasher, Disposal, Electric Oven, Gas Cooktop, Kitchen Island, Microwave, Pantry, Refrigerator, Second Kitchen, Solid Surface Counters, View to Family Room
- Bedroom Description:In-Law Floorplan, Oversized Master, Sitting Room
- Basement Description:Daylight, Finished, Finished Bath, Full, Interior Entry
- Living area:5,264 sq. ft.
Heating and cooling
- Cooling:Ceiling Fan(s), Central Air, Zoned
- Heating:Central, Forced Air, Natural Gas, Zoned
- Central air:Yes
Structure and exterior
- Roof:Composition
- Year built:1998
- Building area:5,264 sq. ft.
- Lot area:0.37 Acres
- Lot Features:Back Yard, Private, Wooded
- Architectural Style:Traditional
- Construction Materials:Cement Siding, Stucco
- Exterior Features:Deck, Front Porch, Private Yard, Rear Porch
- Levels:3+ Story
Schools
- High school:Hillgrove
- Middle school:Lovinggood
- Elementary school:Kemp - Cobb
Utilities
- Water:Public, Water Available
- Sewer:Public Sewer, Sewer Available
Finances and disclosures
- Price:$674,900
- Price per sq. ft.:$128.21
- Tax amount:$1,578 (2025)
Features and amenities
- Laundry features:Dryer, Laundry Room, Upper Level, Washer
- Amenities:Bookcases, Entrance Foyer 2 Story, Gas Water Heater, High Ceilings 9 ft Main, High Ceilings 9 ft Upper, High Speed Internet, Tray Ceiling(s), Walk-In Closet(s)
Parking
- Parking description:Attached, Garage, Garage Door Opener, Garage Faces Front, Kitchen Level, Level Driveway
- Garage spaces:2
 Listings identified with the FMLS IDX logo come from FMLS and are held by brokerage firms other than the owner of this website. The listing brokerage is identified in any listing details. Information is deemed reliable but is not guaranteed. If you believe any FMLS listing contains material that infringes your copyrighted work please click here (https://www.fmls.com/dmca) to review our DMCA policy and learn how to submit a takedown request. ©2026 First Multiple Listing Service, Inc.
New listings near 656 Goldenwood Court
- Coming Soon
 $420,000Coming Soon3 beds 2 baths2,677 sq. ft.
210 Crabapple Lane, Powder Springs, GA 30127
MLS# 7837059Listed by: ENGEL & VOLKERS ATLANTA - Coming Soon
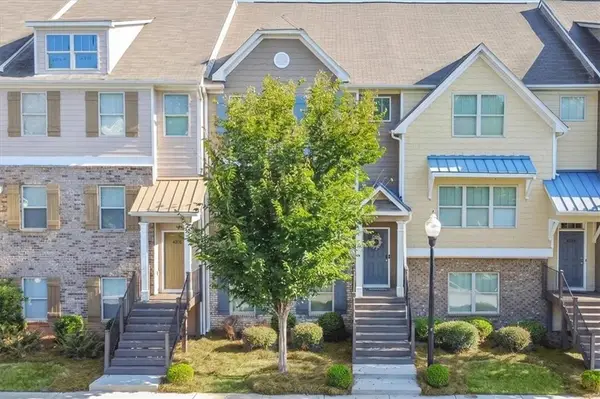 $318,000Coming Soon4 beds 4 baths2,064 sq. ft.
4192 Integrity Way, Powder Springs, GA 30127
MLS# 7842561Listed by: ATLANTA COMMUNITIES - Coming Soon
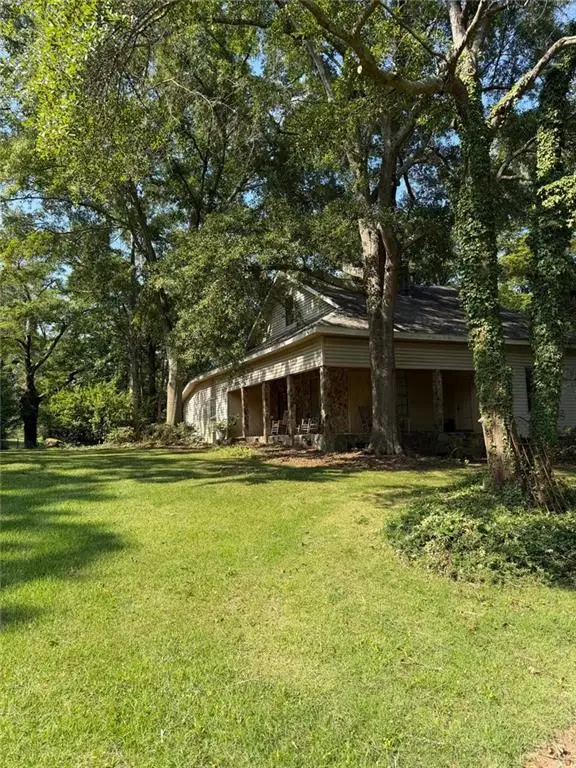 $999,999Coming Soon3 beds 2 baths3,544 sq. ft.
4038 Brownsville Road, Powder Springs, GA 30127
MLS# 7840079Listed by: BERKSHIRE HATHAWAY HOMESERVICES GEORGIA PROPERTIES - Coming Soon
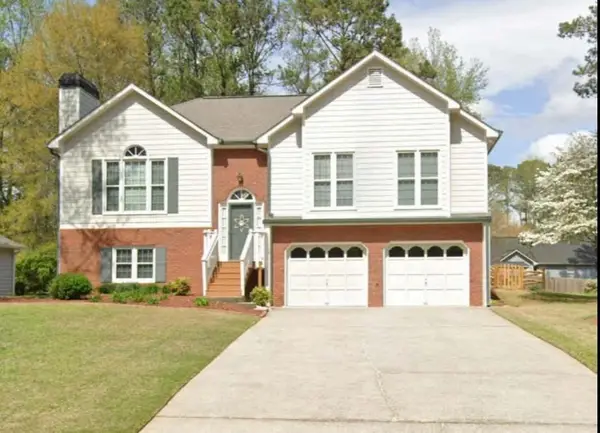 $349,500Coming Soon4 beds 3 baths2,045 sq. ft.
3304 Hillside Drive, Powder Springs, GA 30127
MLS# 7839512Listed by: KELLER WILLIAMS REALTY ATL NORTH - Coming Soon
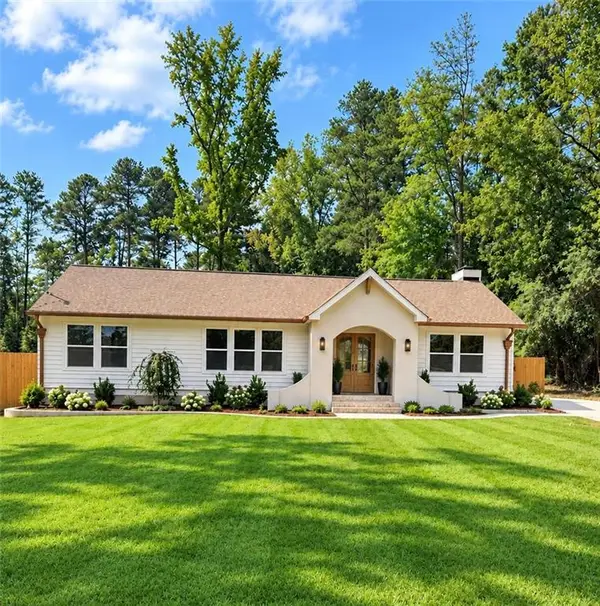 $419,000Coming Soon3 beds 2 baths1,611 sq. ft.
3207 Gus Robinson Road, Powder Springs, GA 30127
MLS# 7839240Listed by: VIRTUAL PROPERTIES REALTY.NET, LLC. - Coming Soon
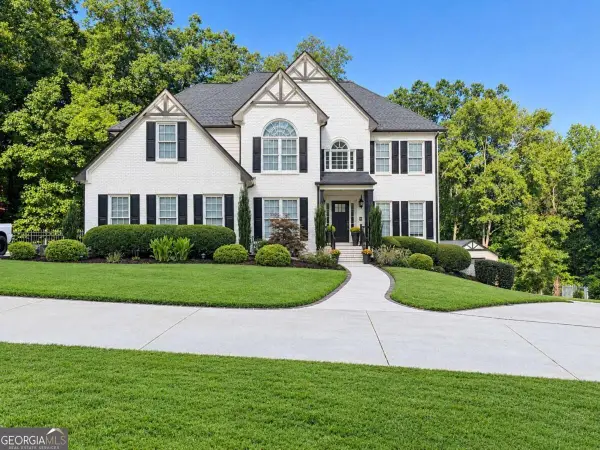 $910,000Coming Soon6 beds 5 baths
396 Collegiate Drive, Powder Springs, GA 30127
MLS# 10847256Listed by: Keller Williams Realty Atlanta North - Coming Soon
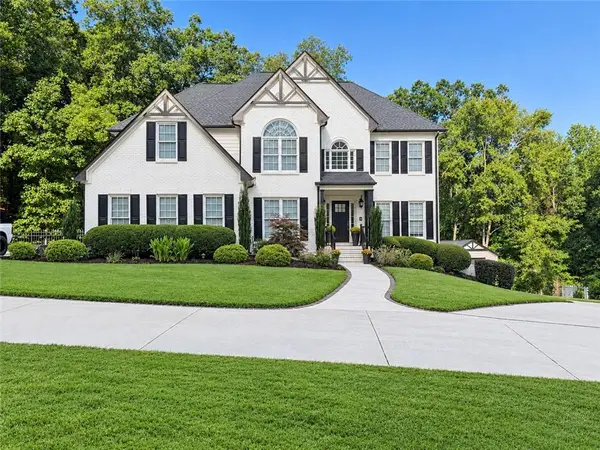 $910,000Coming Soon6 beds 5 baths
396 Collegiate Drive, Powder Springs, GA 30127
MLS# 7838639Listed by: KELLER WILLIAMS REALTY ATL NORTH - Coming Soon
 $799,000Coming Soon3 beds 3 baths3,368 sq. ft.
4796 Dallas Highway, Powder Springs, GA 30127
MLS# 7322993Listed by: RB REALTY - New
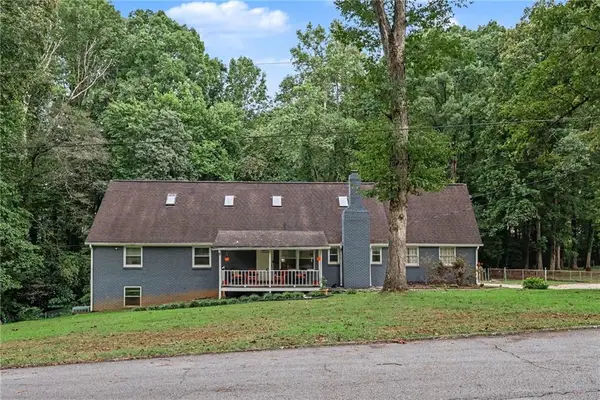 $365,000Active5 beds 4 baths3,430 sq. ft.
3781 Tommy Drive, Powder Springs, GA 30127
MLS# 7842260Listed by: MARK SPAIN REAL ESTATE - New
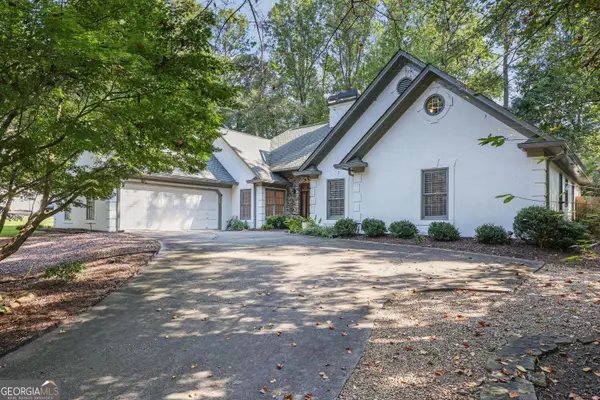 $475,000Active5 beds 3 baths2,404 sq. ft.
2117 Line Tree Lane, Powder Springs, GA 30127
MLS# 10851108Listed by: Harry Norman Realtors


Protect your home and budget from life's surprises with an Assurant Home Warranty, backed by a partner that supports you through every step of homeownership. Explore Plans.
© 2026 Better Homes and Gardens Real Estate LLC. An Anywhere Real Estate company. All rights reserved. Better Homes and Gardens® Real Estate is a registered trademark owned by Meredith Operations Corporation, licensed to Better Homes and Gardens Real Estate LLC and used with permission. Better Homes and Gardens Real Estate LLC fully supports the principles of the Fair Housing Act and the Equal Opportunity Act. Listing information is deemed reliable but is not guaranteed accurate.
Each office is independently owned and operated.
Any services or products provided by third parties are not provided by, affiliated with or related to Better Homes and Gardens Real Estate LLC, or its affiliated companies.