
950 Casteel Road, Powder Springs, GA 30127
Local realty services provided by:Better Homes and Gardens Real Estate Metro Brokers
Listed by: jennifer hughes
Office: atlanta communities
MLS#:7736751
Source:FIRSTMLS
Price summary
- Price:$1,150,000
- Price per sq. ft.:$201.19
- Monthly HOA dues:$41.67
About this home
Some homes you see online. This one you have to experience.
Tucked behind a canopy of mature trees on 3.27 private acres, 950 Casteel Road is the kind of property that stops you mid-scroll and then takes your breath when you pull into the driveway. In the highly coveted Hillgrove school district, this stunning Craftsman estate delivers something increasingly rare: true seclusion, without compromising on luxury.
From the moment you step inside, the scale of this home announces itself. Soaring windows flood the open-concept main level with natural light, and the generous room sizes simply cannot be conveyed in photos. The kitchen is built for gathering by featuring an island, breakfast bar, 60” gas range with double convection ovens, and a dining room that seats 14 or more. Four fireplaces throughout the home create warmth and ambiance at every turn.
The oversized owner's suite is its own world: a private attached office with fireplace, a dedicated sitting area, dual walk-in closets, and a spa-caliber ensuite bath. Upstairs, a loft-style media or game room anchors three additional large bedrooms and two full bathrooms. The fully finished daylight basement features a media/music room, game room with fireplace, full bedroom, bathroom, and laundry to offer ideal space for multigenerational living, guests, or the ultimate entertainment level.
Step outside to your resort-style backyard oasis featuring a heated in-ground pool with beach entry, hot tub, fire pit, horseshoe area, and bocce ball court, all wrapped in the privacy of wooded acreage. An oversized Ipe wood deck sets the stage for every gathering, from casual weeknights to full-scale entertaining. Four garage spaces handle every vehicle, toy, or project you bring to the table.
All of this just minutes from shopping, dining, and everything West Cobb has to offer. The seclusion is real. The convenience is, too.
This is one of those properties where the listing doesn't do it justice. Schedule your showing today, and come see it for yourself....
Contact an agent
Home facts
- Year built:2003
- Subdivision & Development:Five Families Farm
- Listing ID #:7736751
- Updated:September 24, 2026 at 01:20 PM
Rooms and interior
- Bedrooms:5
- Total bathrooms:5
- Full bathrooms:4
- Half bathrooms:1
- Flooring:Carpet, Ceramic Tile, Hardwood
- Dining Description:Butlers Pantry, Seats 12+
- Bathrooms Description:Double Vanity, Separate His/Hers, Separate Tub/Shower
- Kitchen Description:Breakfast Bar, Breakfast Room, Cabinets Other, Dishwasher, Disposal, Double Oven, Gas Oven, Gas Range, Kitchen Island, Pantry, Tile Counters, View to Family Room
- Bedroom Description:Oversized Master, Sitting Room
- Basement Description:Daylight, Driveway Access, Finished, Finished Bath, Interior Entry
- Living area:5,716 sq. ft.
Heating and cooling
- Cooling:Ceiling Fan(s), Central Air
- Heating:Central
- Central air:Yes
Structure and exterior
- Roof:Composition
- Year built:2003
- Building area:5,716 sq. ft.
- Lot area:3.27 Acres
- Lot Features:Back Yard, Level, Private, Wooded
- Architectural Style:Craftsman, Traditional
- Construction Materials:HardiPlank Type, Stone
- Exterior Features:Deck, Front Porch, Patio, Private Yard, Rain Gutters, Rear Stairs
- Levels:2 Story
Schools
- High school:Hillgrove
- Middle school:Lovinggood
- Elementary school:Still
Utilities
- Water:Public, Water Available
- Sewer:Septic Tank
Finances and disclosures
- Price:$1,150,000
- Price per sq. ft.:$201.19
- Tax amount:$8,528 (2025)
Features and amenities
- Laundry features:Laundry Chute, Laundry Room, Lower Level
- Amenities:Beamed Ceilings, Bookcases, Central Vacuum, High Ceilings 10 ft Lower, High Ceilings 10 ft Main, High Ceilings 10 ft Upper, His and Hers Closets, Permanent Attic Stairs, Tray Ceiling(s), Walk-In Closet(s)
- Pool features:Heated, In Ground, Private Pool
Parking
- Parking description:Attached, Drive Under Main Level, Garage, Garage Door Opener, Garage Faces Front
- Garage spaces:4
 Listings identified with the FMLS IDX logo come from FMLS and are held by brokerage firms other than the owner of this website. The listing brokerage is identified in any listing details. Information is deemed reliable but is not guaranteed. If you believe any FMLS listing contains material that infringes your copyrighted work please click here (https://www.fmls.com/dmca) to review our DMCA policy and learn how to submit a takedown request. ©2026 First Multiple Listing Service, Inc.
New listings near 950 Casteel Road
- Coming Soon
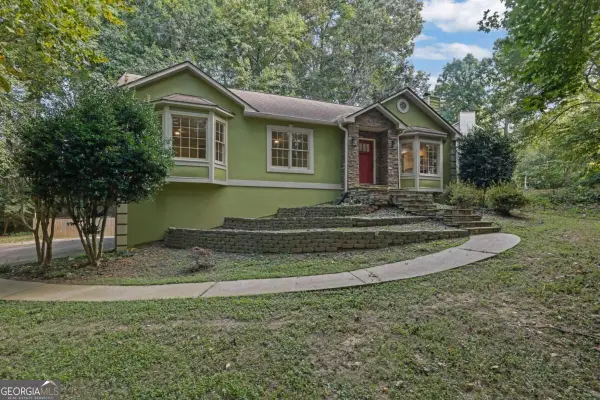 $420,000Coming Soon3 beds 2 baths2,677 sq. ft.
210 Crabapple Lane, Powder Springs, GA 30127
MLS# 10852231Listed by: Engel & Völkers Atlanta - Coming Soon
 $420,000Coming Soon3 beds 2 baths2,677 sq. ft.
210 Crabapple Lane, Powder Springs, GA 30127
MLS# 7837059Listed by: ENGEL & VOLKERS ATLANTA - Coming Soon
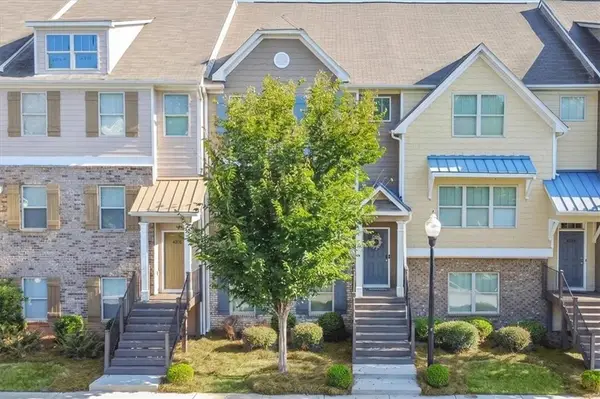 $318,000Coming Soon4 beds 4 baths2,064 sq. ft.
4192 Integrity Way, Powder Springs, GA 30127
MLS# 7842561Listed by: ATLANTA COMMUNITIES - Coming Soon
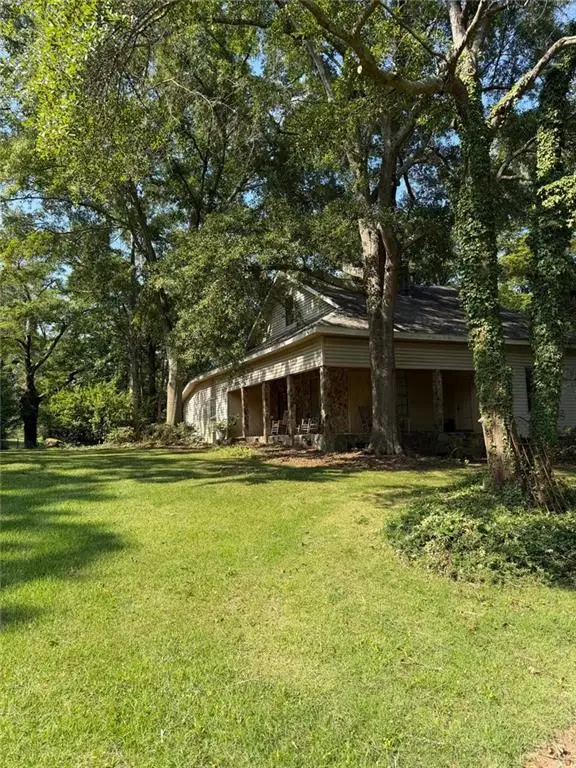 $999,999Coming Soon3 beds 2 baths3,544 sq. ft.
4038 Brownsville Road, Powder Springs, GA 30127
MLS# 7840079Listed by: BERKSHIRE HATHAWAY HOMESERVICES GEORGIA PROPERTIES - Coming Soon
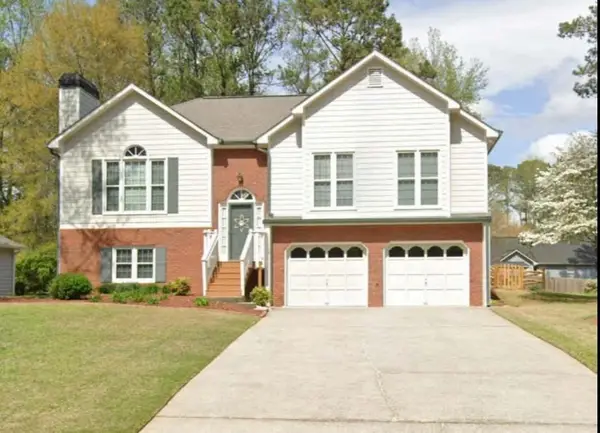 $349,500Coming Soon4 beds 3 baths2,045 sq. ft.
3304 Hillside Drive, Powder Springs, GA 30127
MLS# 7839512Listed by: KELLER WILLIAMS REALTY ATL NORTH - Coming Soon
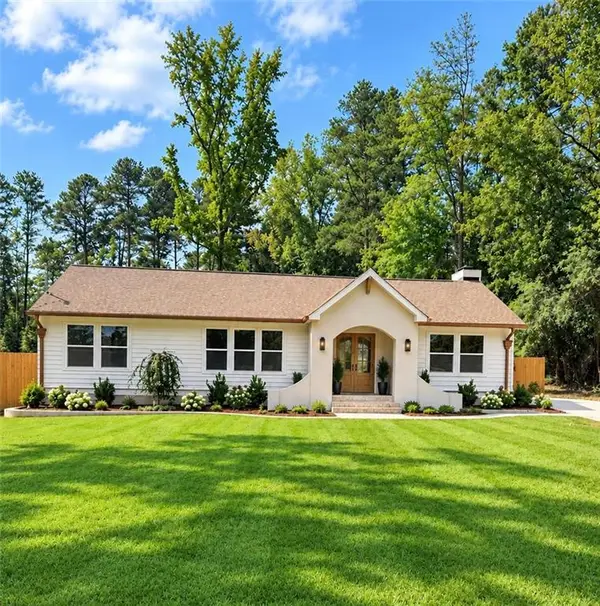 $419,000Coming Soon3 beds 2 baths1,611 sq. ft.
3207 Gus Robinson Road, Powder Springs, GA 30127
MLS# 7839240Listed by: VIRTUAL PROPERTIES REALTY.NET, LLC. - Coming Soon
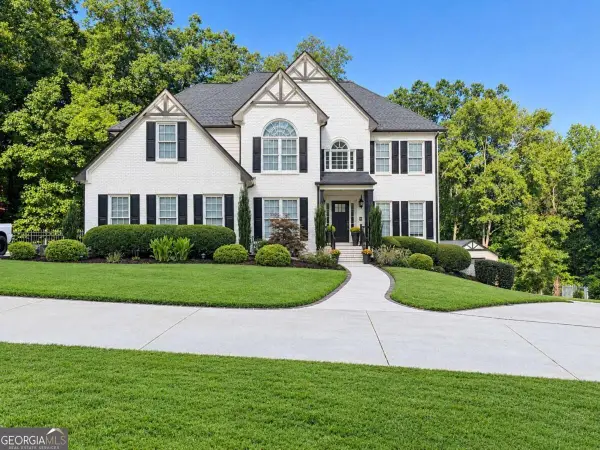 $910,000Coming Soon6 beds 5 baths
396 Collegiate Drive, Powder Springs, GA 30127
MLS# 10847256Listed by: Keller Williams Realty Atlanta North - Coming Soon
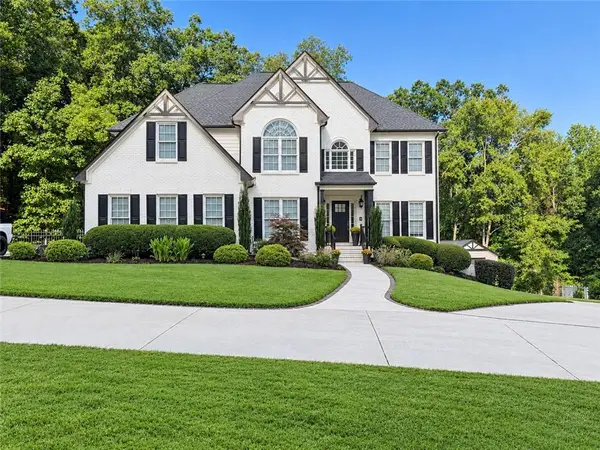 $910,000Coming Soon6 beds 5 baths
396 Collegiate Drive, Powder Springs, GA 30127
MLS# 7838639Listed by: KELLER WILLIAMS REALTY ATL NORTH - Coming Soon
 $799,000Coming Soon3 beds 3 baths3,368 sq. ft.
4796 Dallas Highway, Powder Springs, GA 30127
MLS# 7322993Listed by: RB REALTY - New
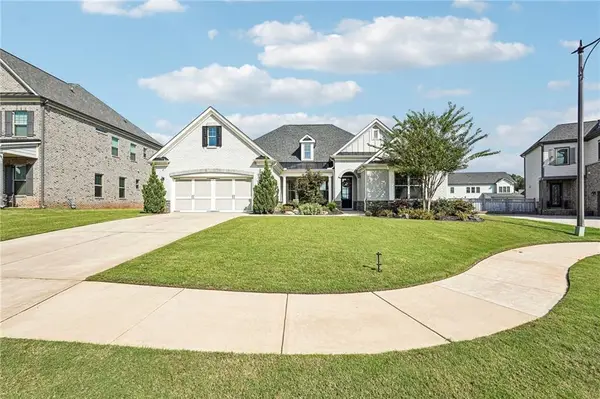 $739,900Active4 beds 2 baths2,814 sq. ft.
563 Claremorris Trace, Powder Springs, GA 30127
MLS# 7843791Listed by: KELLER WILLIAMS REALTY SIGNATURE PARTNERS


Protect your home and budget from life's surprises with an Assurant Home Warranty, backed by a partner that supports you through every step of homeownership. Explore Plans.
© 2026 Better Homes and Gardens Real Estate LLC. An Anywhere Real Estate company. All rights reserved. Better Homes and Gardens® Real Estate is a registered trademark owned by Meredith Operations Corporation, licensed to Better Homes and Gardens Real Estate LLC and used with permission. Better Homes and Gardens Real Estate LLC fully supports the principles of the Fair Housing Act and the Equal Opportunity Act. Listing information is deemed reliable but is not guaranteed accurate.
Each office is independently owned and operated.
Any services or products provided by third parties are not provided by, affiliated with or related to Better Homes and Gardens Real Estate LLC, or its affiliated companies.