
441 Forest Ln, Quitman, GA 31643
Local realty services provided by:Better Homes and Gardens Real Estate Historic
Listed by: chuck ramsey
Office: southern country realty
MLS#:929519
Source:GA_TABR
Price summary
- Price:$399,000
- Price per sq. ft.:$305.51
About this home
441 Forest Lane | Quitman, Georgia Country Living, Southern Charm & Equestrian Appeal Tucked away on a quiet, dead-end road just five minutes from the historic Brooks County Courthouse, this beautiful brick home offers the perfect combination of country living, privacy, and convenience. A picturesque driveway lined with Bradford pear trees welcomes you to a peaceful setting adorned with magnificent live oaks, mature landscaping, and beautiful camellia bushes, creating a property that is as inviting as it is picturesque. The spacious brick residence features four bedrooms and two bathrooms, including a generously sized primary suite with a large private bathroom. The comfortable floor plan offers a welcoming den, a charming breakfast nook, and a screened porch perfect for enjoying a morning cup of coffee, listening to the birds, or relaxing in the peaceful surroundings. An attached carport adds everyday convenience. For the horse enthusiast or anyone dreaming of a country lifestyle, this property truly shines! Beautiful wood-board fencing surrounds the pastures, providing an attractive and functional setting for horses and other livestock. The horse barn is equipped with a tack room, feed room, and wash bay, while additional shelters provide ample space for tractors, equipment, hay, or shavings. A separate livestock shelter offers possibilities for raising sheep, hogs, or other small farm animals. The property's setting is especially appealing, offering the feeling of being tucked away in the countryside without sacrificing proximity to town. Situated on a paved, dead-end road with virtually no through traffic, it provides a wonderful sense of seclusion and tranquility while remaining just minutes from the heart of Quitman. Whether you're an equestrian looking for a place to bring your horses home, a hobby farmer seeking room for animals, or simply someone who appreciates beautiful trees, open pastures, and the slower pace of South Georgia living, 441 Forest Lane offers a wonderful opportunity to enjoy the best of country life just minutes from town....
Contact an agent
Home facts
- Year built:1960
- Subdivision & Development:No Recorded Subdivision
- Listing ID #:929519
- Added:3 day(s) ago
- Updated:November 08, 2026 at 04:20 PM
Rooms and interior
- Bedrooms:4
- Total bathrooms:2
- Full bathrooms:2
- Flooring:Tile
- Bathrooms Description:Master Bath, Tub/Shower Combo
- Kitchen Description:Breakfast Area
- Bedroom Description:Master Suite
- Basement Description:Crawl Space
- Living area:1,306 sq. ft.
Heating and cooling
- Cooling:Central Heat/Air
- Heating:Central Heat/Air
Structure and exterior
- Roof:Architectural, Shingle
- Year built:1960
- Building area:1,306 sq. ft.
- Lot area:4.88 Acres
- Lot Features:Near Recreation, Space For Expansion
- Architectural Style:Ranch, Traditional
- Construction Materials:Brick
- Exterior Features:Grass, Mature Plantings, Wood Fence, Workshop
- Foundation Description:Crawl Space
- Levels:1 Story
Utilities
- Water:Private Well
- Sewer:Septic Tank
Finances and disclosures
- Price:$399,000
- Price per sq. ft.:$305.51
- Tax amount:$1,512 (2026)
Features and amenities
- Amenities:Horse Property
Parking
- Parking description:Dirt Drive
New listings near 441 Forest Ln
- New
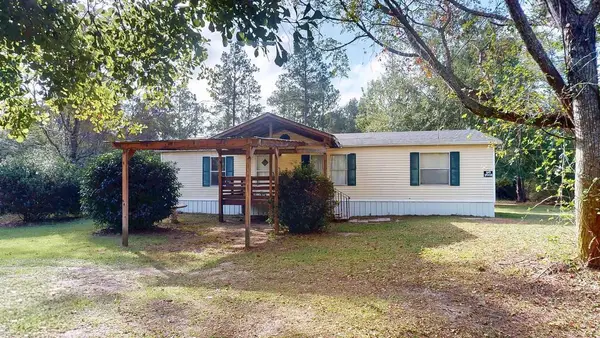 $115,000Active3 beds 2 baths1,152 sq. ft.
395 Roundtree Rd., Quitman, GA 31643
MLS# 929515Listed by: FIRST THOMASVILLE REALTY - New
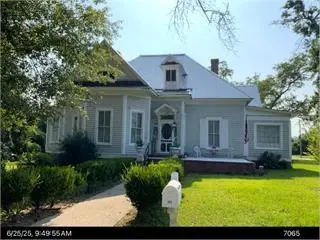 $199,900Active4 beds 2 baths3,154 sq. ft.
203 N Clay, Quitman, GA 31643
MLS# 929502Listed by: BURTON REALTY & AUCTION INC - New
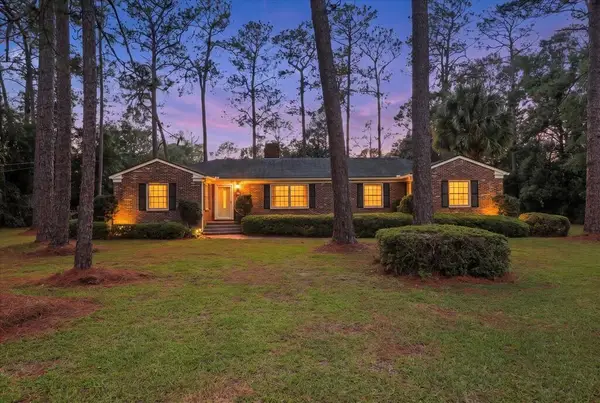 $389,000Active3 beds 3 baths2,618 sq. ft.
917 Old Madison Rd, Quitman, GA 31643
MLS# 929495Listed by: SOUTHERN COUNTRY REALTY  $987,000Active28.2 Acres
4306 Adel Hwy, Quitman, GA 31643
MLS# 929484Listed by: SOUTHERN COUNTRY REALTY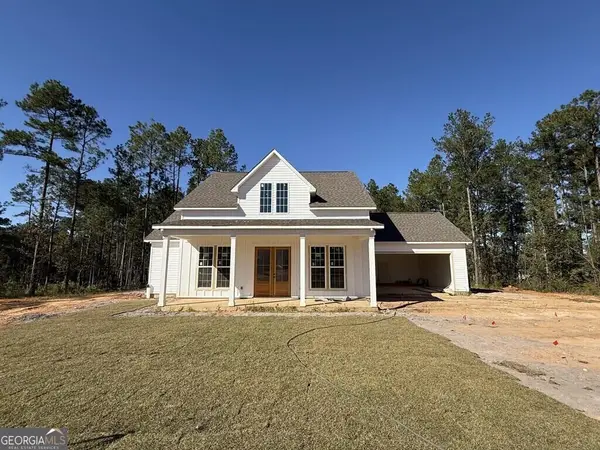 $314,900Active3 beds 2 baths1,485 sq. ft.
864 Ramblin Road, Quitman, GA 31643
MLS# 10876789Listed by: Southern Classic Realtors
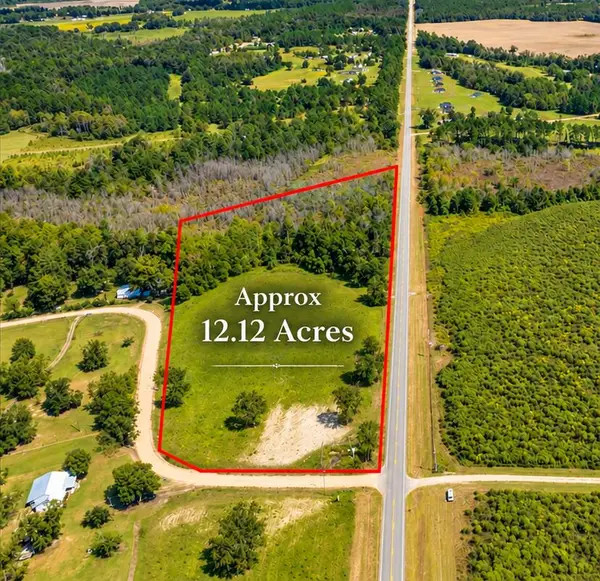 $424,000Active12.12 Acres
4301 Adel Hwy, Quitman, GA 31643
MLS# 929461Listed by: SOUTHERN COUNTRY REALTY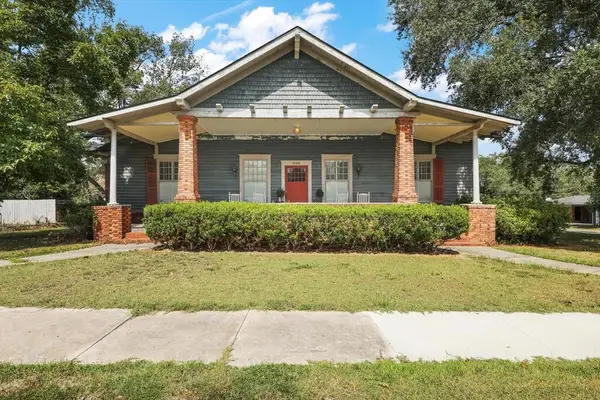 $339,000Active3 beds 2 baths2,832 sq. ft.
605 W. Lafayette St, Quitman, GA 31643
MLS# 929460Listed by: SOUTHERN COUNTRY REALTY $385,000Active3 beds 2 baths
832 Ramblin Road, Quitman, GA 31643
MLS# 10869038Listed by: Dove Realty $269,000Active3 beds 2 baths1,662 sq. ft.
1650 Dunn Rd, Quitman, GA 31643
MLS# 929433Listed by: SOUTHERN COUNTRY REALTY


Protect your home and budget from life's surprises with an Assurant Home Warranty, backed by a partner that supports you through every step of homeownership. Explore Plans.
© 2026 Better Homes and Gardens Real Estate LLC. An Anywhere Real Estate company. All rights reserved. Better Homes and Gardens® Real Estate is a registered trademark owned by Meredith Operations Corporation, licensed to Better Homes and Gardens Real Estate LLC and used with permission. Better Homes and Gardens Real Estate LLC fully supports the principles of the Fair Housing Act and the Equal Opportunity Act. Listing information is deemed reliable but is not guaranteed accurate.
Each office is independently owned and operated.
Any services or products provided by third parties are not provided by, affiliated with or related to Better Homes and Gardens Real Estate LLC, or its affiliated companies.