
520 Chickasaw Lane, Rabun Gap, GA 30568
Local realty services provided by:Better Homes and Gardens Real Estate Metro Brokers
520 Chickasaw Lane,Rabun Gap, GA 30568
$510,000
- 3 Beds
- 2 Baths
- 1,792 sq. ft.
- Single family
- Active
Listed by: nancy thorpe
Office: mountain sotheby's international
MLS#:10769609
Source:METROMLS
Price summary
- Price:$510,000
- Price per sq. ft.:$284.6
- Monthly HOA dues:$74.58
About this home
520 Chickasaw Lane offers the kind of mountain living people move here hoping to find - peaceful and private, yet never isolated. Nestled among native rhododendron, mountain laurel, and thriving wildflowers, this beautifully renovated home enjoys a quiet setting where the sounds of rain, birdsong, and evening owls replace road noise and traffic. The thoughtfully updated floor plan features a primary suite on the main level with two additional bedrooms and a full bath upstairs, creating comfortable flexibility for both full-time living and mountain getaways. A seasonal mountain view, abundant natural beauty, and multiple outdoor sitting areas make it easy to slow down and enjoy the setting. The detached garage offers exceptional upper-level storage, while the spacious powered and detached workshop opens the door for creative pursuits, hobbies, a future artist studio, or potential guest overflow. A separate potting shed adds even more charm and functionality for gardeners and outdoor enthusiasts alike. Located within the beloved Sylvan Lake Falls community - one of Rabun County's most treasured mountain neighborhoods - residents enjoy a rare balance of privacy and connection. Community lake access, walkable roads, friendly neighbors, and neighborhood gatherings create an inviting atmosphere without sacrificing space or tranquility. Just minutes from Black Rock Mountain State Park and a short drive to downtown Clayton, you'll enjoy easy access to hiking, scenic overlooks, restaurants, shopping, and all the charm of North Georgia mountain living....
Contact an agent
Home facts
- Year built:1986
- Subdivision & Development:Sylvan Lake Falls
- Listing ID #:10769609
- Updated:August 29, 2026 at 10:56 AM
Rooms and interior
- Bedrooms:3
- Total bathrooms:2
- Full bathrooms:2
- Flooring:Hardwood, Tile
- Dining Description:Separate Room
- Kitchen Description:Breakfast Bar, Dishwasher, Microwave, Oven/Range (Combo), Pantry, Refrigerator, Stainless Steel Appliance(s)
- Bedroom Description:Master On Main Level
- Living area:1,792 sq. ft.
Heating and cooling
- Cooling:Ceiling Fan(s), Central Air, Dual, Electric, Heat Pump, Zoned
- Heating:Central, Electric, Heat Pump, Natural Gas
- Central air:Yes
Structure and exterior
- Roof:Composition
- Year built:1986
- Building area:1,792 sq. ft.
- Lot area:1.27 Acres
- Lot Features:Private, Sloped
- Architectural Style:Bungalow/Cottage
- Construction Materials:Wood Siding
- Exterior Features:Deck, Deck/Patio, Garden
- Foundation Description:Slab
- Levels:2 Story
Schools
- High school:Rabun
- Middle school:Rabun
- Elementary school:Rabun
Utilities
- Water:Private, Shared Well
- Sewer:Septic Tank
Finances and disclosures
- Price:$510,000
- Price per sq. ft.:$284.6
- Tax amount:$2,306 (25)
Features and amenities
- Appliances:Dishwasher, Dryer, Electric Water Heater, Microwave, Oven/Range (Combo), Refrigerator, Stainless Steel Appliance(s), Washer
- Laundry features:Dryer, In Mud Room, Laundry Closet, Washer
- Amenities:Electric Water Heater
Parking
- Parking description:Detached Parking, Garage
- Garage:Yes
 2026 Georgia MLS. All rights reserved. Information Deem Reliable But Not Guaranteed August 29, 2026
New listings near 520 Chickasaw Lane
- New
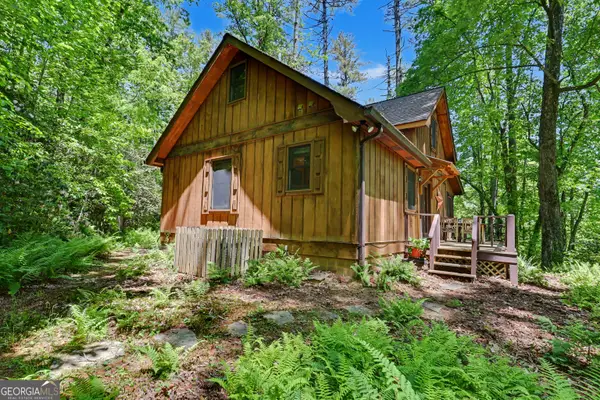 $335,000Active2 beds 2 baths1,186 sq. ft.
102 Moses Road, Rabun Gap, GA 30568
MLS# 10835012Listed by: Keller Williams Lanier Partners - New
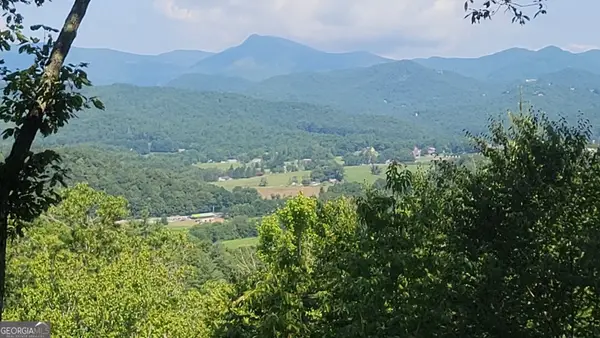 $805,200Active36.6 Acres
0 Fawn Ridge, Rabun Gap, GA 30568
MLS# 10829404Listed by: Poss Realty 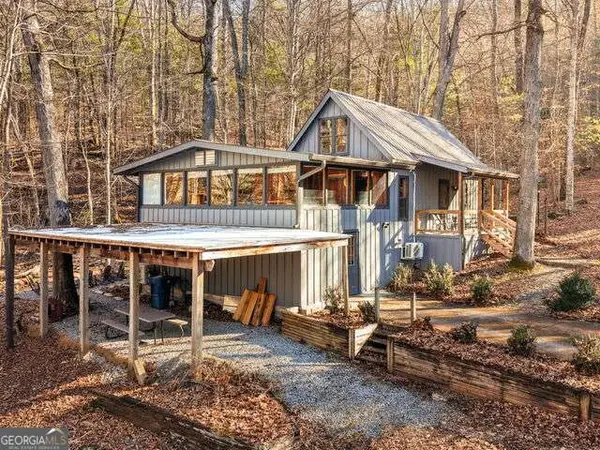 $330,000Active2 beds 2 baths1,501 sq. ft.
355 Henslee Hollow Lane, Rabun Gap, GA 30568
MLS# 10826221Listed by: Poss Realty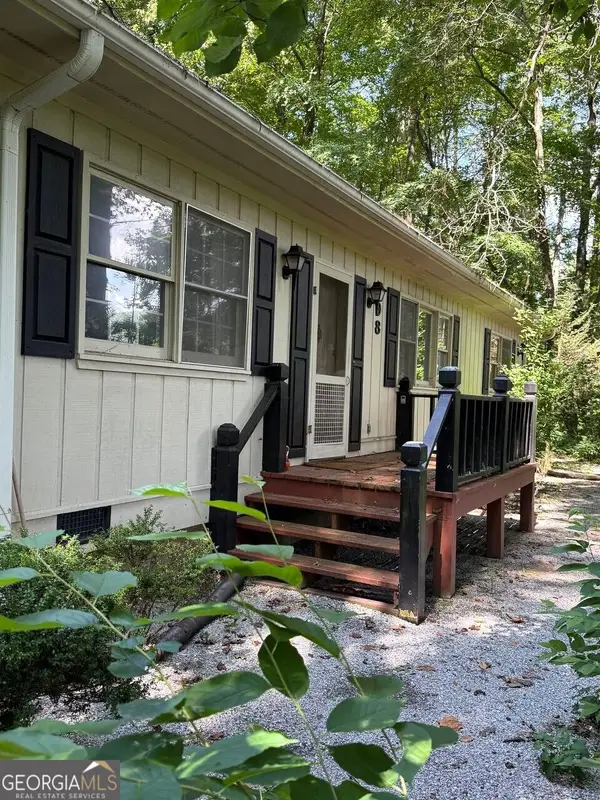 $299,000Active3 beds 2 baths1,666 sq. ft.
398 Taylors Chapel Road, Rabun Gap, GA 30568
MLS# 10825995Listed by: Southern Properties Real Estate $379,000Active4 beds 2 baths
1172 Yorkhouse Road, Rabun Gap, GA 30568
MLS# 10825724Listed by: Poss Realty $39,000Active1 Acres
0 Western Way, Rabun Gap, GA 30568
MLS# 10818537Listed by: Keller Williams Lanier Partners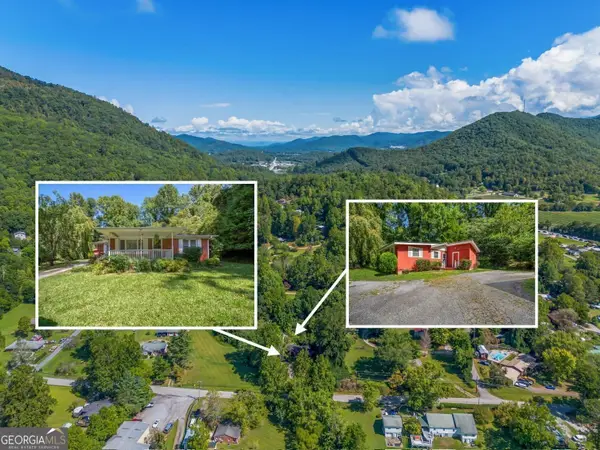 Listed by BHGRE$340,000Active5 beds 2 baths1,948 sq. ft.
256 Black Rock Mountain Parkway, Clayton, GA 30525
MLS# 10814339Listed by: BHGRE Metro Brokers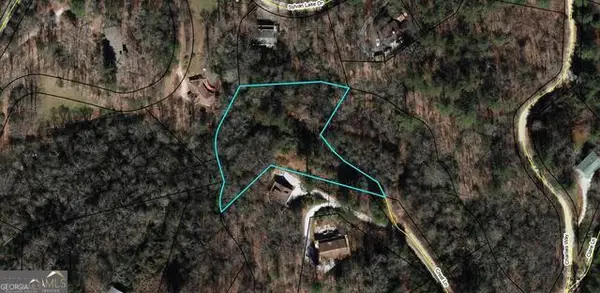 $40,000Active1.03 Acres
0 Crest Lane #LOT 5, Rabun Gap, GA 30568
MLS# 10814043Listed by: Poss Realty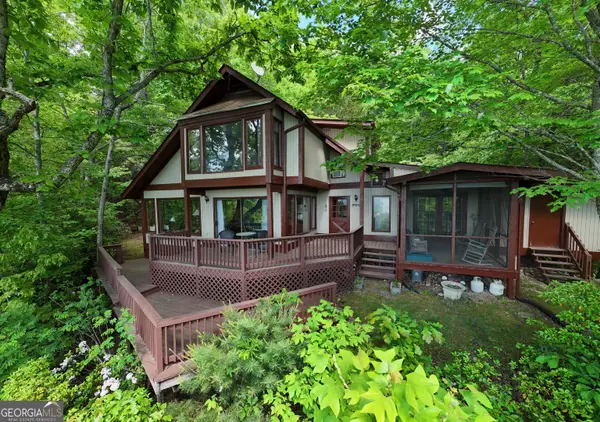 $350,000Active2 beds 2 baths1,272 sq. ft.
1491 Black Branch Road, Rabun Gap, GA 30568
MLS# 10812750Listed by: Leading Edge Real Estate LLC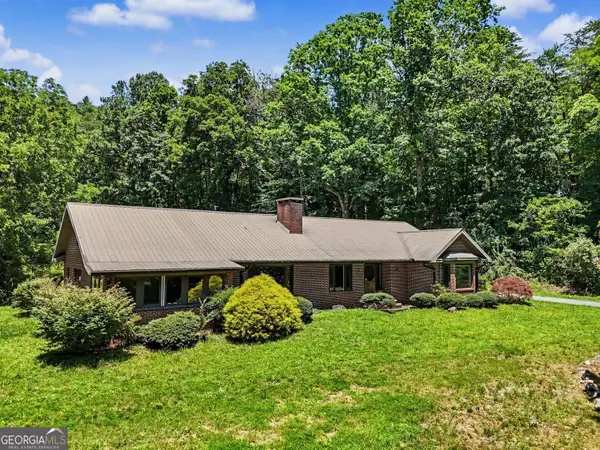 $575,000Active3 beds 2 baths3,342 sq. ft.
1624 Bettys Creek, Rabun Gap, GA 30568
MLS# 10810760Listed by: Harry Norman Realtors


Protect your home and budget from life's surprises with an Assurant Home Warranty, backed by a partner that supports you through every step of homeownership. Explore Plans.
© 2026 Better Homes and Gardens Real Estate LLC. An Anywhere Real Estate company. All rights reserved. Better Homes and Gardens® Real Estate is a registered trademark owned by Meredith Operations Corporation, licensed to Better Homes and Gardens Real Estate LLC and used with permission. Better Homes and Gardens Real Estate LLC fully supports the principles of the Fair Housing Act and the Equal Opportunity Act. Listing information is deemed reliable but is not guaranteed accurate.
Each office is independently owned and operated.
Any services or products provided by third parties are not provided by, affiliated with or related to Better Homes and Gardens Real Estate LLC, or its affiliated companies.