
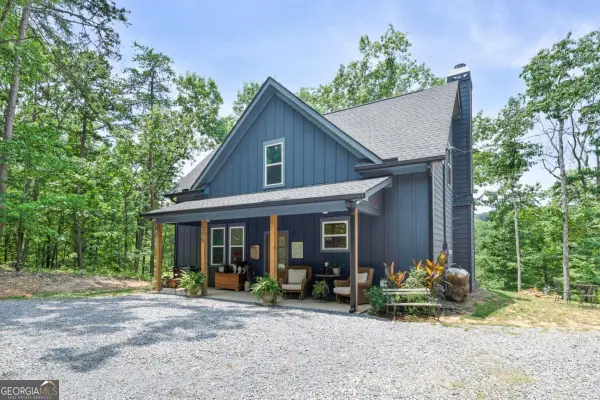
1172 Hunter Drive, Ranger, GA 30734
Local realty services provided by:Better Homes and Gardens Real Estate Metro Brokers
Listed by: salone griffin
Office: c-21 lindsey & pauley
MLS#:431015
Source:NEG
Price summary
- Price:$525,000
- Price per sq. ft.:$175
- Monthly HOA dues:$75
About this home
HIGHLY MOTIVATED SELLERS! Welcome to this stunning modern mountain retreat on 1.27 acres in the highly sought-after Talking Rock Creek Resort. Built in 2022, this beautifully designed home blends modern comfort, functional living, and mountain charm. Inside, you're welcomed by an open-concept layout with vaulted ceilings, iron railings, and a stacked-stone wood-burning fireplace. The kitchen features shaker-style cabinetry, tile backsplash, granite countertops, and a large quartzite island perfect for entertaining. The oversized primary suite is on the main level with a custom walk-in closet and tiled shower, along with a convenient main-level laundry room. Upstairs offers two spacious bedrooms and a full bathroom. The finished daylight walkout basement provides a complete second living space with an additional living area, full wet bar with dishwasher, wine cellar, full bathroom, and a versatile room currently used as a bedroom. Outside, enjoy a detached two-car garage, an exceptionally flat front yard, and a cleared backyard—rare for mountain properties. Relax on the covered front porch overlooking the North Georgia Mountains with beautiful sunset views. Talking Rock Creek Resort spans 5,500 acres and offers amenities including two pools, tennis courts, fitness center, private lake, creek access with trout fishing, walking trails, and more. Short-term rentals are allowed, offering excellent income potential....
Contact an agent
Home facts
- Year built:2022
- Listing ID #:431015
- Updated:July 11, 2026 at 07:19 PM
Rooms and interior
- Bedrooms:3
- Total bathrooms:4
- Full bathrooms:3
- Half bathrooms:1
- Flooring:Tile
- Kitchen Description:Dishwasher, Microwave, Oven, Range, Refrigerator
- Basement Description:Finished, Full
- Living area:3,000 sq. ft.
Heating and cooling
- Heating:Central
Structure and exterior
- Roof:Shingle
- Year built:2022
- Building area:3,000 sq. ft.
- Lot area:1.27 Acres
- Architectural Style:Traditional
- Construction Materials:Composite
- Exterior Features:Detached Workshop, Fire Pit
Utilities
- Water:Private
- Sewer:Septic Tank
Finances and disclosures
- Price:$525,000
- Price per sq. ft.:$175
Features and amenities
- Appliances:Dishwasher, Microwave, Oven, Range, Refrigerator
- Amenities:Ceiling Fan(s)
Parking
- Parking description:Detached, Garage
- Garage spaces:2
New listings near 1172 Hunter Drive
- New
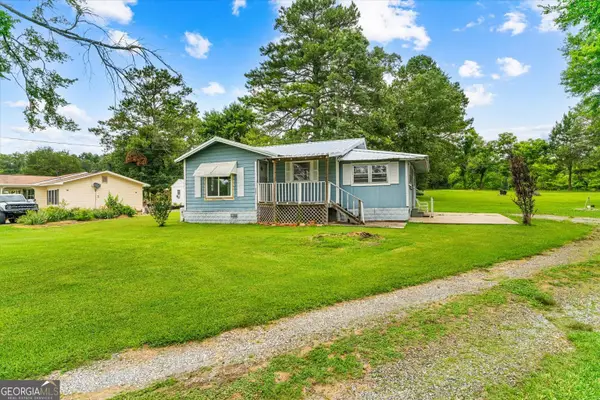 $130,000Active2 beds 1 baths854 sq. ft.
8082 Red Bud Road Ne, Ranger, GA 30734
MLS# 10802968Listed by: Keller Williams Realty
- New
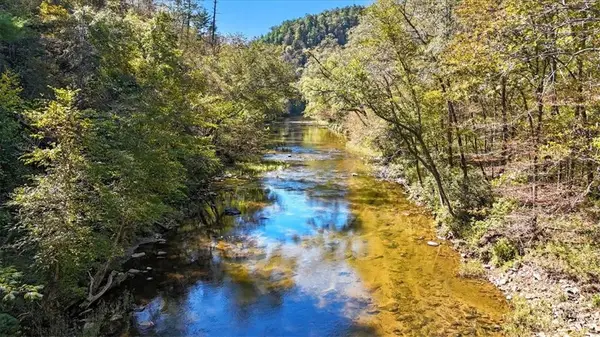 $55,000Active2.55 Acres
1666 Hunter Drive, Ranger, GA 30734
MLS# 7802520Listed by: LOCAL REALTY - New
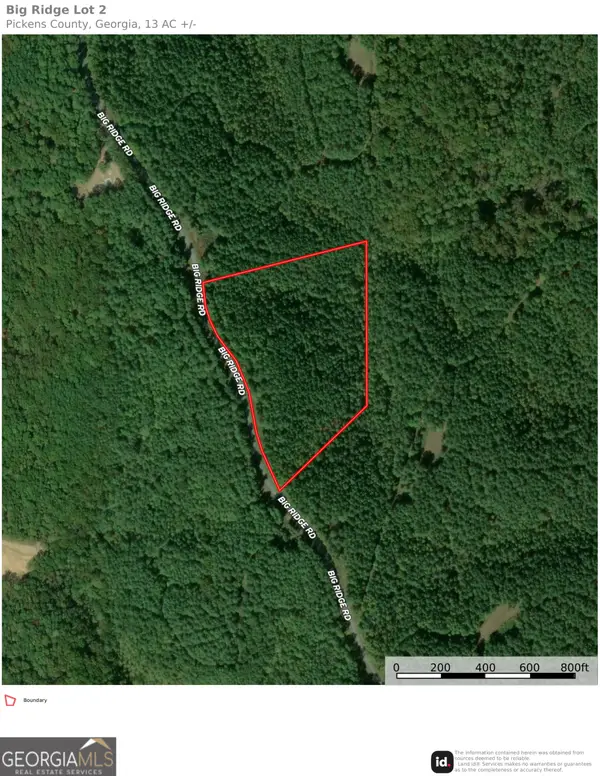 $125,495Active-- beds -- baths
13 ACRES Big Ridge Road, Ranger, GA 30734
MLS# 10800194Listed by: Hardy Realty & Development Company - New
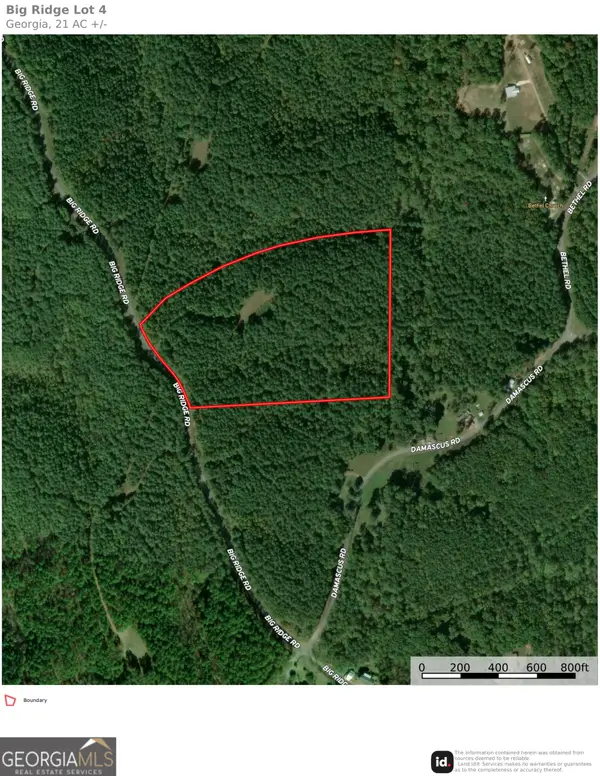 $167,600Active-- beds -- baths
21 ACRES Big Ridge Road, Ranger, GA 30734
MLS# 10800209Listed by: Hardy Realty & Development Company - New
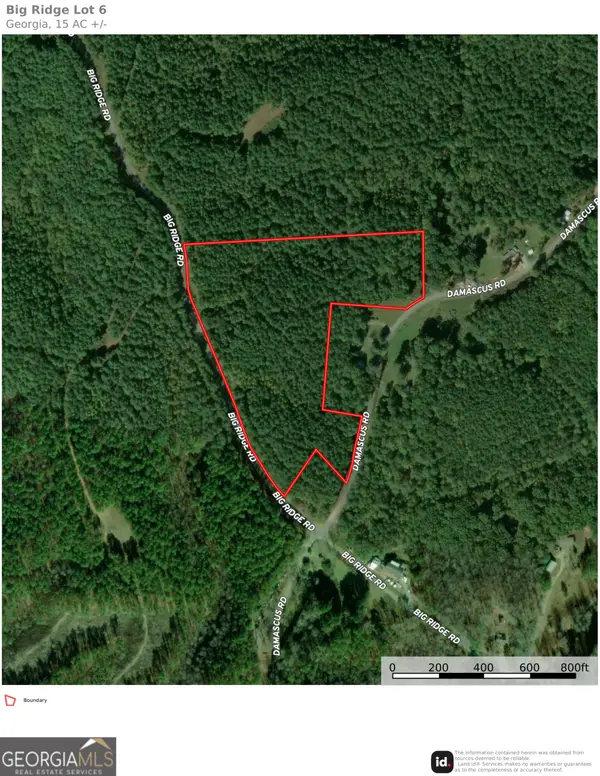 $139,935Active-- beds -- baths
15 ACRES Big Ridge Road, Ranger, GA 30734
MLS# 10800227Listed by: Hardy Realty & Development Company - New
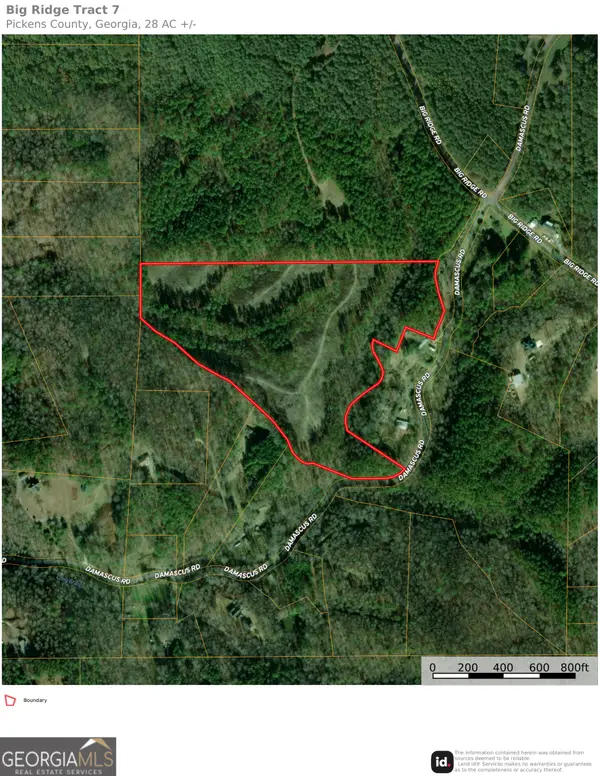 $218,010Active-- beds -- baths
27 ACRES Damascus Road, Ranger, GA 30734
MLS# 10800130Listed by: Hardy Realty & Development Company - New
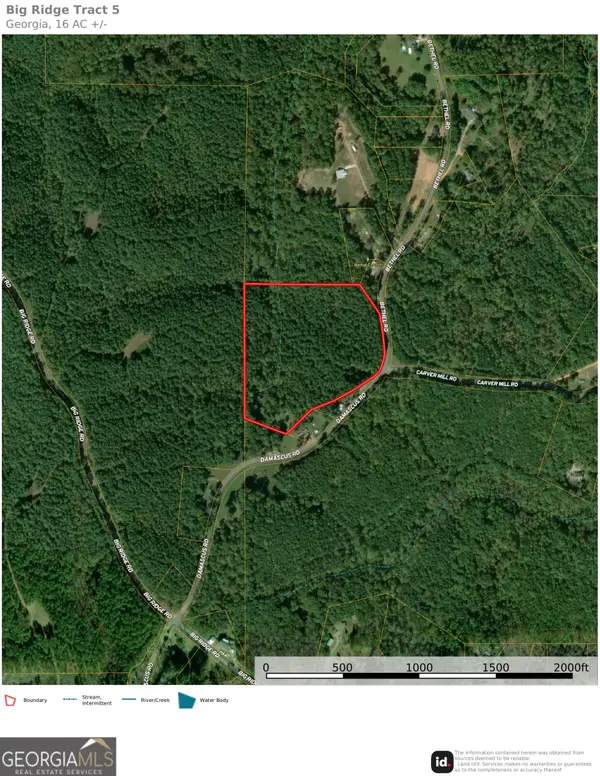 $146,610Active-- beds -- baths
16 ACRES Bethel Road, Ranger, GA 30734
MLS# 10800141Listed by: Hardy Realty & Development Company - New
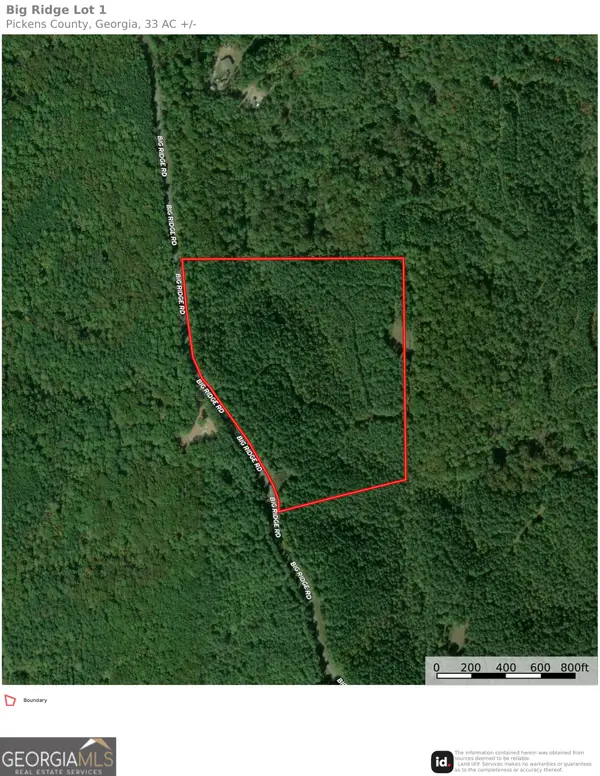 $258,640Active-- beds -- baths
33 ACRES Big Ridge Road, Ranger, GA 30734
MLS# 10800172Listed by: Hardy Realty & Development Company - New
 $389,900Active3 beds 2 baths1,400 sq. ft.
1390 Foxhound Trail Ne, Ranger, GA 30734
MLS# 10799318Listed by: Samantha Lusk & Associates Realty  $8,500Active1.4 Acres
560 Neptune Circle, Ranger, GA 30734
MLS# 7610918Listed by: MAXIMUM ONE COMMUNITY REALTORS


Protect your home and budget from life's surprises with an Assurant Home Warranty, backed by a partner that supports you through every step of homeownership. Explore Plans.
© 2026 Better Homes and Gardens Real Estate LLC. An Anywhere Real Estate company. All rights reserved. Better Homes and Gardens® Real Estate is a registered trademark owned by Meredith Operations Corporation, licensed to Better Homes and Gardens Real Estate LLC and used with permission. Better Homes and Gardens Real Estate LLC fully supports the principles of the Fair Housing Act and the Equal Opportunity Act. Listing information is deemed reliable but is not guaranteed accurate.
Each office is independently owned and operated.
Any services or products provided by third parties are not provided by, affiliated with or related to Better Homes and Gardens Real Estate LLC, or its affiliated companies.