
360 Black Knob Church Road, Ranger, GA 30734
Local realty services provided by:Better Homes and Gardens Real Estate Jackson Realty
360 Black Knob Church Road,Ranger, GA 30734
$200,000
- 3 Beds
- 2 Baths
- 1,215 sq. ft.
- Single family
- Pending
Listed by: kendra sanders
Office: atlanta communities
MLS#:10771054
Source:METROMLS
Price summary
- Price:$200,000
- Price per sq. ft.:$164.61
About this home
Nestled on a private, wooded 1.5-acre lot in the desirable west end of Pickens County, this beautifully updated 3-bedroom, 2-bath home offers peaceful North Georgia living at an affordable price. Perfect for first-time buyers or anyone looking for a low-maintenance mountain retreat, this home features a spacious split-bedroom floor plan with generously sized rooms. The family room with a fireplace creates a warm and inviting atmosphere, while the large driveway allows convenient drive-through access with no need to back out. The shed adds extra functionality, it can be used as workshop space, or storage. Enjoy quiet country living with no HOA fees, while still being just minutes from Fairmount, Jasper, and all the shopping, dining, and outdoor recreation North Georgia has to offer. Don't miss this opportunity to own a charming home in a beautiful setting at an affordable price. Contact your agent or the listing agent today to schedule your private tour!
Contact an agent
Home facts
- Year built:2000
- Subdivision & Development:None
- Listing ID #:10771054
- Updated:August 24, 2026 at 10:28 AM
Rooms and interior
- Bedrooms:3
- Total bathrooms:2
- Full bathrooms:2
- Kitchen Description:Dishwasher, Refrigerator, Solid Surface Counters
- Bedroom Description:Walk-In Closet(s)
- Basement Description:Crawl Space
- Living area:1,215 sq. ft.
Heating and cooling
- Cooling:Central Air
- Heating:Central
- Central air:Yes
Structure and exterior
- Roof:Composition
- Year built:2000
- Building area:1,215 sq. ft.
- Lot area:1.5 Acres
- Lot Features:Sloped
- Architectural Style:Modular Home
- Construction Materials:Vinyl Siding
- Levels:1 Story
Schools
- High school:Pickens
- Middle school:Jasper
- Elementary school:Hill City
Utilities
- Water:Public, Water Available, Well
- Sewer:Septic Tank
Finances and disclosures
- Price:$200,000
- Price per sq. ft.:$164.61
- Tax amount:$545 (2025)
Features and amenities
- Appliances:Dishwasher, Refrigerator
- Laundry features:Laundry Closet
Parking
- Total parking spaces:2
- Parking description:Parking Pad
 2026 Georgia MLS. All rights reserved. Information Deem Reliable But Not Guaranteed August 24, 2026
New listings near 360 Black Knob Church Road
- New
 $11,000Active1.37 Acres
686 Anderson Lane Ne, Ranger, GA 30734
MLS# 10831292Listed by: Samantha Lusk & Associates Realty - New
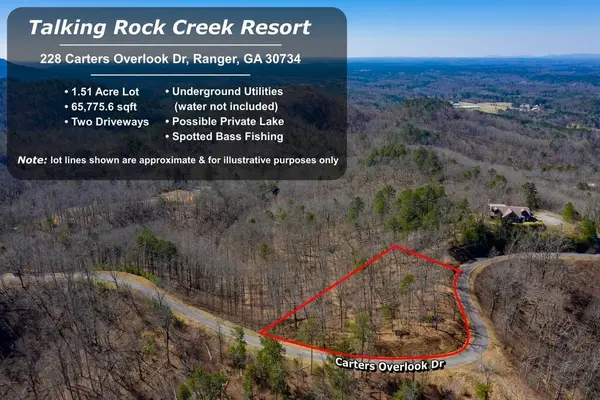 $50,000Active1.51 Acres
278 Carters Overlook Drive, Ranger, GA 30734
MLS# 435416Listed by: BHHS GEORGIA PROPERTIES - ELLIJAY - New
 $769,900Active85.41 Acres
000 Pearl Johnson Road, Ranger, GA 30734
MLS# 7825065Listed by: COLDWELL BANKER KINARD REALTY - New
 $279,900Active3 beds 2 baths
118 Langford Road Ne, Ranger, GA 30734
MLS# 10830908Listed by: Drake Realty of Greater Atlanta - New
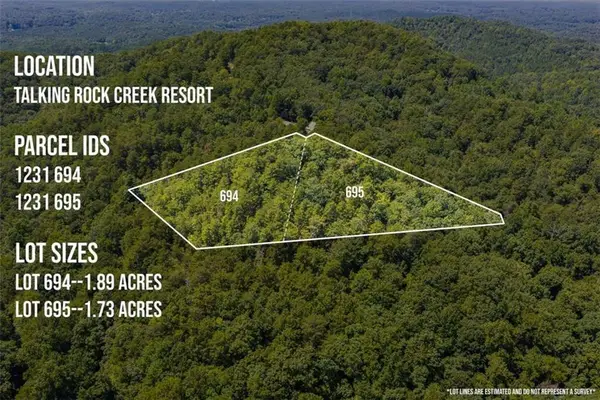 $40,000Active3.62 Acres
694-95 Railey Ridge, Ranger, GA 30734
MLS# 7824800Listed by: RE/MAX TOWN & COUNTRY - New
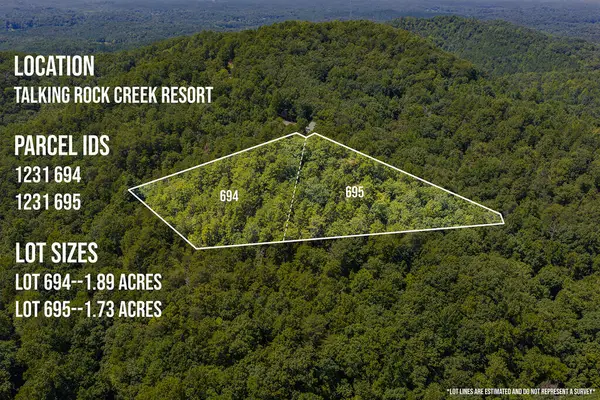 $40,000Active3.62 Acres
694-695 Railey Ridge, Ranger, GA 30734
MLS# 435344Listed by: REMAX TOWN & COUNTRY - JASPER - New
 $325,000Active4 beds 3 baths1,936 sq. ft.
191 Hightower Loop Road, Ranger, GA 30734
MLS# 7824198Listed by: ANSLEY REAL ESTATE | CHRISTIE'S INTERNATIONAL REAL ESTATE - New
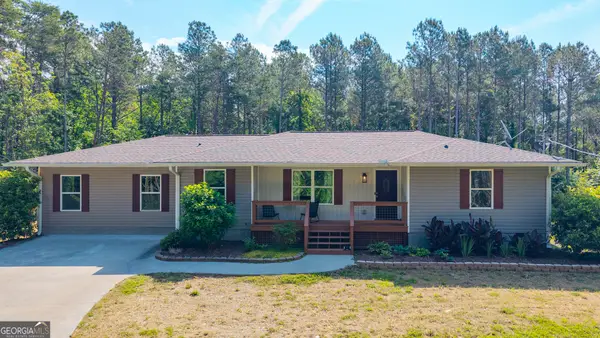 $325,000Active4 beds 3 baths1,936 sq. ft.
191 Hightower Loop Road Ne, Ranger, GA 30734
MLS# 10828743Listed by: Ansley RE|Christie's Int'l RE - New
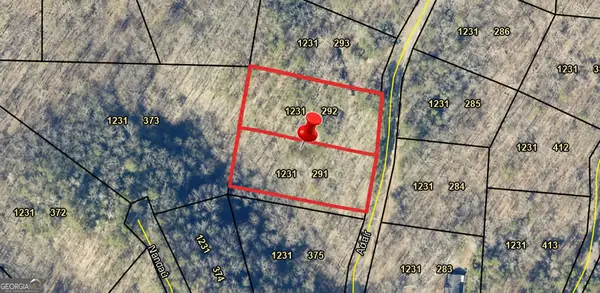 $49,999Active2.28 Acres
291 & 292 Adair Drive, Ranger, GA 30734
MLS# 10828221Listed by: Exit Team Realty - New
 $89,170Active4.82 Acres
0 Highland Tree Court, Ranger, GA 30734
MLS# 10827855Listed by: Realty Works


Protect your home and budget from life's surprises with an Assurant Home Warranty, backed by a partner that supports you through every step of homeownership. Explore Plans.
© 2026 Better Homes and Gardens Real Estate LLC. An Anywhere Real Estate company. All rights reserved. Better Homes and Gardens® Real Estate is a registered trademark owned by Meredith Operations Corporation, licensed to Better Homes and Gardens Real Estate LLC and used with permission. Better Homes and Gardens Real Estate LLC fully supports the principles of the Fair Housing Act and the Equal Opportunity Act. Listing information is deemed reliable but is not guaranteed accurate.
Each office is independently owned and operated.
Any services or products provided by third parties are not provided by, affiliated with or related to Better Homes and Gardens Real Estate LLC, or its affiliated companies.