
97 Hill Crest Drive, Ranger, GA 30734
Local realty services provided by:Better Homes and Gardens Real Estate Metro Brokers
97 Hill Crest Drive,Ranger, GA 30734
$325,000
- 3 Beds
- 2 Baths
- 1,056 sq. ft.
- Single family
- Active
Listed by: mark spain, kennedee williams
Office: mark spain real estate
MLS#:7813923
Source:FIRSTMLS
Price summary
- Price:$325,000
- Price per sq. ft.:$307.77
About this home
Looking for your private Mountain Home? Nestled on 5.42± acres of secluded tranquility, this 3-bedroom, 2-bath raised ranch offers the ultimate blend of rustic charm, modern comfort, and natural beauty. Elevated high above the world, the dramatic, soaring front yard sets the stage for breathtaking serenity, a natural buffer that ensures absolute privacy, keeping unwanted traffic away while creating a truly secluded mountaintop feel (TRUCK OR SUV RECOMMENDED to conquer the climb!). Step onto the rocking-chair front porch, the perfect vantage point for unwinding with SWEEPING SUNSET VIEWS. The front deck is massive and is perfect for relaxation with a beautiful view of the massive front yard. Inside, a light-filled open floor plan welcomes you with HARDWOOD FLOORS over the main living area. The heart of the home is a CHARMING COUNTRY KITCHEN, thoughtfully designed for easy everyday cooking, with ALL APPLIANCES INCLUDED for seamless move-in convenience. The bedroom layout maximizes personal space with an elegant trey ceiling and generous walk-in closet, alongside spacious secondary bedrooms and a dedicated laundry room with extra storage. Outdoor living has an exceptional rear deck, explore the gently sloping backyard, or utilize the LARGE OUTBUILDING WITH CIRCULAR DRIVEWAY for equipment and extra storage. For effortless day-to-day living, a LEVEL REAR DRIVEWAY brings you right to the back entrance for easy, step-free access straight into the kitchen. With ABUNDANT LOCAL WILDLIFE right outside your door, this property is a paradise for nature enthusiasts and hunters alike, promising a hidden haven where PEACE AND QUIET reign supreme....
Contact an agent
Home facts
- Year built:1994
- Subdivision & Development:The Pastures
- Listing ID #:7813923
- Updated:September 24, 2026 at 01:33 PM
Rooms and interior
- Bedrooms:3
- Total bathrooms:2
- Full bathrooms:2
- Flooring:Hardwood, Laminate
- Dining Description:Open Concept
- Bathrooms Description:Tub/Shower Combo
- Kitchen Description:Cabinets Other, Dishwasher, Pantry
- Bedroom Description:Master on Main
- Living area:1,056 sq. ft.
Heating and cooling
- Heating:Electric, Propane
Structure and exterior
- Roof:Shingle
- Year built:1994
- Building area:1,056 sq. ft.
- Lot area:5.42 Acres
- Lot Features:Cul-De-Sac, Front Yard, Private, Sloped, Wooded
- Architectural Style:Ranch
- Construction Materials:Wood Siding
- Exterior Features:Deck, Front Porch, Private Yard
- Levels:1 Story
Schools
- High school:Pickens
- Middle school:Jasper
- Elementary school:Hill City
Utilities
- Water:Water Available, Well
- Sewer:Septic Tank
Finances and disclosures
- Price:$325,000
- Price per sq. ft.:$307.77
- Tax amount:$1,952 (2025)
Features and amenities
- Laundry features:Dryer, In Hall, In Kitchen, Main Level, Washer
- Amenities:High Ceilings 9 ft Main
Parking
- Total parking spaces:4
- Parking description:Driveway
 Listings identified with the FMLS IDX logo come from FMLS and are held by brokerage firms other than the owner of this website. The listing brokerage is identified in any listing details. Information is deemed reliable but is not guaranteed. If you believe any FMLS listing contains material that infringes your copyrighted work please click here (https://www.fmls.com/dmca) to review our DMCA policy and learn how to submit a takedown request. ©2026 First Multiple Listing Service, Inc.
New listings near 97 Hill Crest Drive
- New
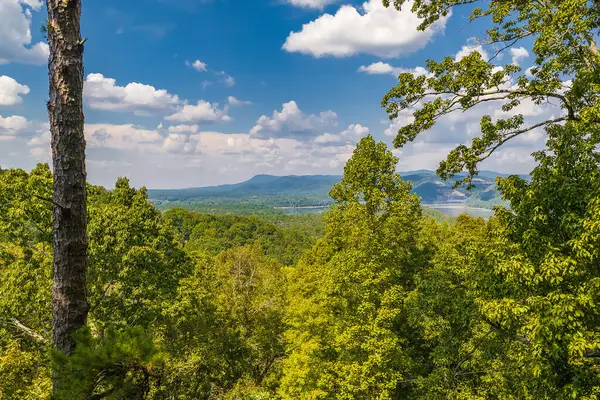 $59,900Active2.31 Acres
104 Hopewell Drive Ne, Ranger, GA 30734
MLS# 436305Listed by: REMAX TOWN & COUNTRY THE CINDY WEST TEAM - New
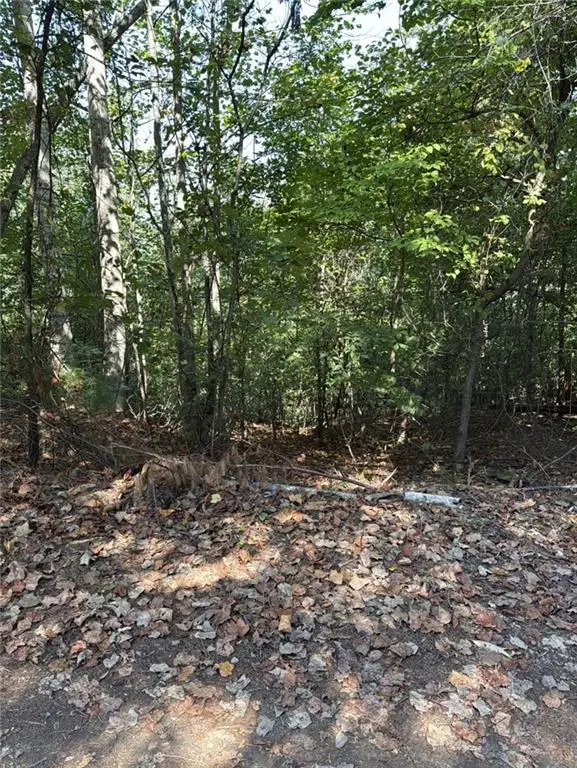 $15,000Active1.05 Acres
946 Aurora Lane, Ranger, GA 30734
MLS# 7840863Listed by: KELLER WMS RE ATL MIDTOWN - New
 $699,900Active3 beds 2 baths2,528 sq. ft.
304 Rhinehart Dr Se, Ranger, GA 30734
MLS# 7839226Listed by: WILLOW & WEST, LLC 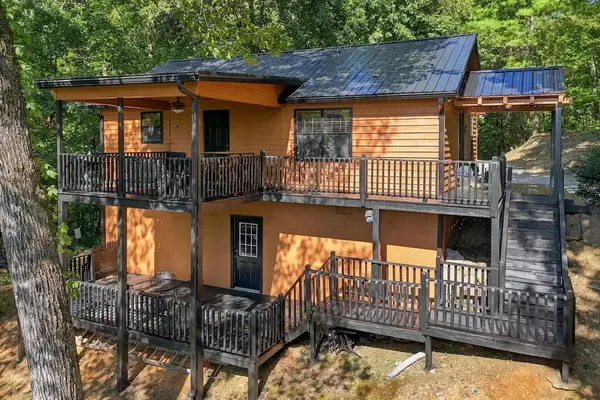 $299,000Active2 beds 2 baths
579 Galaxy Way, Ranger, GA 30734
MLS# 436015Listed by: BHHS GEORGIA PROPERTIES - CANTON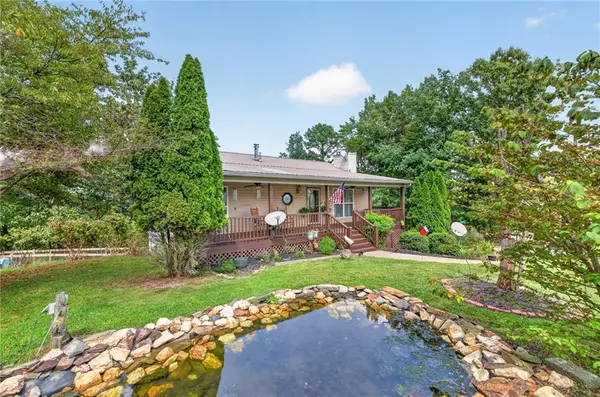 $250,000Active2 beds 3 baths1,200 sq. ft.
982 Raccoon Ridge, Ranger, GA 30734
MLS# 7829907Listed by: COLDWELL BANKER REALTY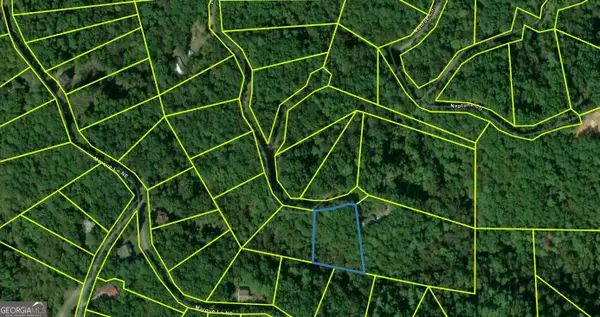 $6,000Active1.01 Acres
407 Jester Court, Ranger, GA 30734
MLS# 10835241Listed by: BHHS Georgia Properties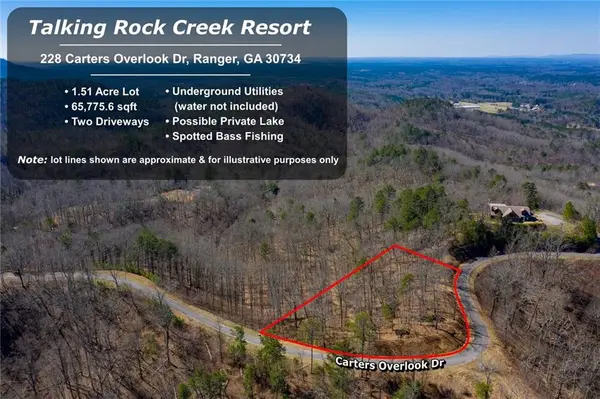 $50,000Active1.51 Acres
278 Carters Overlook Drive, Ranger, GA 30734
MLS# 7827105Listed by: BERKSHIRE HATHAWAY HOMESERVICES GA PROPERTIES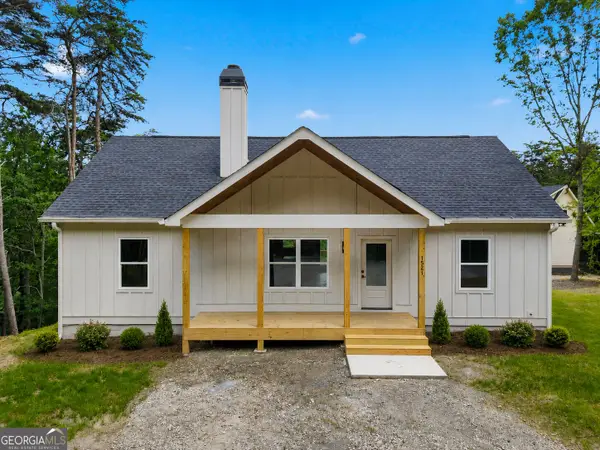 $349,840Active3 beds 2 baths1,311 sq. ft.
1521 Azure Lane, Ranger, GA 30734
MLS# 10832690Listed by: Atlanta Communities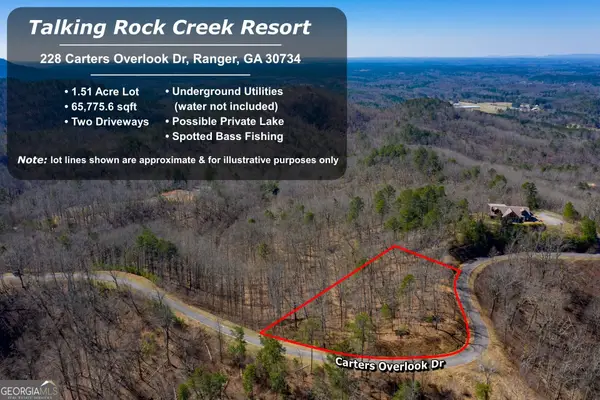 $50,000Active1.51 Acres
278 Carters Overlook Drive #28, Ranger, GA 30734
MLS# 10832556Listed by: BHHS Georgia Properties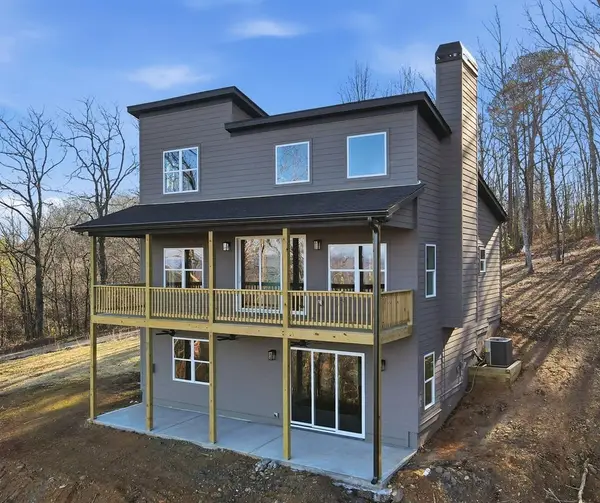 $494,839Active3 beds 3 baths
1176 NE Jewel Court, Ranger, GA 30734
MLS# 435447Listed by: ATLANTA COMMUNITIES - WOODSTOCK


Protect your home and budget from life's surprises with an Assurant Home Warranty, backed by a partner that supports you through every step of homeownership. Explore Plans.
© 2026 Better Homes and Gardens Real Estate LLC. An Anywhere Real Estate company. All rights reserved. Better Homes and Gardens® Real Estate is a registered trademark owned by Meredith Operations Corporation, licensed to Better Homes and Gardens Real Estate LLC and used with permission. Better Homes and Gardens Real Estate LLC fully supports the principles of the Fair Housing Act and the Equal Opportunity Act. Listing information is deemed reliable but is not guaranteed accurate.
Each office is independently owned and operated.
Any services or products provided by third parties are not provided by, affiliated with or related to Better Homes and Gardens Real Estate LLC, or its affiliated companies.