
55 W Stanley Rd Extension W, Ray City, GA 31645
Local realty services provided by:Better Homes and Gardens Real Estate Metro Brokers
55 W Stanley Rd Extension W,Ray City, GA 31645
$250,000
- 4 Beds
- 3 Baths
- 1,806 sq. ft.
- Single family
- Active
Listed by: richard rodriguez
Office: berkshire hathaway homeservices georgia properties
MLS#:7851451
Source:FIRSTMLS
Price summary
- Price:$250,000
- Price per sq. ft.:$138.43
- Monthly HOA dues:$8.33
About this home
Welcome to this move-in-ready 4-bedroom, 3-bathroom ranch offering comfort, functionality, and excellent investment potential. The spacious single-level layout provides plenty of room for everyday living, entertaining, or accommodating guests. With its desirable ranch-style design and flexible floor plan, this property is a great opportunity for both homeowners and investors. Whether you're looking for a place to call home or your next investment property, this one is ready to make it your own. Don't miss this opportunity!
Contact an agent
Home facts
- Year built:2023
- Subdivision & Development:North Moody
- Listing ID #:7851451
- Updated:October 10, 2026 at 01:28 PM
Rooms and interior
- Bedrooms:4
- Total bathrooms:3
- Full bathrooms:3
- Flooring:Ceramic Tile, Laminate
- Bathrooms Description:Separate Tub/Shower
- Kitchen Description:Dishwasher, Microwave, Refrigerator
- Living area:1,806 sq. ft.
Heating and cooling
- Cooling:Central Air
- Heating:Central, Electric
- Central air:Yes
Structure and exterior
- Roof:Composition
- Year built:2023
- Building area:1,806 sq. ft.
- Lot area:0.5 Acres
- Architectural Style:Ranch
- Construction Materials:Vinyl Siding
- Levels:1 Story
Schools
- High school:Lanier County
- Middle school:Lanier County
- Elementary school:Lanier County
Utilities
- Water:Water Available
- Sewer:Septic Tank
Finances and disclosures
- Price:$250,000
- Price per sq. ft.:$138.43
- Tax amount:$2,770 (2024)
Features and amenities
- Laundry features:Mud Room
- Amenities:Tray Ceiling(s)
Parking
- Total parking spaces:3
- Parking description:Garage, Parking Pad
- Garage spaces:3
 Listings identified with the FMLS IDX logo come from FMLS and are held by brokerage firms other than the owner of this website. The listing brokerage is identified in any listing details. Information is deemed reliable but is not guaranteed. If you believe any FMLS listing contains material that infringes your copyrighted work please click here (https://www.fmls.com/dmca) to review our DMCA policy and learn how to submit a takedown request. ©2026 First Multiple Listing Service, Inc.
New listings near 55 W Stanley Rd Extension W
- New
 $74,900Active3 beds 2 baths1,152 sq. ft.
61 Amber Drive, RAY CITY, GA 31645
MLS# 234629Listed by: KELLER WILLIAMS REALTY RIVER CITIES - New
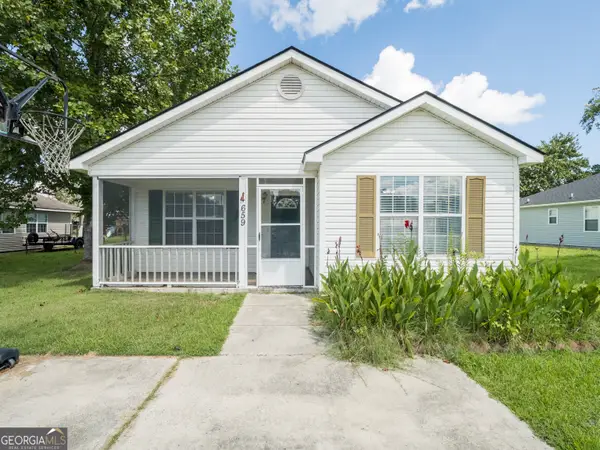 $181,000Active3 beds 2 baths1,292 sq. ft.
91 C Johnson, Ray City, GA 31645
MLS# 10868010Listed by: Southern Classic Realtors  $230,000Active5 beds 5 baths2,601 sq. ft.
2667 Luke Road, Ray City, GA 31645
MLS# 10836349Listed by: Beycome Brokerage Realty LLC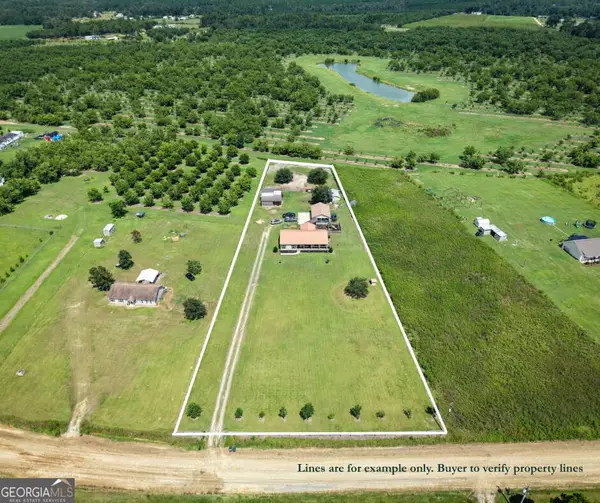 $330,000Active3 beds 2 baths1,956 sq. ft.
644 Shiloh Road, Ray City, GA 31645
MLS# 10828604Listed by: Canopy Realty Group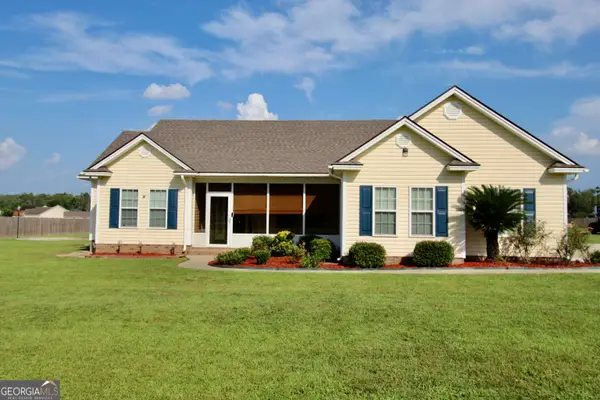 $275,000Active3 beds 2 baths1,810 sq. ft.
3344 Possum Creek Road, Ray City, GA 31645
MLS# 10828046Listed by: Southern Classic Realtors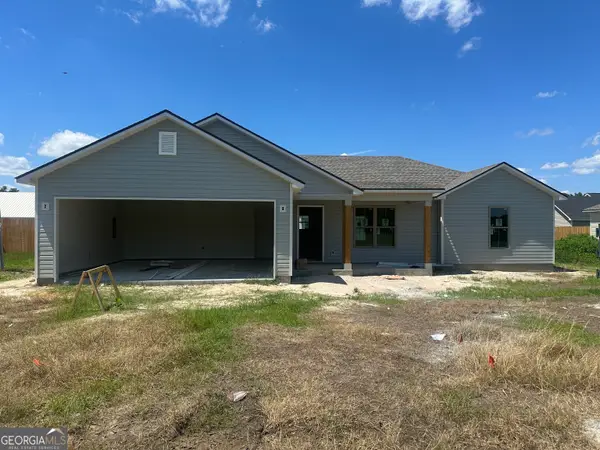 $262,200Active3 beds 2 baths1,402 sq. ft.
75 Cypress Street, Ray City, GA 31645
MLS# 10792534Listed by: Southern Classic Realtors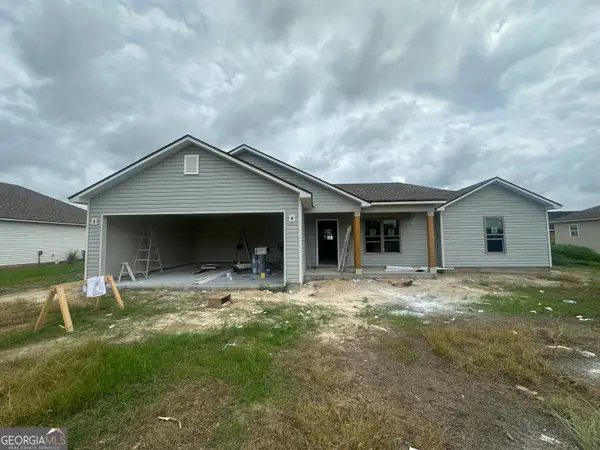 $262,200Active3 beds 2 baths1,402 sq. ft.
97 Cypress Street, Ray City, GA 31645
MLS# 10791577Listed by: Southern Classic Realtors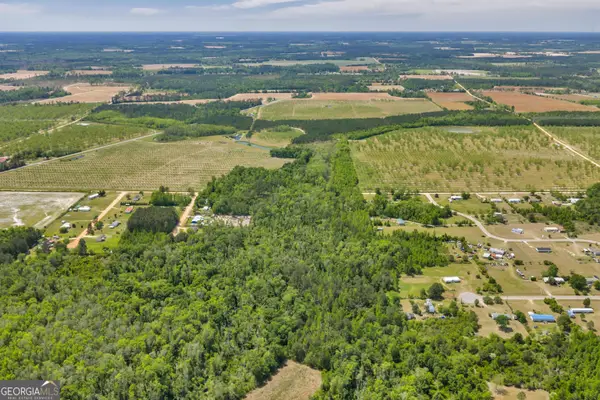 $129,000Active23.33 Acres
0 Twin Oaks Road, Ray city, GA 31645
MLS# 10734946Listed by: Whitetail Properties Real Estate


Protect your home and budget from life's surprises with an Assurant Home Warranty, backed by a partner that supports you through every step of homeownership. Explore Plans.
© 2026 Better Homes and Gardens Real Estate LLC. An Anywhere Real Estate company. All rights reserved. Better Homes and Gardens® Real Estate is a registered trademark owned by Meredith Operations Corporation, licensed to Better Homes and Gardens Real Estate LLC and used with permission. Better Homes and Gardens Real Estate LLC fully supports the principles of the Fair Housing Act and the Equal Opportunity Act. Listing information is deemed reliable but is not guaranteed accurate.
Each office is independently owned and operated.
Any services or products provided by third parties are not provided by, affiliated with or related to Better Homes and Gardens Real Estate LLC, or its affiliated companies.