
3227 Jason Franklin Road, Register, GA 30452
Local realty services provided by:Better Homes and Gardens Real Estate Metro Brokers
Listed by: samantha o'brien
Office: re/max eagle creek realty
MLS#:10825882
Source:METROMLS
Price summary
- Price:$699,900
- Price per sq. ft.:$228.65
About this home
Experience the perfect blend of modern luxury and peaceful country living in this stunning new construction home by O'Brien Built, situated on 12.29 acres in Register, GA. Thoughtfully designed with 3,061 sq ft, this home offers exceptional space, functionality, and timeless style. The main level features a spacious primary suite that serves as a private retreat, along with a guest bedroom, a dedicated home office, and a separate study. The open-concept living area is anchored by a cozy gas fireplace and flows seamlessly into the kitchen and dining area, creating an inviting space for everyday living and entertaining. The kitchen combines style and functionality with a peninsula, walk-in pantry, and conveniently located utility room. Durable LVP flooring extends throughout the main living areas, with tile flooring in all bathrooms. A functional drop zone off the garage provides convenient everyday organization. Upstairs, you'll find two additional oversized bedrooms, a full bathroom, and a spacious bonus room offering endless possibilities as a media room, playroom, or additional living space. Plush carpet runs throughout the upper level, with tile flooring in the bathroom. Enjoy peaceful country views from the covered front and rear porches. With more than 12 acres, this property provides plenty of room to roam and endless possibilities for outdoor living or future expansion, all while offering convenient access to nearby amenities. Located approximately 10 minutes from the I-16 interchange and 20 minutes from downtown Statesboro. Don't miss the opportunity to own a beautifully crafted, brand-new home on acreage where quality construction, modern comfort, and quiet country charm come together. Seller is a licensed real estate agent in the State of Georgia. Covenants and restrictions apply. Estimated completion is mid-September....
Contact an agent
Home facts
- Year built:2025
- Subdivision & Development:None
- Listing ID #:10825882
- Updated:September 28, 2026 at 12:21 PM
Rooms and interior
- Bedrooms:4
- Total bathrooms:3
- Full bathrooms:3
- Flooring:Carpet, Laminate, Tile
- Bathrooms Description:Double Vanity, Separate Shower, Soaking Tub, Tile Bath
- Kitchen Description:Dishwasher, Microwave, Oven/Range (Combo)
- Bedroom Description:Master On Main Level, Split Bedroom Plan, Walk-In Closet(s)
- Living area:3,061 sq. ft.
Heating and cooling
- Cooling:Central Air, Electric
- Heating:Central, Electric
- Central air:Yes
Structure and exterior
- Roof:Composition
- Year built:2025
- Building area:3,061 sq. ft.
- Lot area:12.29 Acres
- Lot Features:Level
- Architectural Style:Craftsman
- Construction Materials:Concrete
- Levels:2 Story
Schools
- High school:Southeast Bulloch
- Middle school:Southeast Bulloch
- Elementary school:Nevils
Utilities
- Water:Private, Well
- Sewer:Septic Tank
Finances and disclosures
- Price:$699,900
- Price per sq. ft.:$228.65
- Tax amount:$995 (2025)
Features and amenities
- Appliances:Dishwasher, Electric Water Heater, Microwave, Oven/Range (Combo)
- Laundry features:In Mud Room, Laundry
- Amenities:Electric Water Heater
Parking
- Parking description:Garage, Garage Door Opener, Side/Rear Entrance
- Garage:Yes
 2026 Georgia MLS. All rights reserved. Information Deem Reliable But Not Guaranteed September 28, 2026
New listings near 3227 Jason Franklin Road
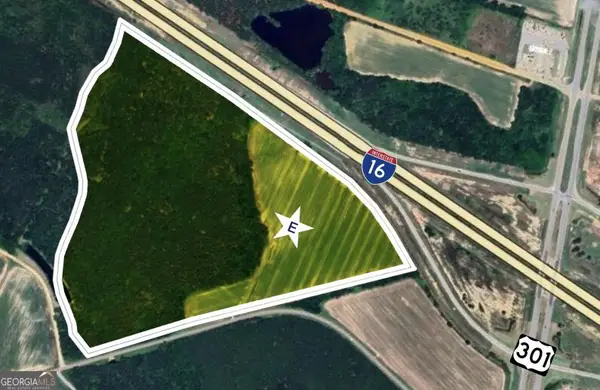 $7,686,000Active64.05 Acres
64.05 ACRES Highway 301, Register, GA 30452
MLS# 10845602Listed by: Coldwell Banker Conner Realty $1,988,000Active9.94 Acres
9.94 ACRES Highway 301 #D-2, Register, GA 30452
MLS# 10845634Listed by: Coldwell Banker Conner Realty $6,311,500Active9.71 Acres
9.71 ACRES Highway 301 S #D-1, Register, GA 30452
MLS# 10845640Listed by: Coldwell Banker Conner Realty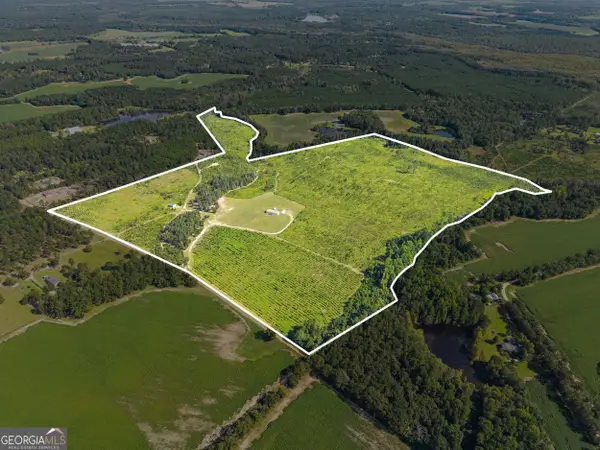 $1,300,000Active-- beds -- baths
1802 Moore Road S, Register, GA 30452
MLS# 10845273Listed by: Great GA Realty, LLC $99,000Active5.4 Acres
0 Akins Anderson Road, Register, GA 30452
MLS# 10837376Listed by: Statesboro Properties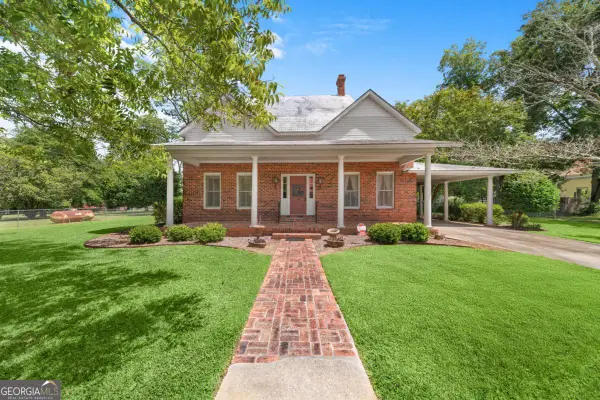 $299,999Active3 beds 2 baths2,608 sq. ft.
34 Main Street, Register, GA 30452
MLS# 10823100Listed by: Statesboro Real Estate & Investments $399,000Active2 beds 2 baths1,200 sq. ft.
660 Old Manassas Foy Road, Register, GA 30452
MLS# 10813962Listed by: Realty One Group Inclusion $840,000Active5 beds 4 baths4,776 sq. ft.
3800 Adabelle Road, Register, GA 30452
MLS# 10813857Listed by: Home Team Real Estate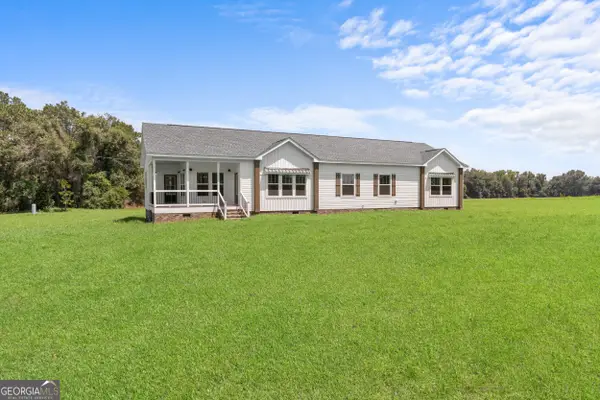 $439,900Active4 beds 3 baths2,254 sq. ft.
562 Sinkhole Road, Register, GA 30452
MLS# 10811479Listed by: Southland Realty & Properties


Protect your home and budget from life's surprises with an Assurant Home Warranty, backed by a partner that supports you through every step of homeownership. Explore Plans.
© 2026 Better Homes and Gardens Real Estate LLC. An Anywhere Real Estate company. All rights reserved. Better Homes and Gardens® Real Estate is a registered trademark owned by Meredith Operations Corporation, licensed to Better Homes and Gardens Real Estate LLC and used with permission. Better Homes and Gardens Real Estate LLC fully supports the principles of the Fair Housing Act and the Equal Opportunity Act. Listing information is deemed reliable but is not guaranteed accurate.
Each office is independently owned and operated.
Any services or products provided by third parties are not provided by, affiliated with or related to Better Homes and Gardens Real Estate LLC, or its affiliated companies.