
112 Esther Avenue, Reidsville, GA 30453
Local realty services provided by:Better Homes and Gardens Real Estate Metro Brokers
112 Esther Avenue,Reidsville, GA 30453
$229,000
- 3 Beds
- 2 Baths
- 1,391 sq. ft.
- Single family
- Active
Listed by: charla nail
Office: triple nail realty
MLS#:10838511
Source:METROMLS
Price summary
- Price:$229,000
- Price per sq. ft.:$164.63
About this home
Welcome to 112 Esther Avenue in Pine Ridge Subdivision, one of Reidsville's newest residential communities! This beautiful 3-bedroom, 2-bath new construction home is complete and move-in ready! Step inside and discover a bright, inviting open-concept floor plan designed for comfortable everyday living and entertaining. The kitchen is sure to catch your eye with its beautiful light gray-blue cabinetry, granite countertops, and stainless steel appliances. The combination creates a fresh, stylish look that adds just the right touch of personality to this home. Luxury vinyl plank flooring flows throughout the main living areas, while soft carpeting in the bedrooms adds warmth and comfort. You'll love the split-bedroom floor plan, offering added privacy for the primary bedroom while keeping the two additional bedrooms conveniently located on the opposite side of the home. Step outside and you'll find even more to appreciate! The fully fenced backyard provides a wonderful space for outdoor gatherings, pets, or simply relaxing. Out front, the beautifully landscaped lawn features fresh sod and a sprinkler system already in place, making it easy to maintain that welcoming curb appeal. Located in the heart of Reidsville, Pine Ridge Subdivision offers the charm of small-town living in a growing new neighborhood. Why wait to build when this beautiful home is ready for you now? Schedule your private showing today and come experience everything 112 Esther Avenue has to offer!...
Contact an agent
Home facts
- Year built:2026
- Subdivision & Development:Pine Ridge
- Listing ID #:10838511
- Updated:November 13, 2026 at 12:59 PM
Rooms and interior
- Bedrooms:3
- Total bathrooms:2
- Full bathrooms:2
- Flooring:Carpet, Vinyl
- Kitchen Description:Dishwasher, Microwave, Oven/Range (Combo), Refrigerator, Stainless Steel Appliance(s)
- Bedroom Description:Split Bedroom Plan
- Living area:1,391 sq. ft.
Heating and cooling
- Cooling:Central Air
- Heating:Central
- Central air:Yes
Structure and exterior
- Roof:Composition
- Year built:2026
- Building area:1,391 sq. ft.
- Lot area:0.28 Acres
- Lot Features:City Lot
- Architectural Style:Traditional
- Construction Materials:Brick
- Levels:1 Story
Schools
- High school:Tattnall
- Middle school:North Tattnall
- Elementary school:North Tattnall
Utilities
- Water:Public, Water Available
- Sewer:Public Sewer, Sewer Available
Finances and disclosures
- Price:$229,000
- Price per sq. ft.:$164.63
Features and amenities
- Appliances:Dishwasher, Microwave, Oven/Range (Combo), Refrigerator, Stainless Steel Appliance(s)
- Laundry features:In Mud Room, Laundry
Parking
- Parking description:Garage, Garage Door Opener
- Garage:Yes
 2026 Georgia MLS. All rights reserved. Information Deem Reliable But Not Guaranteed November 13, 2026
New listings near 112 Esther Avenue
- New
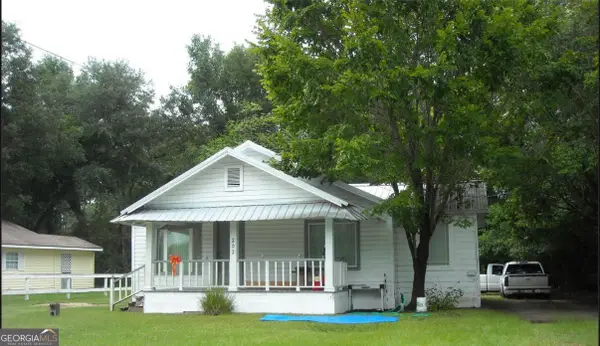 $95,000Active2 beds 1 baths1,024 sq. ft.
202 E Brazell Street, Reidsville, GA 30453
MLS# 10889536Listed by: Kicklighter Realty - New
 $169,000Active3 beds 2 baths1,241 sq. ft.
145 Blount Street, Reidsville, GA 30453
MLS# 10886341Listed by: Cumberland Nine Realty - New
 $99,900Active2 beds 2 baths1,000 sq. ft.
131 Register Avenue, Reidsville, GA 30453
MLS# 10886482Listed by: Southern Property Services Inc - New
 $115,000Active3 beds 1 baths1,228 sq. ft.
139 Register Avenue, Reidsville, GA 30453
MLS# 10886489Listed by: Southern Property Services Inc - New
 $122,000Active3 beds 1 baths1,248 sq. ft.
205 Brumby Avenue, Reidsville, GA 30453
MLS# 10886492Listed by: Southern Property Services Inc - New
 $65,000Active2.8 Acres
139 Blount Street, Reidsville, GA 30453
MLS# 10884954Listed by: Weichert Realtors-Webb & Associates - New
 $166,900Active3 beds 2 baths1,175 sq. ft.
106 Nelson Street, Reidsville, GA 30453
MLS# 10884276Listed by: Weichert Realtors-Webb & Associates  $154,995Active3 beds 2 baths1,056 sq. ft.
101 Mimosa Circle, Reidsville, GA 30453
MLS# 10882992Listed by: South Central Realty $705,000Active-- beds -- baths
141 ACRES Hwy 121, Reidsville, GA 30453
MLS# 10879251Listed by: Kicklighter Realty $90,000Active3 beds 2 baths1,176 sq. ft.
120 Rabun Avenue, Reidsville, GA 30453
MLS# 10879386Listed by: McIntosh Realty & Rentals


Protect your home and budget from life's surprises with an Assurant Home Warranty, backed by a partner that supports you through every step of homeownership. Explore Plans.
© 2026 Better Homes and Gardens Real Estate LLC. An Anywhere Real Estate company. All rights reserved. Better Homes and Gardens® Real Estate is a registered trademark owned by Meredith Operations Corporation, licensed to Better Homes and Gardens Real Estate LLC and used with permission. Better Homes and Gardens Real Estate LLC fully supports the principles of the Fair Housing Act and the Equal Opportunity Act. Listing information is deemed reliable but is not guaranteed accurate.
Each office is independently owned and operated.
Any services or products provided by third parties are not provided by, affiliated with or related to Better Homes and Gardens Real Estate LLC, or its affiliated companies.