
1948 Us Highway 280 W, Reidsville, GA 30453
Local realty services provided by:Better Homes and Gardens Real Estate Metro Brokers
1948 Us Highway 280 W,Reidsville, GA 30453
$499,900
- 3 Beds
- 2 Baths
- 2,146 sq. ft.
- Single family
- Active
Listed by: charla nail
Office: triple nail realty
MLS#:10820067
Source:METROMLS
Price summary
- Price:$499,900
- Price per sq. ft.:$232.95
About this home
Country Living at Its Finest! Welcome home to this exceptional 3-bedroom, 2-bath custom residence situated on 15.50 picturesque acres in Reidsville, Georgia. Built in 2009 and meticulously maintained, this move-in-ready property offers 2,146 heated square feet and 3,434 square feet under roof, including an attached two-car garage and spacious covered front and back porches perfect for relaxing or entertaining. Home features a new Commerical grade, metal roof and A/C system. Inside, you'll find an inviting floor plan with generous living spaces, abundant natural light, and quality finishes throughout. Outside is where this property truly shines. Two impressive workshops provide endless possibilities for hobbyists, business owners, mechanics, woodworkers, RV or boat storage, or anyone needing exceptional workspace. The first shop measures 24' X 28', while the second is a 30' x 35' three-bay shop with overhead doors and spray foam insulation, offering approximately 1,722 square feet of additional usable space. The nearly 16-acre setting provides privacy, room to roam, and endless opportunities for gardening, recreation, animals, or simply enjoying the peaceful South Georgia countryside. Conveniently located with easy access to Reidsville, Glennville, Vidalia, and surrounding areas, this property offers the perfect balance of rural tranquility and everyday convenience. Whether you're searching for a family homestead, a mini farm, or a property with outstanding workshop space, this one is truly a rare find. Schedule your private showing today and experience everything this incredible property has to offer!...
Contact an agent
Home facts
- Year built:2009
- Subdivision & Development:None
- Listing ID #:10820067
- Updated:September 25, 2026 at 11:29 AM
Rooms and interior
- Bedrooms:3
- Total bathrooms:2
- Full bathrooms:2
- Flooring:Hardwood, Tile
- Bathrooms Description:Double Vanity, Separate Shower, Soaking Tub
- Kitchen Description:Dishwasher, Microwave, Oven/Range (Combo), Refrigerator, Stainless Steel Appliance(s)
- Bedroom Description:Walk-In Closet(s)
- Living area:2,146 sq. ft.
Heating and cooling
- Cooling:Ceiling Fan(s), Central Air
- Heating:Central
- Central air:Yes
Structure and exterior
- Roof:Metal
- Year built:2009
- Building area:2,146 sq. ft.
- Lot area:15.52 Acres
- Lot Features:Pasture, Private
- Architectural Style:Country/Rustic
- Construction Materials:Brick
- Foundation Description:Pillar/Post/Pier
- Levels:1 Story
Schools
- High school:Tattnall
- Middle school:North Tattnall
- Elementary school:North Tattnall
Utilities
- Water:Private, Water Available, Well
- Sewer:Private Sewer, Septic Tank, Sewer Available, Sewer Connected
Finances and disclosures
- Price:$499,900
- Price per sq. ft.:$232.95
- Tax amount:$125 (2026)
Features and amenities
- Appliances:Dishwasher, Dryer, Electric Water Heater, Microwave, Oven/Range (Combo), Refrigerator, Stainless Steel Appliance(s), Washer
- Laundry features:Dryer, In Mud Room, Laundry, Washer
- Amenities:Electric Water Heater, High Ceilings, Tray Ceiling(s)
Parking
- Parking description:Attached, Garage, Garage Door Opener
- Garage:Yes
 2026 Georgia MLS. All rights reserved. Information Deem Reliable But Not Guaranteed September 25, 2026
New listings near 1948 Us Highway 280 W
- New
 $210,000Active3 beds 2 baths1,527 sq. ft.
104 Adon Street, Reidsville, GA 30453
MLS# 10852756Listed by: Opendoor Brokerage  $251,000Active4 beds 2 baths1,695 sq. ft.
118 Esther Avenue, Reidsville, GA 30453
MLS# 10838470Listed by: Triple Nail Realty $256,000Active4 beds 3 baths2,490 sq. ft.
968 Edwin Phillips Road, Reidsville, GA 30453
MLS# 10844461Listed by: Opendoor Brokerage $399,000Active9 beds 5 baths4,804 sq. ft.
57 Allene Circle, Reidsville, GA 30453
MLS# 10841535Listed by: South Central Realty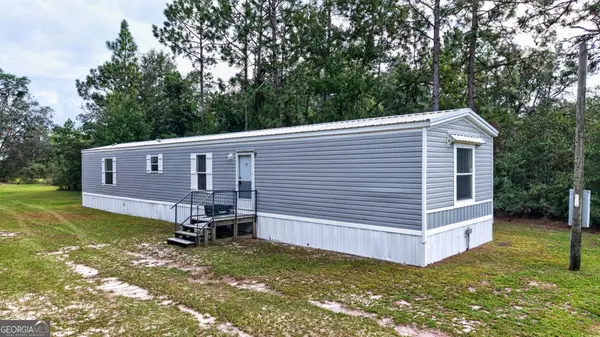 $139,000Active3 beds 2 baths1,280 sq. ft.
901 Joy Bluff Road, Reidsville, GA 30453
MLS# 10841452Listed by: Weichert Realtors-Webb & Associates $109,000Active4 beds 2 baths1,280 sq. ft.
118 Mosley Street, Reidsville, GA 30453
MLS# SA364069Listed by: NORTHGROUP REAL ESTATE, INC.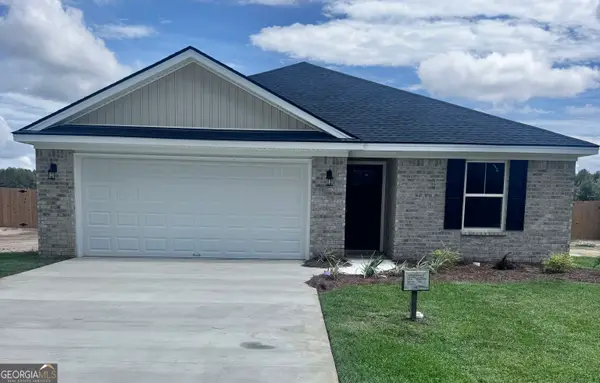 $229,000Active3 beds 2 baths1,391 sq. ft.
112 Esther Avenue, Reidsville, GA 30453
MLS# 10838511Listed by: Triple Nail Realty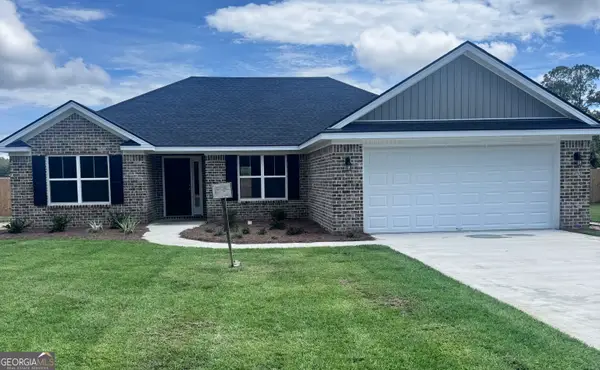 $247,000Active3 beds 2 baths1,512 sq. ft.
106 Esther Avenue, Reidsville, GA 30453
MLS# 10838434Listed by: Triple Nail Realty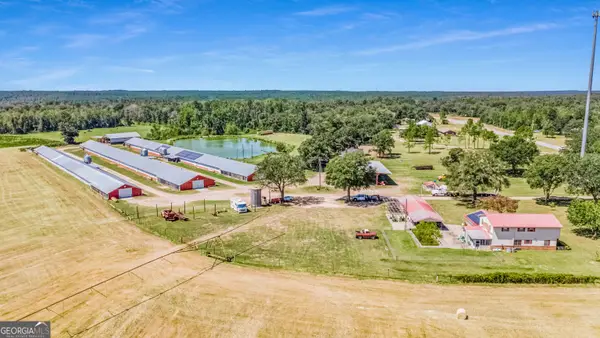 $3,900,000Active4 beds 3 baths
1110 Us Highway 280 W, Reidsville, GA 30453
MLS# 10831675Listed by: Whitetail Properties Real Estate $190,000Active4 beds 2 baths1,200 sq. ft.
55 Lariat Lane, Reidsville, GA 30453
MLS# 10831668Listed by: eXp Realty


Protect your home and budget from life's surprises with an Assurant Home Warranty, backed by a partner that supports you through every step of homeownership. Explore Plans.
© 2026 Better Homes and Gardens Real Estate LLC. An Anywhere Real Estate company. All rights reserved. Better Homes and Gardens® Real Estate is a registered trademark owned by Meredith Operations Corporation, licensed to Better Homes and Gardens Real Estate LLC and used with permission. Better Homes and Gardens Real Estate LLC fully supports the principles of the Fair Housing Act and the Equal Opportunity Act. Listing information is deemed reliable but is not guaranteed accurate.
Each office is independently owned and operated.
Any services or products provided by third parties are not provided by, affiliated with or related to Better Homes and Gardens Real Estate LLC, or its affiliated companies.