
2032 Julianne Drive, Rentz, GA 31075
Local realty services provided by:Better Homes and Gardens Real Estate Jackson Realty
2032 Julianne Drive,Rentz, GA 31075
$274,500
- 4 Beds
- 3 Baths
- 2,128 sq. ft.
- Single family
- Active
Listed by: yvonne robertson
Office: premier properties of dublin, llc
MLS#:10886597
Source:METROMLS
Price summary
- Price:$274,500
- Price per sq. ft.:$128.99
About this home
THIS IS UNBELIEVABLE! This 2023 double wide has 2128 sq. ft., 4 bedrooms, 3 baths, office/den, and laundry. The home comes furnished, also with all appliances including new stove, washer, and dryer. This home has been very well maintained, and outside, there are large front and rear porches, large workshop, hot tub, greenhouse, chicken coop, and irrigated raised beds for the avid gardener. This home is on 4.54 manicured acres. (A 46" zero turn mower is included.) There is a large 2 car attached garage with breezeway into the home. This wonderful neighborhood is perfect for self sufficiency and quiet living. This home is located short distance to schools, shopping, and restaurants.
Contact an agent
Home facts
- Year built:2023
- Subdivision & Development:None
- Listing ID #:10886597
- Updated:November 09, 2026 at 12:16 PM
Rooms and interior
- Bedrooms:4
- Total bathrooms:3
- Full bathrooms:3
- Flooring:Vinyl
- Bathrooms Description:Double Vanity, Separate Shower, Soaking Tub
- Kitchen Description:Dishwasher, Microwave, Oven/Range (Combo), Refrigerator
- Bedroom Description:Split Bedroom Plan
- Basement Description:Crawl Space
- Living area:2,128 sq. ft.
Heating and cooling
- Cooling:Central Air
- Heating:Electric
- Central air:Yes
Structure and exterior
- Roof:Composition
- Year built:2023
- Building area:2,128 sq. ft.
- Lot area:4.54 Acres
- Lot Features:Corner Lot, Level
- Construction Materials:Vinyl Siding
- Levels:1 Story
Schools
- High school:West Laurens
- Middle school:West Laurens
- Elementary school:Southwest Laurens
Utilities
- Water:Well
- Sewer:Septic Tank
Finances and disclosures
- Price:$274,500
- Price per sq. ft.:$128.99
- Tax amount:$1,687 (2025)
Features and amenities
- Appliances:Dishwasher, Dryer, Microwave, Oven/Range (Combo), Refrigerator, Washer
- Laundry features:Dryer, In Mud Room, Laundry, Washer
Parking
- Parking description:Attached, Garage
- Garage:Yes
 2026 Georgia MLS. All rights reserved. Information Deem Reliable But Not Guaranteed November 9, 2026
New listings near 2032 Julianne Drive
- New
 $267,500Active2 beds 2 baths1,584 sq. ft.
1769 Payne Road, Rentz, GA 31075
MLS# 10884525Listed by: Coldwell Banker Curry Residential  $165,000Active3 beds 1 baths1,107 sq. ft.
2385 Ga Highway 117, Rentz, GA 31075
MLS# 10836051Listed by: K. Grace & Company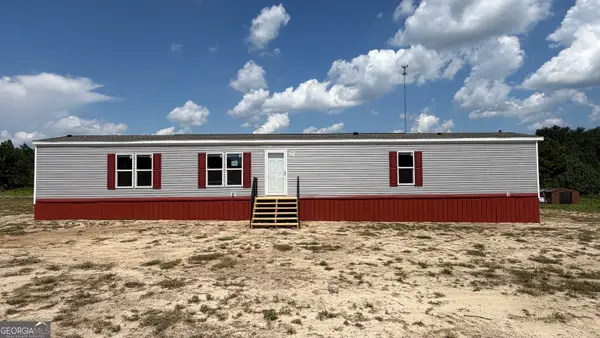 $149,900Active3 beds 2 baths1,280 sq. ft.
950 Collins Lane, Rentz, GA 31075
MLS# 10827070Listed by: AHW Real Estate Group- $149,900Active3 beds 2 baths1,280 sq. ft.
950 Collins Lane, Rentz, GA 31075
MLS# 10827070Listed by: AHW Real Estate Group - $149,900Active3 beds 2 baths1,280 sq. ft.
950 Collins Lane, Rentz, GA 31075
MLS# 10827070Listed by: AHW Real Estate Group - $149,900Active3 beds 2 baths1,280 sq. ft.
950 Collins Lane, Rentz, GA 31075
MLS# 10827070Listed by: AHW Real Estate Group - $149,900Active3 beds 2 baths1,280 sq. ft.
950 Collins Lane, Rentz, GA 31075
MLS# 10827070Listed by: AHW Real Estate Group - $149,900Active3 beds 2 baths1,280 sq. ft.
950 Collins Lane, Rentz, GA 31075
MLS# 10827070Listed by: AHW Real Estate Group  $269,900Active4 beds 2 baths1,882 sq. ft.
1427 Coleman Register Road, Rentz, GA 31075
MLS# 10817543Listed by: Chelle Realty


Protect your home and budget from life's surprises with an Assurant Home Warranty, backed by a partner that supports you through every step of homeownership. Explore Plans.
© 2026 Better Homes and Gardens Real Estate LLC. An Anywhere Real Estate company. All rights reserved. Better Homes and Gardens® Real Estate is a registered trademark owned by Meredith Operations Corporation, licensed to Better Homes and Gardens Real Estate LLC and used with permission. Better Homes and Gardens Real Estate LLC fully supports the principles of the Fair Housing Act and the Equal Opportunity Act. Listing information is deemed reliable but is not guaranteed accurate.
Each office is independently owned and operated.
Any services or products provided by third parties are not provided by, affiliated with or related to Better Homes and Gardens Real Estate LLC, or its affiliated companies.