
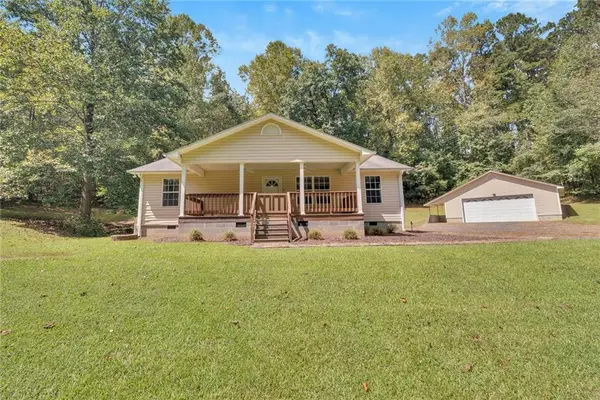
130 Crane Road Ne, Resaca, GA 30735
Local realty services provided by:Better Homes and Gardens Real Estate Metro Brokers
130 Crane Road Ne,Resaca, GA 30735
$214,900
- 3 Beds
- 2 Baths
- 1,257 sq. ft.
- Single family
- Active
Listed by: mandy parker
Office: keller williams realty signature partners
MLS#:7841357
Source:FIRSTMLS
Price summary
- Price:$214,900
- Price per sq. ft.:$170.96
About this home
Welcome home to this charming ranch nestled on a spacious lot in a peaceful country setting! This inviting home offers a wonderful floor plan with an open-concept kitchen and living room, a beautiful wood beam and an abundance of natural light. The kitchen features stainless steel appliances, a center island, and plenty of space for gathering and entertaining. Sliding glass doors lead to a lovely sunroom, the perfect spot to relax and enjoy the surrounding views.
Additional highlights include LVP flooring, a spacious full bathroom, and a convenient main-level laundry room. Outside, you'll appreciate the durable metal roof, carport, storage building, and generous yard with plenty of room to enjoy the outdoors.
If you've been looking for a comfortable country home with room to breathe, this one is worth a look!
Contact an agent
Home facts
- Year built:1969
- Subdivision & Development:None
- Listing ID #:7841357
- Updated:September 24, 2026 at 01:33 PM
Rooms and interior
- Bedrooms:3
- Total bathrooms:2
- Full bathrooms:1
- Half bathrooms:1
- Kitchen Description:Breakfast Bar, Cabinets White, Dishwasher, Eat-in Kitchen, Electric Oven, Electric Range, Kitchen Island, Laminate Counters, Refrigerator, View to Family Room
- Bedroom Description:Master on Main
- Basement Description:Crawl Space
- Living area:1,257 sq. ft.
Heating and cooling
- Cooling:Ceiling Fan(s), Central Air
- Heating:Central
- Central air:Yes
Structure and exterior
- Roof:Metal
- Year built:1969
- Building area:1,257 sq. ft.
- Lot area:0.87 Acres
- Lot Features:Back Yard, Front Yard, Level, Private
- Architectural Style:Ranch, Traditional
- Construction Materials:Brick 4 Sides
- Exterior Features:Enclosed, Private Yard
- Levels:1 Story
Schools
- High school:Gordon Central
- Middle school:Ashworth
- Elementary school:Tolbert
Utilities
- Water:Well
- Sewer:Septic Tank
Finances and disclosures
- Price:$214,900
- Price per sq. ft.:$170.96
- Tax amount:$1,796 (2025)
Features and amenities
- Laundry features:Dryer, Laundry Room, Main Level, Washer
Parking
- Parking description:1 Carport Space(s), Attached, Carport, Covered, Kitchen Level
- Carport spaces:1
 Listings identified with the FMLS IDX logo come from FMLS and are held by brokerage firms other than the owner of this website. The listing brokerage is identified in any listing details. Information is deemed reliable but is not guaranteed. If you believe any FMLS listing contains material that infringes your copyrighted work please click here (https://www.fmls.com/dmca) to review our DMCA policy and learn how to submit a takedown request. ©2026 First Multiple Listing Service, Inc.
New listings near 130 Crane Road Ne
- New
 $675,000Active4 beds 3 baths3,728 sq. ft.
192 Dover Road Ne, Resaca, GA 30735
MLS# 1543243Listed by: KELLER WILLIAMS REALTY - New
 $200,000Active3 beds 2 baths1,680 sq. ft.
128 W Nance Springs Road, Resaca, GA 30735
MLS# 1543145Listed by: REALTY EXECUTIVES TERRA FIRMA - New
 $227,000Active2 beds 1 baths1,232 sq. ft.
160 Sloan Road Nw, Resaca, GA 30735
MLS# 7839055Listed by: ATLANTA COMMUNITIES  $270,000Active3 beds 2 baths1,215 sq. ft.
270 Brody Drive Ne, Resaca, GA 30735
MLS# 7836795Listed by: ATLANTA COMMUNITIES REAL ESTATE BROKERAGE $199,900Active3 beds 2 baths1,182 sq. ft.
322 Cook Road Nw, Resaca, GA 30735
MLS# 7834907Listed by: KELLER WILLIAMS REALTY SIGNATURE PARTNERS $535,000Active3 beds 2 baths1,980 sq. ft.
437 Goat Road, Resaca, GA 30735
MLS# 7833587Listed by: MAXIMUM ONE COMMUNITY REALTORS $240,000Active5 beds 3 baths1,944 sq. ft.
773 Brackett Road, Resaca, GA 30735
MLS# 10840115Listed by: Keller Williams Heritage $280,000Active3 beds 2 baths1,272 sq. ft.
2512 Pine Chapel Road Ne, Resaca, GA 30735
MLS# 1541806Listed by: REALTY EXECUTIVES TERRA FIRMA $1,000,000Active3 beds 2 baths4,094 sq. ft.
669 Nicklesville Road Ne, Resaca, GA 30735
MLS# 7828119Listed by: SAMANTHA LUSK & ASSOCIATES REALTY, INC.


Protect your home and budget from life's surprises with an Assurant Home Warranty, backed by a partner that supports you through every step of homeownership. Explore Plans.
© 2026 Better Homes and Gardens Real Estate LLC. An Anywhere Real Estate company. All rights reserved. Better Homes and Gardens® Real Estate is a registered trademark owned by Meredith Operations Corporation, licensed to Better Homes and Gardens Real Estate LLC and used with permission. Better Homes and Gardens Real Estate LLC fully supports the principles of the Fair Housing Act and the Equal Opportunity Act. Listing information is deemed reliable but is not guaranteed accurate.
Each office is independently owned and operated.
Any services or products provided by third parties are not provided by, affiliated with or related to Better Homes and Gardens Real Estate LLC, or its affiliated companies.