
320 Brody Drive Ne, Resaca, GA 30735
Local realty services provided by:Better Homes and Gardens Real Estate Jackson Realty
320 Brody Drive Ne,Resaca, GA 30735
$265,000
- 3 Beds
- 2 Baths
- 1,264 sq. ft.
- Single family
- Active
Listed by: amie chambers
Office: amie chambers real estate llc
MLS#:10888197
Source:METROMLS
Price summary
- Price:$265,000
- Price per sq. ft.:$209.65
About this home
MOVE IN READY Ranch HOME! $5,000 toward Buyer's Closing cost. This cute 3bd 2 bath 2 car garage home with new deck perfect for grilling and level backyard, is looking for it's new Owners. Great location! No HOA. Nice layout, Perfect for family fun. Newer laminate flooring thru out home. Front porch.
Contact an agent
Home facts
- Year built:2004
- Subdivision & Development:None
- Listing ID #:10888197
- Updated:November 13, 2026 at 05:27 AM
Rooms and interior
- Bedrooms:3
- Total bathrooms:2
- Full bathrooms:2
- Flooring:Laminate
- Dining Description:L Shaped
- Kitchen Description:Dishwasher, Refrigerator
- Bedroom Description:Master On Main Level
- Basement Description:Crawl Space
- Living area:1,264 sq. ft.
Heating and cooling
- Cooling:Ceiling Fan(s), Central Air
- Heating:Central
- Central air:Yes
Structure and exterior
- Roof:Composition
- Year built:2004
- Building area:1,264 sq. ft.
- Lot area:0.79 Acres
- Lot Features:Level
- Architectural Style:Ranch
- Construction Materials:Vinyl Siding
- Exterior Features:Deck
- Foundation Description:Block
- Levels:1 Story
Schools
- High school:Sonoraville
- Middle school:Calhoun City
- Elementary school:Red Bud
Utilities
- Water:Public, Water Available
- Sewer:Septic Tank
Finances and disclosures
- Price:$265,000
- Price per sq. ft.:$209.65
- Tax amount:$2,098 (2025)
Features and amenities
- Appliances:Dishwasher, Electric Water Heater, Refrigerator
- Laundry features:In Mud Room
- Amenities:Double Pane Windows, Electric Water Heater, Smoke Detector(s)
Parking
- Total parking spaces:2
- Parking description:Attached, Garage
- Garage:Yes
 2026 Georgia MLS. All rights reserved. Information Deem Reliable But Not Guaranteed November 13, 2026
New listings near 320 Brody Drive Ne
- New
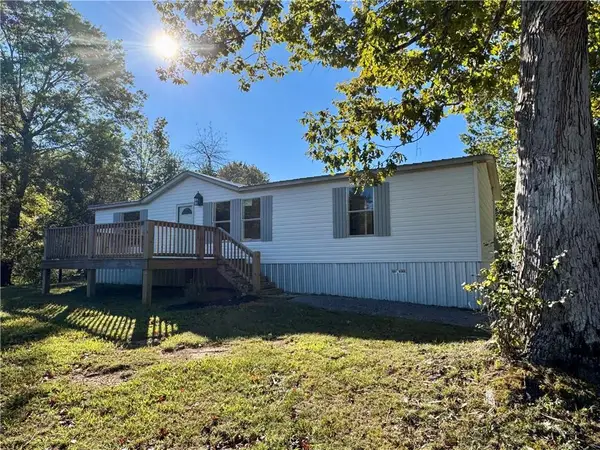 $215,000Active3 beds 2 baths
221 Daisy Street, Resaca, GA 30735
MLS# 7859107Listed by: FLIPPER MCDANIEL & ASSOCIATES - New
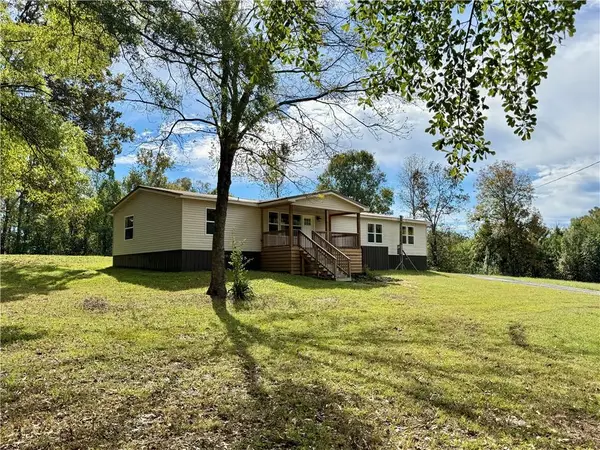 $239,000Active4 beds 2 baths
197 Daisy Street, Resaca, GA 30735
MLS# 7859108Listed by: FLIPPER MCDANIEL & ASSOCIATES - New
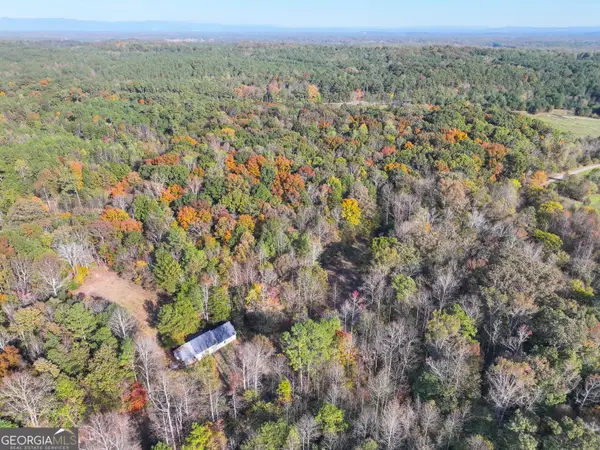 $225,000Active17.2 Acres
17 +/- Acres On North Airport Circle Nw, Resaca, GA 30735
MLS# 10884146Listed by: Whitetail Properties Real Estate 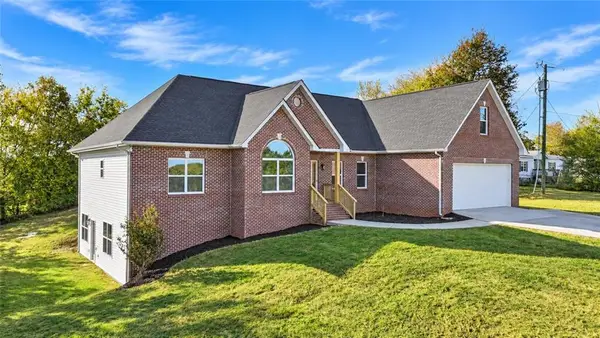 $524,900Active5 beds 4 baths4,060 sq. ft.
414 Greeson Road Ne, Resaca, GA 30735
MLS# 7862205Listed by: FLIPPER MCDANIEL & ASSOCIATES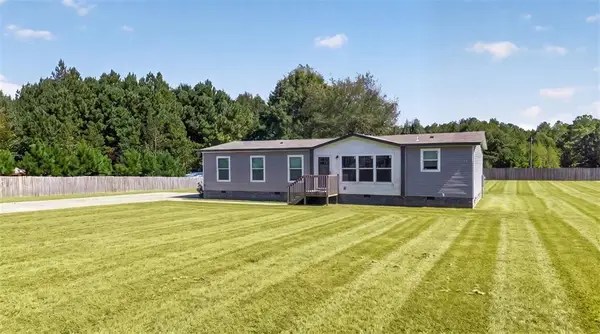 $275,000Active3 beds 2 baths1,668 sq. ft.
521 Midway Road Nw, Resaca, GA 30735
MLS# 7858697Listed by: ERA SUNRISE REALTY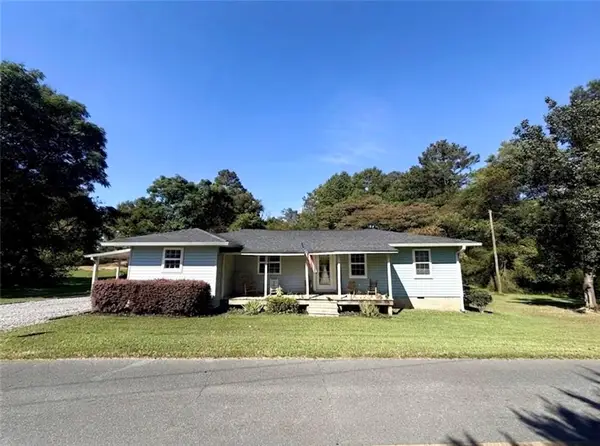 $184,900Active3 beds 2 baths1,182 sq. ft.
322 Cook Road Nw, Resaca, GA 30735
MLS# 7857448Listed by: KELLER WILLIAMS REALTY SIGNATURE PARTNERS $239,900Active3 beds 2 baths1,200 sq. ft.
105 Rustic View Drive Nw, Resaca, GA 30735
MLS# 1544325Listed by: HERITAGE DALTON GROUP LLC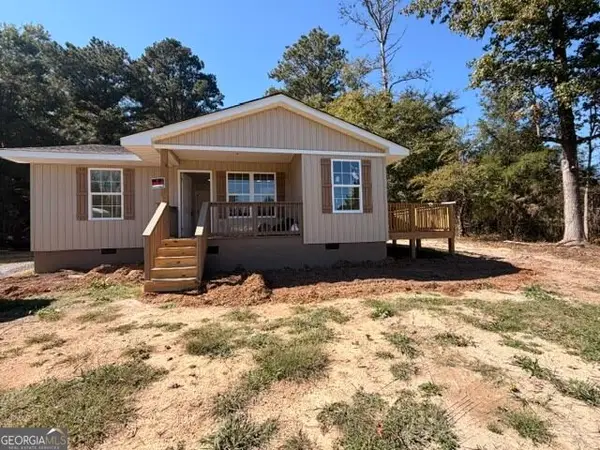 $239,900Active3 beds 2 baths1,200 sq. ft.
105 Rustic View Drive, Resaca, GA 30735
MLS# 10870080Listed by: Keller Williams Heritage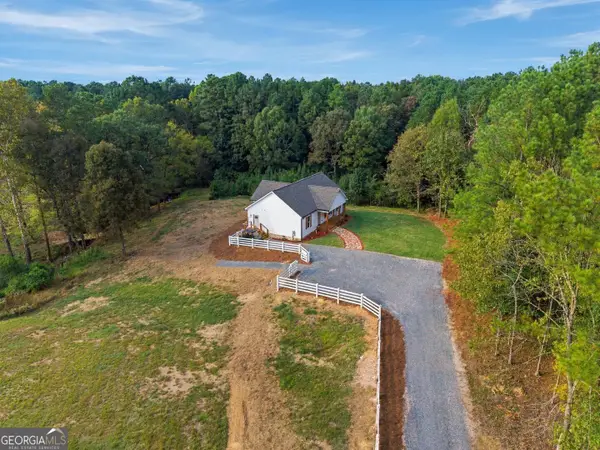 $539,000Active3 beds 2 baths1,425 sq. ft.
4053 Maple Grove Church Road, Resaca, GA 30735
MLS# 10866685Listed by: Drake Realty, Inc.


Protect your home and budget from life's surprises with an Assurant Home Warranty, backed by a partner that supports you through every step of homeownership. Explore Plans.
© 2026 Better Homes and Gardens Real Estate LLC. An Anywhere Real Estate company. All rights reserved. Better Homes and Gardens® Real Estate is a registered trademark owned by Meredith Operations Corporation, licensed to Better Homes and Gardens Real Estate LLC and used with permission. Better Homes and Gardens Real Estate LLC fully supports the principles of the Fair Housing Act and the Equal Opportunity Act. Listing information is deemed reliable but is not guaranteed accurate.
Each office is independently owned and operated.
Any services or products provided by third parties are not provided by, affiliated with or related to Better Homes and Gardens Real Estate LLC, or its affiliated companies.