
488 Buckley Way, Resaca, GA 30735
Local realty services provided by:Better Homes and Gardens Real Estate Metro Brokers
488 Buckley Way,Resaca, GA 30735
$275,000
- 3 Beds
- 3 Baths
- - sq. ft.
- Single family
- Coming Soon
Listed by: adrienne gable
Office: keller williams realty signature partners
MLS#:7776707
Source:FIRSTMLS
Price summary
- Price:$275,000
About this home
Escape to your own private retreat in Resaca! Nestled on just over an acre and surrounded by peaceful wooded views, this 3 bedroom, 2.5 bathroom home offers the kind of privacy and outdoor space that’s getting harder to find. The oversized wraparound porch is the perfect place for simply enjoying the quiet country setting.
Inside, you’ll find a warm and inviting living area featuring a custom rustic fireplace. The kitchen offers abundant cabinet space, an eat-in dining area, and bar seating at the island ideal for entertaining or everyday living.
Upstairs, the bedrooms feature vaulted ceilings that add character and charm, while the primary suite includes a garden tub and custom tile shower. Downstairs, the oversized two-car garage provides excellent storage and flexibility with additional space currently being used as a home gym/workout area, hobby space, or workshop.
Outside, the property truly shines with a large yard, plenty of parking, and your own small private pond complete with a sitting area and bridge for a picture-perfect country feel, all while still being convenient to Calhoun, Dalton, and I-75....
Contact an agent
Home facts
- Year built:2013
- Listing ID #:7776707
- Updated:May 26, 2026 at 11:43 PM
Rooms and interior
- Bedrooms:3
- Total bathrooms:3
- Full bathrooms:2
- Half bathrooms:1
- Flooring:Laminate
- Bathrooms Description:Separate Tub/Shower
- Kitchen Description:Breakfast Bar, Cabinets Other, Dishwasher, Eat-in Kitchen, Gas Oven
- Basement Description:Unfinished
Heating and cooling
- Cooling:Ceiling Fan(s), Central Air, Window Unit(s)
- Heating:Natural Gas
- Central air:Yes
Structure and exterior
- Roof:Composition
- Year built:2013
- Lot Features:Back Yard, Front Yard
- Architectural Style:Cottage, Country, Traditional
- Construction Materials:Vinyl Siding
- Exterior Features:Deck, Private Yard
- Levels:3+ Story
Schools
- High school:Southeast Whitfield County
- Middle school:Valley Point
- Elementary school:Valley Point
Utilities
- Water:Public, Water Available
- Sewer:Septic Tank
Finances and disclosures
- Price:$275,000
- Tax amount:$3,024 (2025)
Features and amenities
- Laundry features:Laundry Room, Main Level
- Amenities:Tankless Water Heater
Parking
- Parking description:Drive Under Main Level, Driveway, Garage
- Garage spaces:2
 Listings identified with the FMLS IDX logo come from FMLS and are held by brokerage firms other than the owner of this website. The listing brokerage is identified in any listing details. Information is deemed reliable but is not guaranteed. If you believe any FMLS listing contains material that infringes your copyrighted work please click here (https://www.fmls.com/dmca) to review our DMCA policy and learn how to submit a takedown request. ©2026 First Multiple Listing Service, Inc.
New listings near 488 Buckley Way
- New
 $219,900Active4 beds 2 baths2,176 sq. ft.
483 Coal Road Nw, Resaca, GA 30735
MLS# 7776719Listed by: MAXIMUM ONE COMMUNITY REALTORS  $475,000Active4 beds 2 baths3,413 sq. ft.
475 Evergreen Road Ne, Resaca, GA 30735
MLS# 10764784Listed by: Maximum One Community Realtors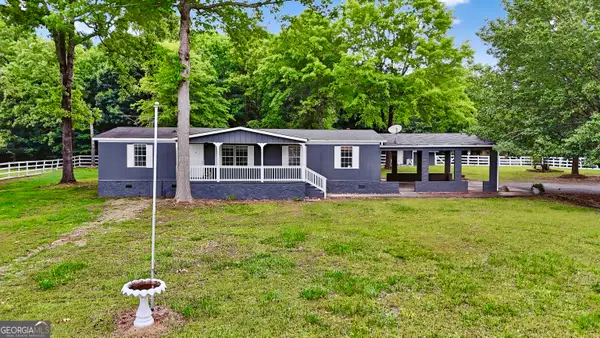 $249,900Active3 beds 2 baths
2499 Henry Gallman Road, Resaca, GA 30735
MLS# 10760146Listed by: KW Signature Partners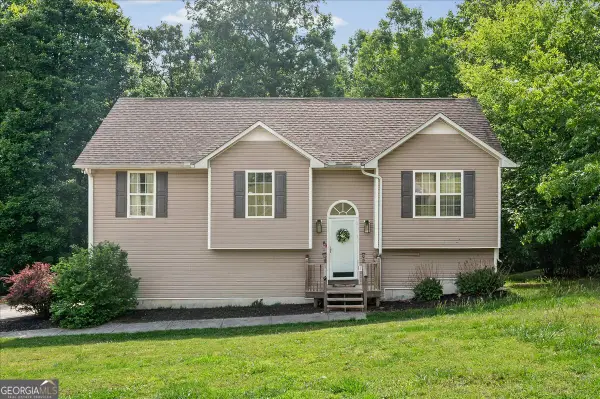 $235,000Active3 beds 2 baths1,148 sq. ft.
340 Brody Drive Ne, Resaca, GA 30735
MLS# 10759823Listed by: Maximum One Community Realtors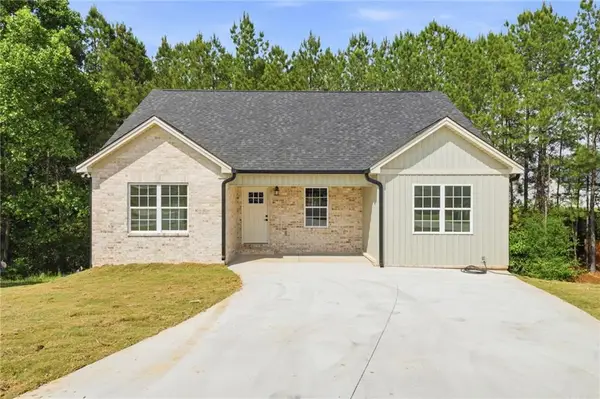 $269,900Active4 beds 2 baths1,510 sq. ft.
119 Rons Court Nw, Calhoun, GA 30701
MLS# 7765308Listed by: PEACH REALTY, INC. $749,000Active4 beds 3 baths
192 Dover Road Ne, Resaca, GA 30735
MLS# 10755979Listed by: Keller Williams Northwest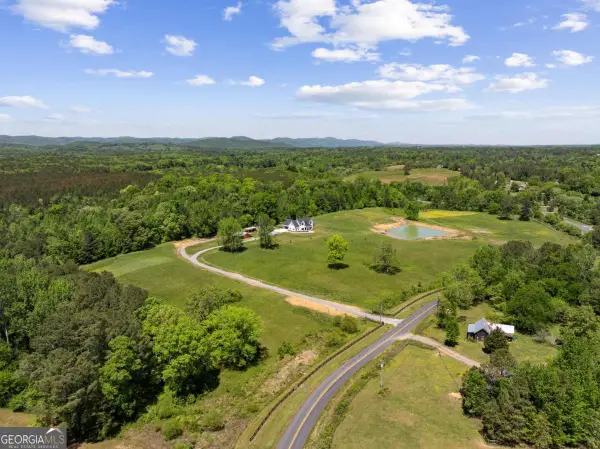 $1,680,000Active3 beds 4 baths3,813 sq. ft.
876 Cline Road, Resaca, GA 30735
MLS# 10740869Listed by: Samantha Lusk & Associates Realty $1,225,000Active5 beds 4 baths4,290 sq. ft.
3746 Maple Grove Church Road, Resaca, GA 30735
MLS# 7759377Listed by: REBECCA BROWN AND ASSOCIATES REAL ESTATE, LLC.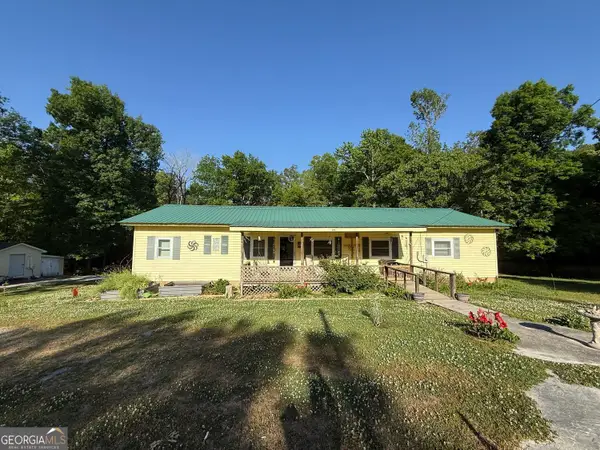 $223,999Active4 beds 2 baths2,014 sq. ft.
179 Promiseland Drive Ne, Resaca, GA 30735
MLS# 10740666Listed by: One Nest Georgia Inc.


Protect your home and budget from life's surprises with an Assurant Home Warranty, backed by a partner that supports you through every step of homeownership. Explore Plans.
© 2026 Better Homes and Gardens Real Estate LLC. An Anywhere Real Estate company. All rights reserved. Better Homes and Gardens® Real Estate is a registered trademark owned by Meredith Operations Corporation, licensed to Better Homes and Gardens Real Estate LLC and used with permission. Better Homes and Gardens Real Estate LLC fully supports the principles of the Fair Housing Act and the Equal Opportunity Act. Listing information is deemed reliable but is not guaranteed accurate.
Each office is independently owned and operated.
Any services or products provided by third parties are not provided by, affiliated with or related to Better Homes and Gardens Real Estate LLC, or its affiliated companies.