
5453 Barrwyn Drive, Rex, GA 30273
Local realty services provided by:Better Homes and Gardens Real Estate Metro Brokers
5453 Barrwyn Drive,Rex, GA 30273
$259,900
- 5 Beds
- 4 Baths
- 2,368 sq. ft.
- Single family
- Active
Listed by: kendra o'reggio
Office: virtual properties realty.com
MLS#:10889954
Source:METROMLS
Price summary
- Price:$259,900
- Price per sq. ft.:$109.76
About this home
Motivated Seller! Spacious Home with Versatile Additional Living Space! Welcome to this charming, well-maintained home offering comfort, functionality, and plenty of potential! The property is in good condition, featuring a combination of traditional finishes and updates throughout. Buyers will appreciate the opportunity to personalize the space while enjoying its existing features and layout. One of the property's standout features is the converted garage, which offers additional finished living space, including a separate room, a functioning kitchen, and a full bathroom. This versatile area provides flexibility for a variety of uses, subject to applicable local requirements. Whether you're looking for your next home or a property with additional usable space, this home offers a unique opportunity. Property is being sold AS-IS. Seller is motivated and will consider all offers! Schedule your private showing today and discover all this property has to offer!
Contact an agent
Home facts
- Year built:1989
- Subdivision & Development:Peachtree Farms
- Listing ID #:10889954
- Updated:November 13, 2026 at 07:28 PM
Rooms and interior
- Bedrooms:5
- Total bathrooms:4
- Full bathrooms:3
- Half bathrooms:1
- Flooring:Carpet, Vinyl
- Kitchen Description:Dishwasher, Disposal, Oven/Range (Combo), Refrigerator
- Living area:2,368 sq. ft.
Heating and cooling
- Cooling:Central Air
- Heating:Forced Air, Natural Gas
- Central air:Yes
Structure and exterior
- Roof:Composition
- Year built:1989
- Building area:2,368 sq. ft.
- Lot Features:Level
- Architectural Style:Traditional
- Construction Materials:Aluminum Siding
- Levels:2 Story
Schools
- High school:Morrow
- Middle school:Adamson
- Elementary school:East Clayton
Utilities
- Water:Public
- Sewer:Public Sewer, Sewer Connected
Finances and disclosures
- Price:$259,900
- Price per sq. ft.:$109.76
- Tax amount:$4,143 (2025)
Features and amenities
- Appliances:Dishwasher, Disposal, Gas Water Heater, Oven/Range (Combo), Refrigerator
- Laundry features:In Mud Room
- Amenities:Gas Water Heater
Parking
- Parking description:Parking Pad
 2026 Georgia MLS. All rights reserved. Information Deem Reliable But Not Guaranteed November 13, 2026
New listings near 5453 Barrwyn Drive
- New
 $190,300Active6 beds 4 baths1,261 sq. ft.
2947 Preston Drive, Rex, GA 30273
MLS# 10890254Listed by: Virtual Properties Realty.com - New
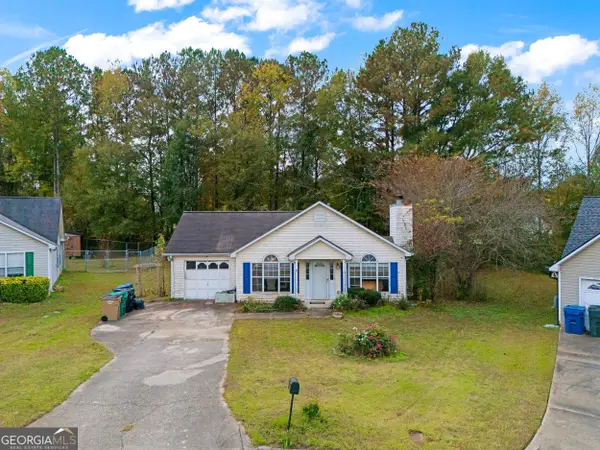 $149,000Active3 beds 2 baths1,344 sq. ft.
3565 Farm Court, Rex, GA 30273
MLS# 10889691Listed by: Beycome Brokerage Realty LLC - New
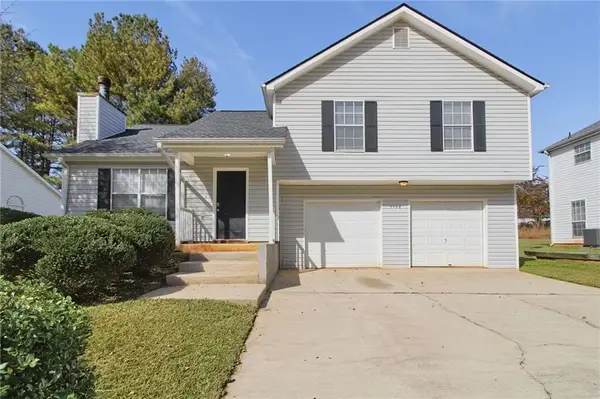 $229,900Active3 beds 2 baths1,335 sq. ft.
7156 New Dale Road, Rex, GA 30273
MLS# 7866081Listed by: MAINSTAY BROKERAGE LLC - New
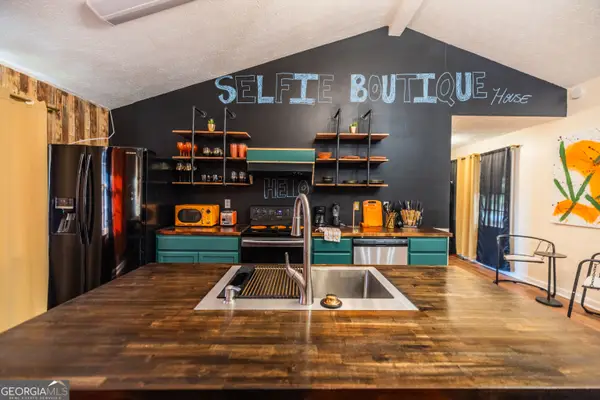 $260,000Active3 beds 2 baths1,640 sq. ft.
4121 Renard Way, Rex, GA 30273
MLS# 10886781Listed by: Siti Real Estate - New
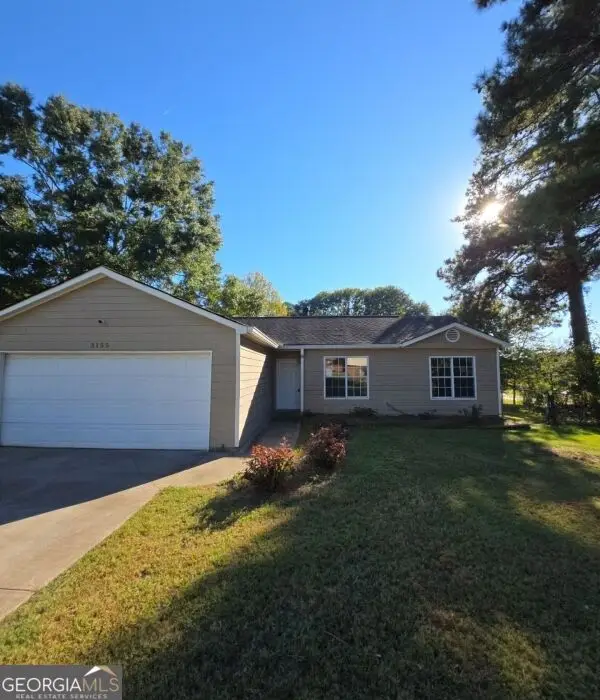 $213,950Active3 beds 2 baths1,272 sq. ft.
3155 Andrea Lane, Rex, GA 30273
MLS# 10886751Listed by: AusDanBrook Properties, Inc. - New
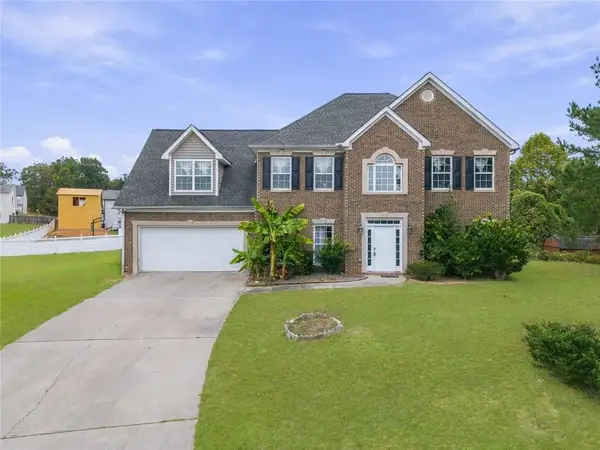 Listed by BHGRE$355,000Active4 beds 3 baths2,932 sq. ft.
5768 Goldleaf Court, Rex, GA 30273
MLS# 7865048Listed by: BHGRE METRO BROKERS - New
 $99,000Active2.03 Acres
4073 Elizabeth Terrace, Rex, GA 30273
MLS# 1545779Listed by: CRYE-LEIKE, REALTORS - New
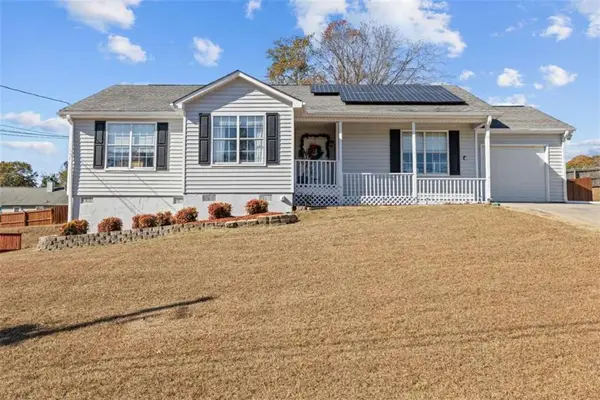 $249,900Active3 beds 2 baths1,279 sq. ft.
6324 Amberly Road, Rex, GA 30273
MLS# 7863009Listed by: SOUTHSIDE REALTORS, LLC 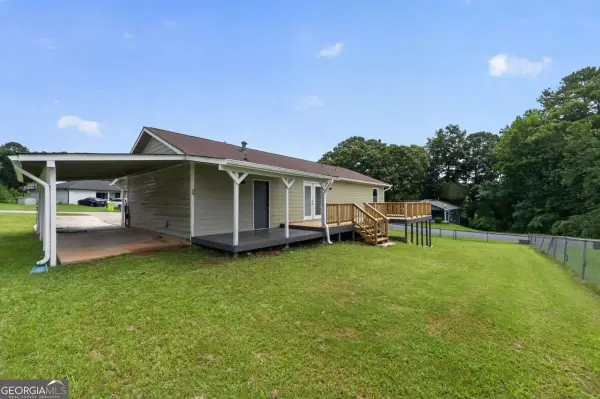 $234,000Active3 beds 2 baths
3217 Canterbury Trail, Rex, GA 30273
MLS# 10882567Listed by: Keller Williams West Atlanta


Protect your home and budget from life's surprises with an Assurant Home Warranty, backed by a partner that supports you through every step of homeownership. Explore Plans.
© 2026 Better Homes and Gardens Real Estate LLC. An Anywhere Real Estate company. All rights reserved. Better Homes and Gardens® Real Estate is a registered trademark owned by Meredith Operations Corporation, licensed to Better Homes and Gardens Real Estate LLC and used with permission. Better Homes and Gardens Real Estate LLC fully supports the principles of the Fair Housing Act and the Equal Opportunity Act. Listing information is deemed reliable but is not guaranteed accurate.
Each office is independently owned and operated.
Any services or products provided by third parties are not provided by, affiliated with or related to Better Homes and Gardens Real Estate LLC, or its affiliated companies.