
6701 Sunset Court, Rex, GA 30273
Local realty services provided by:Better Homes and Gardens Real Estate Metro Brokers
Listed by: raquel lavender
Office: keller williams realty atl part
MLS#:7853527
Source:FIRSTMLS
Price summary
- Price:$219,900
- Price per sq. ft.:$158.89
- Monthly HOA dues:$58
About this home
Welcome Home to Peaceful Living Tucked away in a quiet cul-de-sac, this end-unit townhome offers the privacy and tranquility you've been looking for. Lovingly maintained by its original owner since the day it was built, this home shows true pride of ownership at every turn. Step inside to durable, low-maintenance LVP flooring throughout the main level, designed to look beautiful and stand up to everyday life. The kitchen is equipped with stainless steel appliances, making meal prep and entertaining a pleasure. Upstairs, you'll find newer carpet that adds comfort and a fresh, move-in-ready feel. As an end unit, you'll enjoy added privacy and extra natural light, a rare find in townhome living. Whether you're stepping onto the first rung of homeownership or ready to downsize to something easier to maintain, this home fits the lifestyle you want. The location is hard to beat. You're minutes from I-675, I-285, and I-75, with shopping and dining close by, and Atlanta's Hartsfield-Jackson Airport is just a short drive away. Commuting and traveling are a breeze. Well cared for. Beautifully located. Ready for its next chapter. Contact us today to schedule your private showing!...
Contact an agent
Home facts
- Year built:2001
- Subdivision & Development:Brookwood Village
- Listing ID #:7853527
- Updated:October 16, 2026 at 04:48 PM
Rooms and interior
- Bedrooms:3
- Total bathrooms:3
- Full bathrooms:2
- Half bathrooms:1
- Flooring:Carpet, Laminate
- Dining Description:Open Concept
- Kitchen Description:Refrigerator
- Living area:1,384 sq. ft.
Heating and cooling
- Cooling:Ceiling Fan(s), Central Air
- Heating:Central
- Central air:Yes
Structure and exterior
- Roof:Composition
- Year built:2001
- Building area:1,384 sq. ft.
- Lot area:0.13 Acres
- Lot Features:Level
- Architectural Style:Traditional
- Construction Materials:Vinyl Siding
- Exterior Features:Front Porch, Patio
- Levels:2 Story
Schools
- High school:Mount Zion - Clayton
- Middle school:Rex Mill
- Elementary school:Roberta T. Smith
Utilities
- Water:Public, Water Available
- Sewer:Public Sewer, Sewer Available
Finances and disclosures
- Price:$219,900
- Price per sq. ft.:$158.89
- Tax amount:$1,388 (2025)
Features and amenities
- Laundry features:In Hall
- Amenities:Entrance Foyer, Walk-In Closet(s)
Parking
- Total parking spaces:2
- Parking description:Attached, Garage
- Garage spaces:1
 Listings identified with the FMLS IDX logo come from FMLS and are held by brokerage firms other than the owner of this website. The listing brokerage is identified in any listing details. Information is deemed reliable but is not guaranteed. If you believe any FMLS listing contains material that infringes your copyrighted work please click here (https://www.fmls.com/dmca) to review our DMCA policy and learn how to submit a takedown request. ©2026 First Multiple Listing Service, Inc.
New listings near 6701 Sunset Court
- New
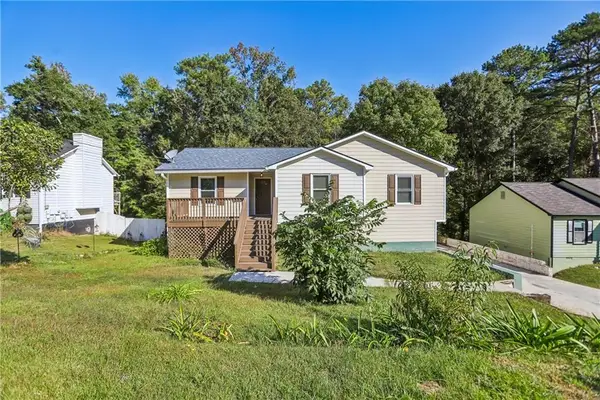 $215,000Active3 beds 2 baths1,676 sq. ft.
6839 Silver Maple Drive, Rex, GA 30273
MLS# 7854204Listed by: ORCHARD BROKERAGE LLC - New
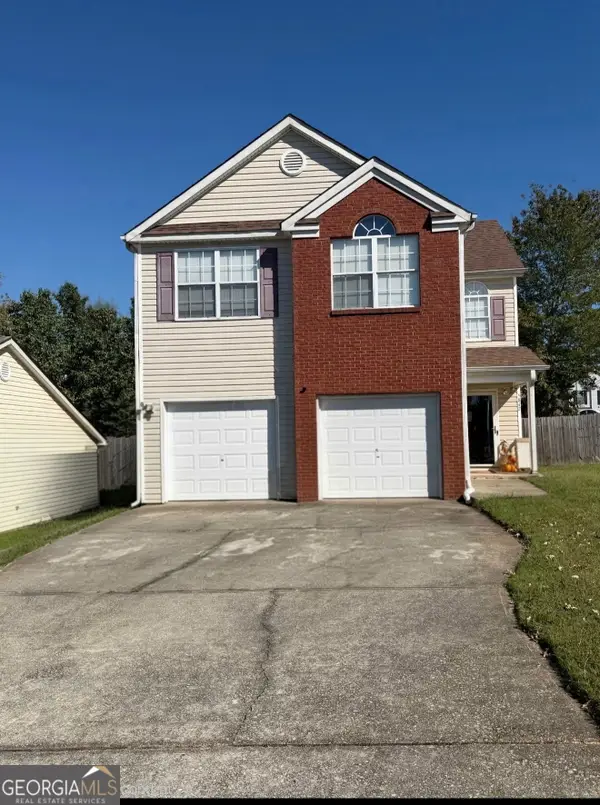 $265,500Active3 beds 3 baths
5842 Waggoner, Rex, GA 30273
MLS# 10873121Listed by: SRT Realty - New
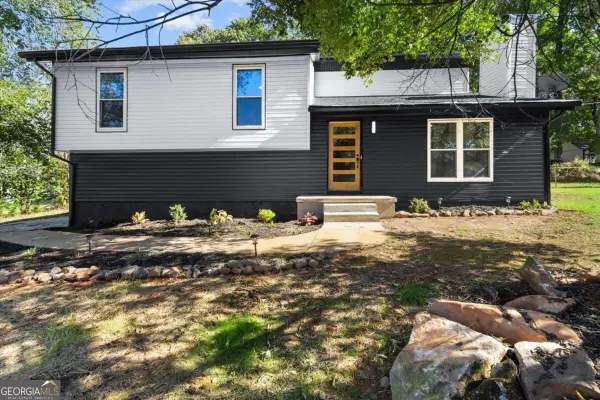 $259,900Active4 beds 2 baths1,558 sq. ft.
3403 Hidden Lane, Rex, GA 30273
MLS# 10872668Listed by: The Atlanta Home Experts  $199,900Pending3 beds 3 baths1,599 sq. ft.
6263 Crooked Creek Lane, Rex, GA 30273
MLS# 10872358Listed by: eXp Realty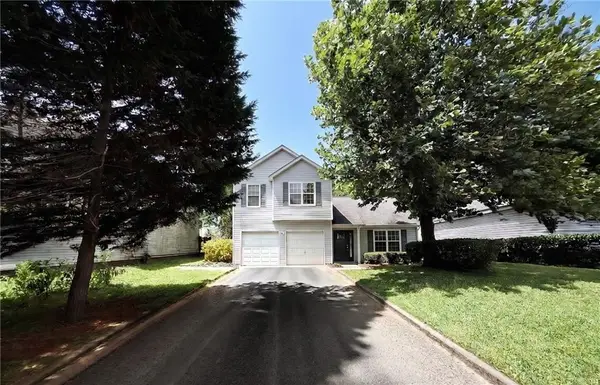 $199,900Active3 beds 3 baths1,599 sq. ft.
6263 Crooked Creek Lane, Rex, GA 30273
MLS# 7785090Listed by: EXP REALTY, LLC.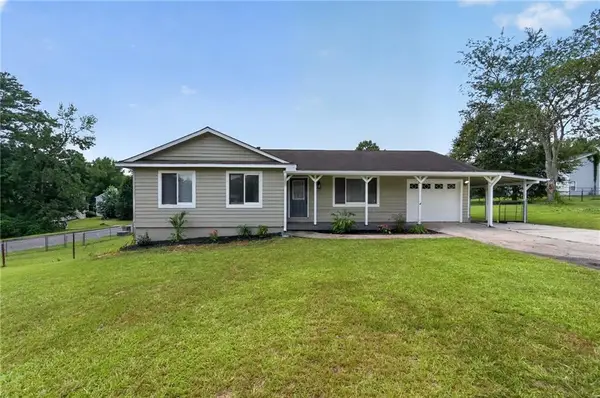 $234,000Active3 beds 2 baths1,305 sq. ft.
3217 Canterbury Trail, Rex, GA 30273
MLS# 7800400Listed by: KELLER WILLIAMS REALTY WEST ATLANTA- New
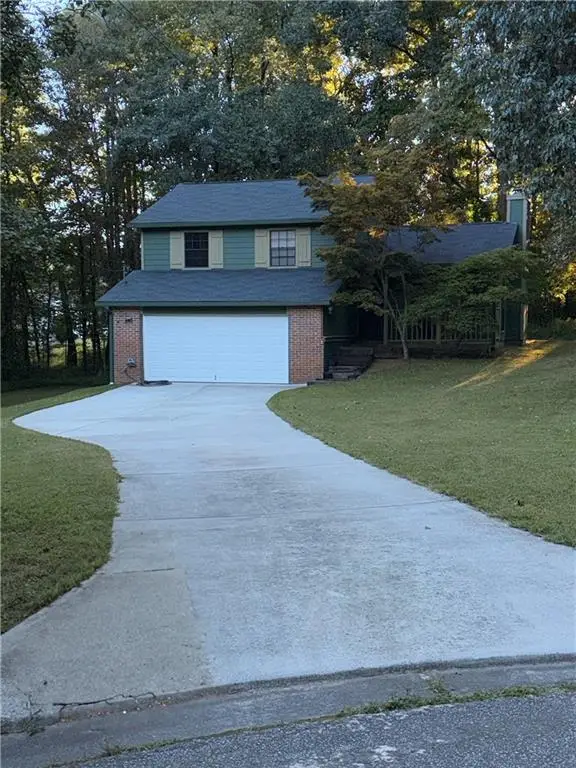 $260,000Active3 beds 3 baths1,335 sq. ft.
3301 Gate Court, Rex, GA 30273
MLS# 7852287Listed by: REAL ESTATE GURUS REALTY, INC. - New
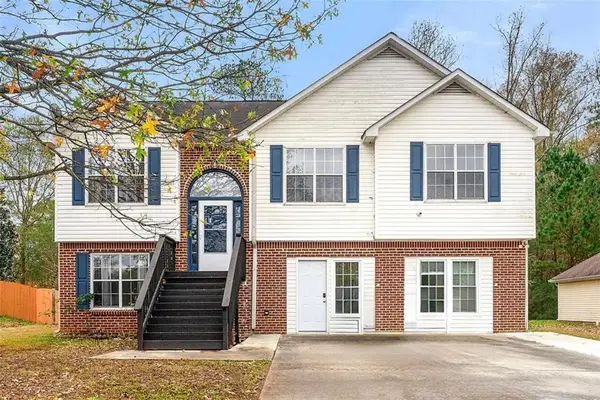 $299,900Active5 beds 4 baths
2907 Stone Creek Drive, Rex, GA 30273
MLS# 7851634Listed by: EDET-WYSSEMAN CORPORATION - New
 $240,000Active4 beds 2 baths1,948 sq. ft.
3565 Charlotte Drive, Rex, GA 30273
MLS# 10869653Listed by: Rainbow Communities Realty


Protect your home and budget from life's surprises with an Assurant Home Warranty, backed by a partner that supports you through every step of homeownership. Explore Plans.
© 2026 Better Homes and Gardens Real Estate LLC. An Anywhere Real Estate company. All rights reserved. Better Homes and Gardens® Real Estate is a registered trademark owned by Meredith Operations Corporation, licensed to Better Homes and Gardens Real Estate LLC and used with permission. Better Homes and Gardens Real Estate LLC fully supports the principles of the Fair Housing Act and the Equal Opportunity Act. Listing information is deemed reliable but is not guaranteed accurate.
Each office is independently owned and operated.
Any services or products provided by third parties are not provided by, affiliated with or related to Better Homes and Gardens Real Estate LLC, or its affiliated companies.