
108 Bellasera Way, Richmond Hill, GA 31324
Local realty services provided by:Better Homes and Gardens Real Estate Elliott Coastal Living
Listed by: david m. johnson
Office: exp realty llc.
MLS#:SA363281
Source:NC_CCAR
Price summary
- Price:$338,719
- Price per sq. ft.:$167.27
About this home
Welcome to your dream end-unit townhome(HIDDEN 4TH BEDROOM) in the highly desirable community of The Commons in Richmond Hill, Georgia! Perfectly situated just a 25-minute commute to both Fort Stewart and Hunter Army Airfield, this location is an absolute dream for military families and professionals seeking the perfect blend of neighborhood charm and convenience. Positioned for maximum privacy and flooded with natural light, this rare end-unit layout features extra side windows that illuminate the entire open-concept main floor.
The main level boasts a highly coveted first-floor primary suite complete with a generous walk-in closet and a private bathroom. The stunning kitchen centers around a stylish island with bar seating, perfect for everyday meals or hosting friends, alongside a convenient powder room for guests. Step right out from the living area onto your private, serene screened-in back porch—the ideal spot for morning coffee or evening unwinding. Beyond the porch lies a fully fenced backyard, providing a safe, private outdoor sanctuary for pets and play.
Upstairs, you will find a massive loft or second living room that serves as a fantastic media hub or kids' play area, accompanied by a full bathroom and two spacious additional bedrooms. But the real hidden gem is an extra upper bonus room. While officially listed as a 3-bedroom property to comply with MLS standards, this flexible bonus space delivers the exact functional utility and layout of a 4-bedroom home, giving you incredible space for a home office, nursery, or hobby room.
Residents at The Commons enjoy incredible neighborhood perks, including access to a community pool, a fully equipped gym, and a playground. Located near top local schools, shopping, dining, and offering easy access to local bases, this turnkey townhome is priced to sell and ready for its next owner. Schedule your private tour today and see all the exceptional value packed inside this bright, versatile home!...
Contact an agent
Home facts
- Year built:2019
- Subdivision & Development:The Commons Ph 3
- Listing ID #:SA363281
- Added:1 day(s) ago
- Updated:August 28, 2026 at 06:03 AM
Rooms and interior
- Bedrooms:3
- Total bathrooms:3
- Full bathrooms:2
- Half bathrooms:1
- Kitchen Description:Convection Oven, Dishwasher, Pantry, Refrigerator
- Living area:2,025 sq. ft.
Heating and cooling
- Cooling:Central Air
- Heating:Electric, Heating
- Central air:Yes
Structure and exterior
- Year built:2019
- Building area:2,025 sq. ft.
- Lot area:0.09 Acres
- Architectural Style:Traditional
- Construction Materials:Vinyl Siding
- Exterior Features:Covered, Patio, Porch, Screened
Finances and disclosures
- Price:$338,719
- Price per sq. ft.:$167.27
Features and amenities
- Appliances:Convection Oven, Dishwasher, Refrigerator
- Laundry features:In Hall, Laundry Room, Washer Hookup
- Amenities:Tray Ceiling(s), Vaulted Ceiling(s)
Parking
- Parking description:Attached
- Garage:Yes
- Garage spaces:2

New listings near 108 Bellasera Way
- New
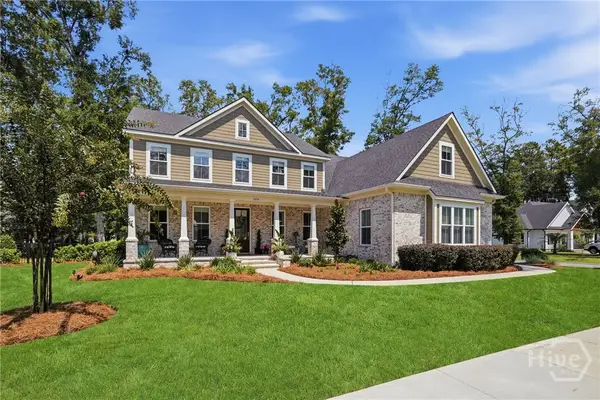 $898,900Active5 beds 4 baths3,419 sq. ft.
109 Waldburg Way, Richmond Hill, GA 31324
MLS# SA363201Listed by: MATHEWS COASTAL REALTY - New
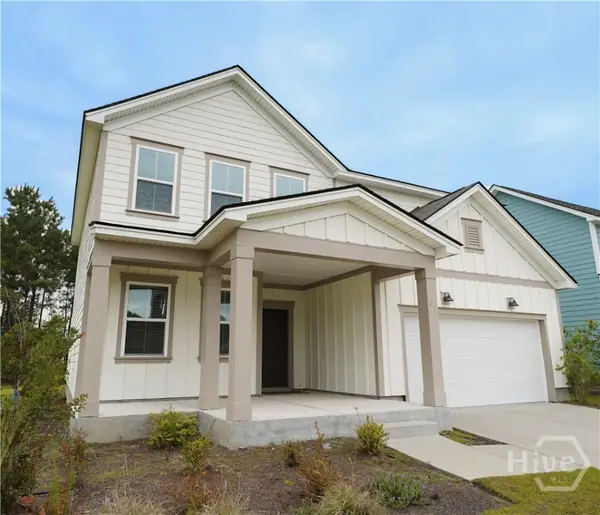 $399,900Active4 beds 3 baths2,412 sq. ft.
31 Cambium Circle, Richmond Hill, GA 31324
MLS# SA363500Listed by: THE HOME RENTAL AND SALES TEAM LLC - New
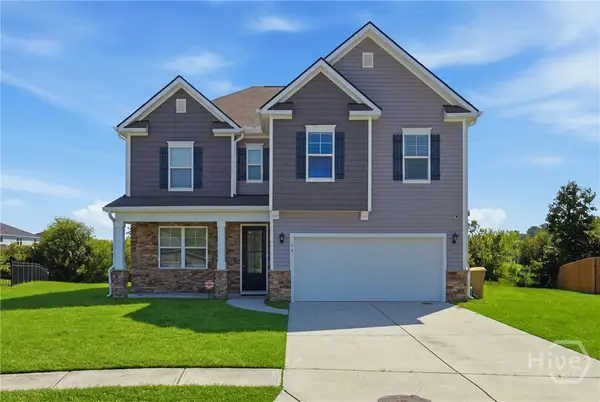 $449,500Active4 beds 3 baths2,406 sq. ft.
54 Palmer Place, Richmond Hill, GA 31324
MLS# SA363434Listed by: RE/MAX ACCENT - New
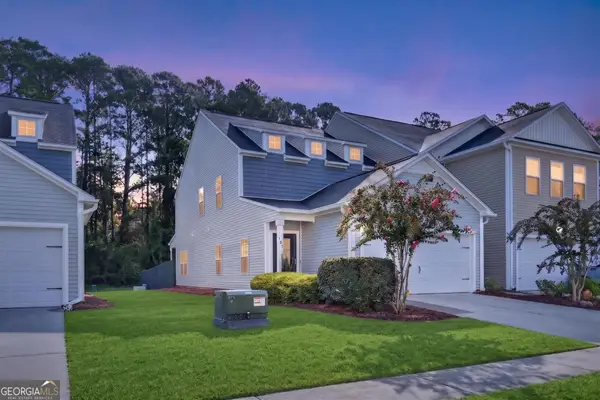 $338,719Active3 beds 3 baths2,025 sq. ft.
108 Bellasera Way, Richmond Hill, GA 31324
MLS# 10834317Listed by: eXp Realty - New
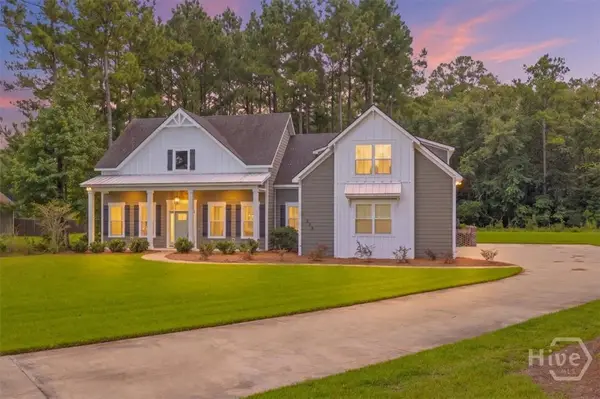 $799,900Active4 beds 3 baths3,458 sq. ft.
225 Maddy Way, Richmond Hill, GA 31324
MLS# SA363320Listed by: KELLER WILLIAMS COASTAL AREA P - New
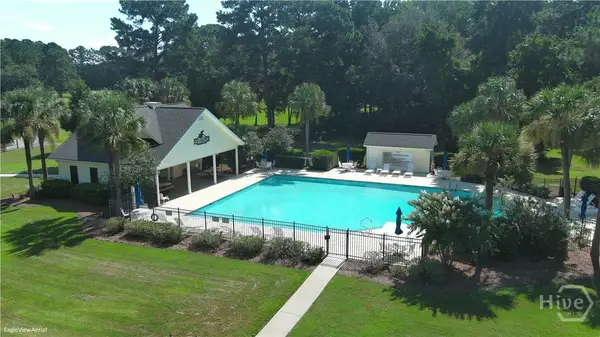 $359,000Active3 beds 2 baths1,550 sq. ft.
63 Marshview Drive, Richmond Hill, GA 31324
MLS# SA363352Listed by: LPT REALTY LLC - New
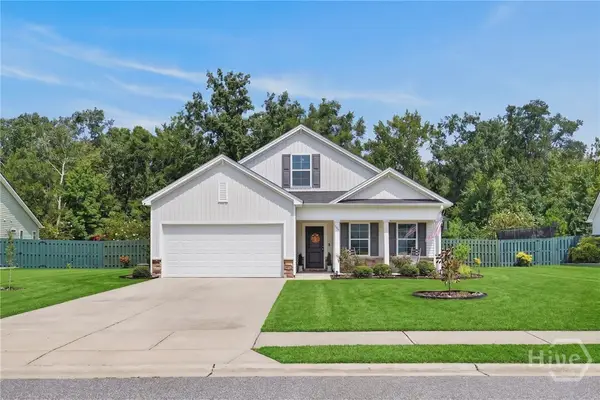 $389,000Active4 beds 2 baths1,929 sq. ft.
388 Excel Drive, Richmond Hill, GA 31324
MLS# SA363234Listed by: EXP REALTY LLC - New
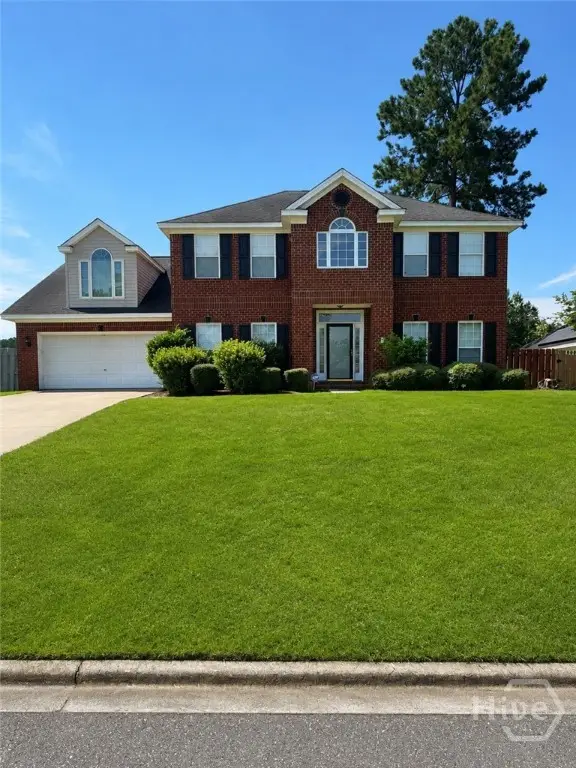 $470,000Active5 beds 3 baths2,999 sq. ft.
155 Steven Street, Richmond Hill, GA
MLS# SA363356Listed by: HOMEHEART REALTY LLC - Open Sat, 12 to 2pmNew
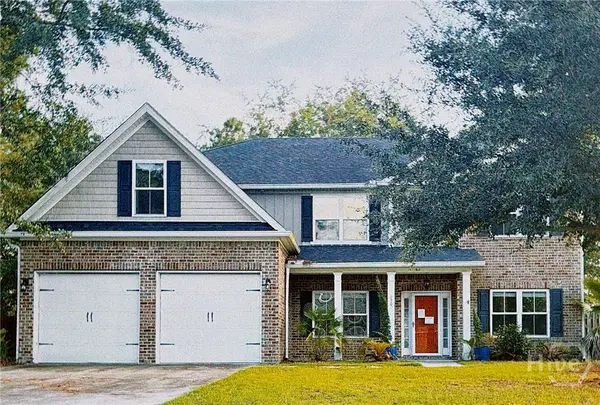 $545,000Active5 beds 3 baths3,446 sq. ft.
130 Timberland Circle, Richmond Hill, GA 31324
MLS# SA363037Listed by: TOP REALTY, INC.


Protect your home and budget from life's surprises with an Assurant Home Warranty, backed by a partner that supports you through every step of homeownership. Explore Plans.
© 2026 Better Homes and Gardens Real Estate LLC. An Anywhere Real Estate company. All rights reserved. Better Homes and Gardens® Real Estate is a registered trademark owned by Meredith Operations Corporation, licensed to Better Homes and Gardens Real Estate LLC and used with permission. Better Homes and Gardens Real Estate LLC fully supports the principles of the Fair Housing Act and the Equal Opportunity Act. Listing information is deemed reliable but is not guaranteed accurate.
Each office is independently owned and operated.
Any services or products provided by third parties are not provided by, affiliated with or related to Better Homes and Gardens Real Estate LLC, or its affiliated companies.