
163 Horizon Lane, Richmond Hill, GA 31324
Local realty services provided by:Better Homes and Gardens Real Estate Elliott Coastal Living
Upcoming open houses
- Sun, Oct 0401:00 pm - 03:00 pm
Listed by: brandi h. simpson
Office: realty one group inclusion
MLS#:SA364067
Source:NC_CCAR
Price summary
- Price:$270,000
- Price per sq. ft.:$171.76
About this home
Welcome home to the perfect blend of comfort, convenience, and low-maintenance living in beautiful Richmond Hill! Tucked inside a gated community and situated on a spacious corner lot, this 3-bedroom, 2-bath townhome offers more than 1,500 square feet of thoughtfully designed living space. Step inside to soaring ceilings, abundant natural light, upgraded flooring, charming entryway wainscoting, granite countertops, and stainless-steel appliances. The spacious owner’s suite feels like a private retreat with a vaulted ceiling, generous walk-in closet, and en suite bath featuring a separate shower and relaxing garden tub. Outside, enjoy your own fenced backyard with plenty of room to unwind, entertain, or create a cozy outdoor retreat. With a golf course nearby, convenient access to shopping, dining, and everyday essentials, and a quieter coastal lifestyle, this home offers the best of both comfort and location. Enjoy the privacy of a gated community while staying close to everything Richmond Hill has to offer. Schedule your private tour and come see why this one feels like home!...
Contact an agent
Home facts
- Year built:2017
- Subdivision & Development:Fairway Links
- Listing ID #:SA364067
- Added:1 day(s) ago
- Updated:September 25, 2026 at 11:01 PM
Rooms and interior
- Bedrooms:3
- Total bathrooms:2
- Full bathrooms:2
- Kitchen Description:Dishwasher, Disposal, Kitchen Island, Microwave, Pantry, Refrigerator
- Living area:1,572 sq. ft.
Heating and cooling
- Cooling:Heat Pump
- Heating:Electric, Heat Pump, Heating
Structure and exterior
- Year built:2017
- Building area:1,572 sq. ft.
- Lot area:0.06 Acres
- Lot Features:Interior Lot
- Architectural Style:Traditional
- Construction Materials:Vinyl Siding
- Exterior Features:Patio
- Foundation Description:Slab
- Levels:2 Story
Finances and disclosures
- Price:$270,000
- Price per sq. ft.:$171.76
Features and amenities
- Appliances:Dishwasher, Disposal, Refrigerator
- Amenities:Ceiling Fan(s), Tray Ceiling(s)
Parking
- Parking description:Attached, Garage Door Opener
- Garage:Yes
- Garage spaces:1

New listings near 163 Horizon Lane
- New
 $525,000Active3 beds 2 baths1,620 sq. ft.
2808 River Oaks Drive, Richmond Hill, GA 31324
MLS# SA364687Listed by: RE/MAX ACCENT - New
 $215,000Active3 beds 2 baths1,248 sq. ft.
50 Laurel Street, Richmond Hill, GA 31324
MLS# SA365316Listed by: LPT REALTY LLC - New
 $1,000,000Active6 beds 4 baths5,040 sq. ft.
634 Mill Run Road, Richmond Hill, GA 31324
MLS# 10852847Listed by: Keller Williams Realty Coastal - Open Sat, 11am to 1pmNew
 $479,000Active5 beds 3 baths3,369 sq. ft.
90 Roundstone Way, Richmond Hill, GA 31324
MLS# SA364809Listed by: EXP REALTY LLC - Open Sat, 3 to 5pmNew
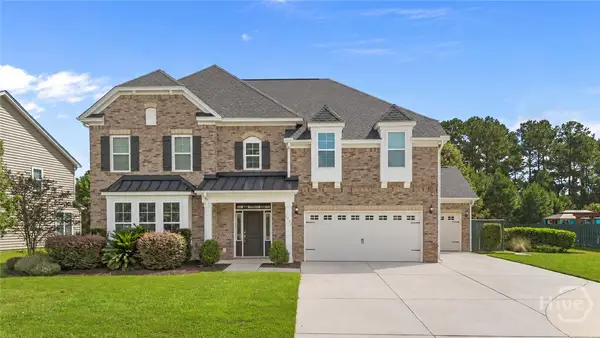 $579,900Active5 beds 3 baths3,806 sq. ft.
1733 Branden Way, Richmond Hill, GA 31324
MLS# SA365145Listed by: EXP REALTY LLC - Open Sat, 9 to 11amNew
 $445,900Active3 beds 2 baths2,150 sq. ft.
115 Misty Drive, Richmond Hill, GA 31324
MLS# SA365237Listed by: MAXREV, LLC - New
 $495,000Active4 beds 2 baths2,269 sq. ft.
641 Marshview Drive, Richmond Hill, GA 31324
MLS# SA365159Listed by: KELLER WILLIAMS COASTAL AREA P - New
 $3,900,000Active4 beds 5 baths5,055 sq. ft.
733 Mcallister Landing, Richmond Hill, GA 31324
MLS# SA364633Listed by: DANIEL RAVENEL SIR - New
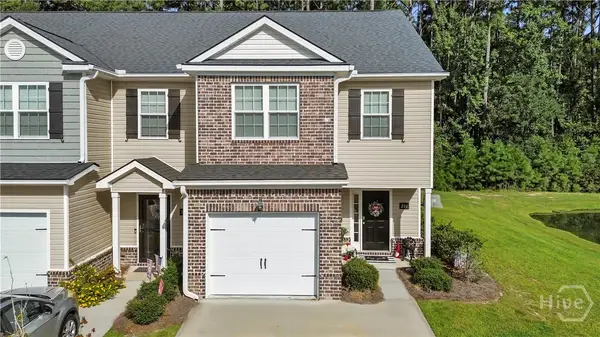 $315,000Active3 beds 3 baths1,461 sq. ft.
201 Ainsdale Drive, Richmond Hill, GA 31324
MLS# SA365006Listed by: EXP REALTY LLC


Protect your home and budget from life's surprises with an Assurant Home Warranty, backed by a partner that supports you through every step of homeownership. Explore Plans.
© 2026 Better Homes and Gardens Real Estate LLC. An Anywhere Real Estate company. All rights reserved. Better Homes and Gardens® Real Estate is a registered trademark owned by Meredith Operations Corporation, licensed to Better Homes and Gardens Real Estate LLC and used with permission. Better Homes and Gardens Real Estate LLC fully supports the principles of the Fair Housing Act and the Equal Opportunity Act. Listing information is deemed reliable but is not guaranteed accurate.
Each office is independently owned and operated.
Any services or products provided by third parties are not provided by, affiliated with or related to Better Homes and Gardens Real Estate LLC, or its affiliated companies.