
165 Blackjack Oak Drive E, Richmond Hill, GA 31324
Local realty services provided by:Better Homes and Gardens Real Estate Lifestyle Property Partners
165 Blackjack Oak Drive E,Richmond Hill, GA 31324
$450,000
- 4 Beds
- 3 Baths
- 2,300 sq. ft.
- Single family
- Active
Listed by: cathleen n. barela
Office: exp realty llc.
MLS#:SA361629
Source:NC_CCAR
Price summary
- Price:$450,000
- Price per sq. ft.:$195.65
About this home
Perfectly situated on a corner lot at the end of a quiet cul de sac, this charming home in the sought after Waterways community welcomes you with a covered front porch and inviting curb appeal. Step inside the foyer, where the staircase is to your left before the home opens into a bright living room accented with plantation shutters. The living room flows into the breakfast area and kitchen, creating a space that’s easy to enjoy every day. The kitchen features an island, abundant cabinetry, and generous countertop space, making it the perfect place to gather with family and friends. The primary suite is conveniently located on the main level and includes a private ensuite with a garden tub, separate shower, and single vanity. A half bath is also located downstairs for guests. Upstairs, you’ll find a spacious family room, three additional bedrooms, and a full bathroom, giving everyone room to spread out. Perfectly situated on a corner lot at the end of a quiet cul de sac, this charming home in the sought after Waterways community welcomes you with a covered front porch and inviting curb appeal. Step inside the foyer, where the staircase is to your left before the home opens into a bright living room accented with plantation shutters. The living room flows into the breakfast area and kitchen, creating a space that’s easy to enjoy every day. The kitchen features a large island, abundant cabinetry, and generous countertop space. The primary suite is conveniently located on the main level and includes a private ensuite with a garden tub, separate shower, & single vanity. A half bath is also located downstairs for guests. Upstairs, you’ll find a spacious family room, 3 additional bedrooms, and a full bathroom. Outside, the beautifully landscaped yard enhances the home’s curb appeal, and the seller is installing new sod in the front and side yard. *Some listing photos have been virtually enhanced using AI for marketing purposes.*...
Contact an agent
Home facts
- Year built:2012
- Subdivision & Development:Waterways
- Listing ID #:SA361629
- Added:1 day(s) ago
- Updated:August 07, 2026 at 03:11 AM
Rooms and interior
- Bedrooms:4
- Total bathrooms:3
- Full bathrooms:2
- Half bathrooms:1
- Kitchen Description:Dishwasher, Disposal, Kitchen Island, Microwave, Pantry, Range, Refrigerator
- Living area:2,300 sq. ft.
Heating and cooling
- Cooling:Central Air
- Heating:Electric, Heating
- Central air:Yes
Structure and exterior
- Year built:2012
- Building area:2,300 sq. ft.
- Lot area:0.24 Acres
- Lot Features:Corner Lot, Wooded
- Construction Materials:Concrete
- Exterior Features:Patio
- Foundation Description:Slab
Finances and disclosures
- Price:$450,000
- Price per sq. ft.:$195.65
Features and amenities
- Appliances:Dishwasher, Disposal, Dryer, Range, Refrigerator, Washer
- Laundry features:Dryer, Laundry Room, Washer, Washer Hookup
- Amenities:Ceiling Fan(s)
Parking
- Parking description:Attached, Garage Door Opener
- Garage:Yes
- Garage spaces:2

New listings near 165 Blackjack Oak Drive E
- New
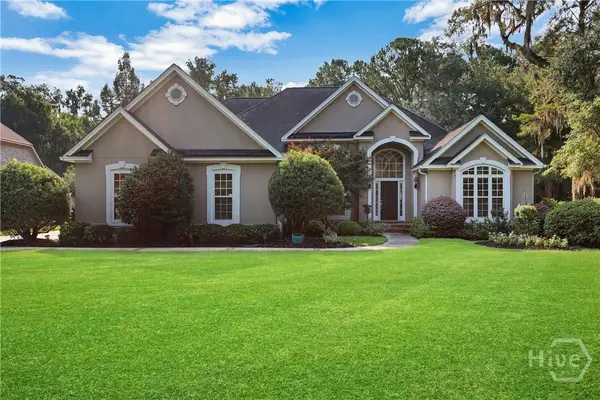 $665,000Active4 beds 4 baths3,148 sq. ft.
299 Shadow Moss Circle, Richmond Hill, GA 31324
MLS# SA361517Listed by: KELLER WILLIAMS COASTAL AREA P - New
 $469,000Active4 beds 4 baths2,350 sq. ft.
43 Timberland Trail, Richmond Hill, GA 31324
MLS# SA361866Listed by: LPT REALTY LLC - New
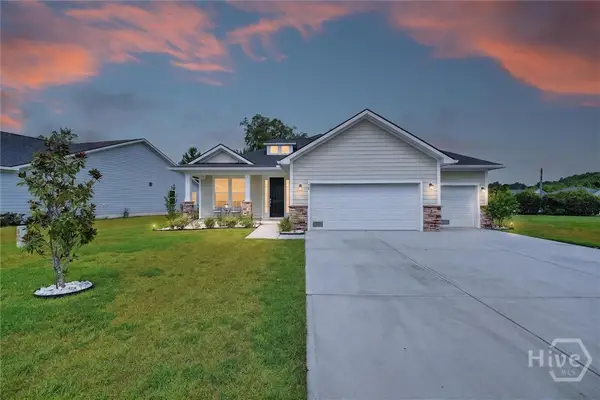 $460,000Active4 beds 3 baths2,256 sq. ft.
20 Nettleton Lane, Richmond Hill, GA 31324
MLS# SA362063Listed by: EXP REALTY LLC - New
 $349,000Active4 beds 2 baths1,701 sq. ft.
410 Boyd Drive, Richmond Hill, GA 31324
MLS# SA362106Listed by: REALTY ONE GROUP INCLUSION - New
 $380,000Active4 beds 3 baths2,237 sq. ft.
204 Waverly Lane, Richmond Hill, GA 31324
MLS# SA361677Listed by: KELLER WILLIAMS COASTAL AREA P - New
 $539,850Active4 beds 4 baths2,972 sq. ft.
1003 River Oaks Drive, Richmond Hill, GA 31324
MLS# 10819941Listed by: eXp Realty - New
 $705,000Active4 beds 3 baths2,642 sq. ft.
1695 Saint Catherine Circle, Richmond Hill, GA
MLS# SA361982Listed by: KELLER WILLIAMS COASTAL AREA P - New
 $288,000Active3 beds 3 baths1,516 sq. ft.
102 Horizon Lane, Richmond Hill, GA 31324
MLS# SA361978Listed by: LPT REALTY LLC - New
 $149,900Active3.44 Acres
145 Travelers Way, Richmond Hill, GA 31324
MLS# 10818876Listed by: Northside Brokers, Inc.


Protect your home and budget from life's surprises with an Assurant Home Warranty, backed by a partner that supports you through every step of homeownership. Explore Plans.
© 2026 Better Homes and Gardens Real Estate LLC. An Anywhere Real Estate company. All rights reserved. Better Homes and Gardens® Real Estate is a registered trademark owned by Meredith Operations Corporation, licensed to Better Homes and Gardens Real Estate LLC and used with permission. Better Homes and Gardens Real Estate LLC fully supports the principles of the Fair Housing Act and the Equal Opportunity Act. Listing information is deemed reliable but is not guaranteed accurate.
Each office is independently owned and operated.
Any services or products provided by third parties are not provided by, affiliated with or related to Better Homes and Gardens Real Estate LLC, or its affiliated companies.