
187 Sterling Woods Drive, Richmond Hill, GA 31324
Local realty services provided by:Better Homes and Gardens Real Estate Metro Brokers
187 Sterling Woods Drive,Richmond Hill, GA 31324
$700,000
- 4 Beds
- 3 Baths
- 2,556 sq. ft.
- Single family
- Active
Upcoming open houses
- Sun, Oct 1803:00 pm - 05:00 pm
Listed by: teresa timmons, sara l. dipalermo
Office: re/max accent
MLS#:SA362651
Source:NC_CCAR
Price summary
- Price:$700,000
- Price per sq. ft.:$273.87
About this home
Welcome home to 187 Sterling Woods Dr, where private river access, marsh views, and flexible living space come together in a unique coastal property. Built in 2002, this home features a brand-new roof, fresh paint, new carpet in bedrooms upstairs, nearly 1,900 square feet of main-level living space, tall ceilings, 3 bedrooms, and 2 full bathrooms. A three-car garage provides plenty of parking and storage, while an additional approximately 700-square-foot mother-in-law suite offers even more flexibility. The suite includes its own living room, kitchen, bedroom, full bathroom, and direct access to the fully fenced backyard. The large deck off the main living area overlooks the marsh and provides the perfect setting for relaxing, entertaining, or enjoying beautiful Lowcountry evenings. The spacious backyard connects to a floating dock with access to the Great Ogeechee River, offering opportunities for fishing, crabbing, boating, and enjoying life on the water. The dock walkway is currently in need of repair, giving the next owner the opportunity to restore it to its full potential. Store your boat on property under the 24x11x10 covered parking area that leads to the shed. Best of all close to all things Richmond Hill, across the street from Publix, St. Josephs Urgent Care, shopping, dining, etc and NO HOA!...
Contact an agent
Home facts
- Year built:2002
- Subdivision & Development:Sterling Woods
- Listing ID #:SA362651
- Added:7 day(s) ago
- Updated:October 16, 2026 at 10:26 AM
Rooms and interior
- Bedrooms:4
- Total bathrooms:3
- Full bathrooms:3
- Living area:2,556 sq. ft.
Heating and cooling
- Cooling:Central Air
- Heating:Electric, Heating
- Central air:Yes
Structure and exterior
- Roof:Composition
- Year built:2002
- Building area:2,556 sq. ft.
- Lot area:0.5 Acres
- Architectural Style:Traditional
- Construction Materials:Brick, Vinyl Siding
- Exterior Features:Balcony, Covered, Deck, Patio
Finances and disclosures
- Price:$700,000
- Price per sq. ft.:$273.87
Features and amenities
- Laundry features:Laundry Room
- Amenities:Ceiling Fan(s)
Parking
- Parking description:Attached
- Garage:Yes
- Garage spaces:3

New listings near 187 Sterling Woods Drive
- Open Sun, 1am to 4pmNew
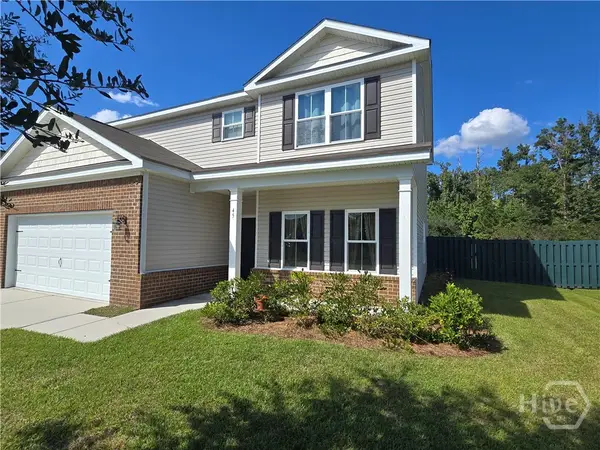 $399,900Active4 beds 3 baths2,229 sq. ft.
45 Wando View Way, Richmond Hill, GA 31324
MLS# SA366495Listed by: INTEGRITY REAL ESTATE LLC - Open Sat, 1 to 3pmNew
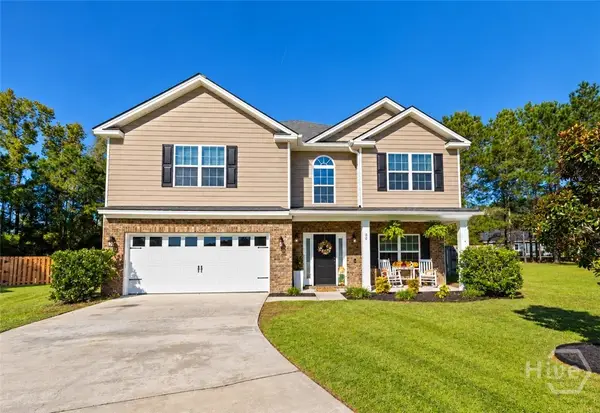 $489,900Active5 beds 4 baths3,176 sq. ft.
30 Bowridge Drive, Richmond Hill, GA 31324
MLS# SA366408Listed by: EXP REALTY LLC - New
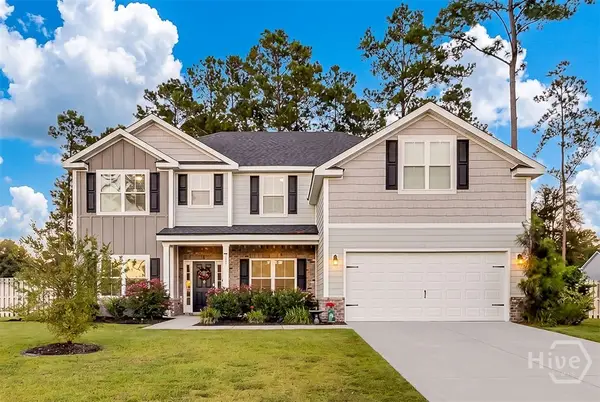 $589,000Active4 beds 4 baths3,380 sq. ft.
169 Pitch Point Trail, Richmond Hill, GA 31324
MLS# SA366346Listed by: SEABOLT REAL ESTATE - Open Sat, 11am to 1pmNew
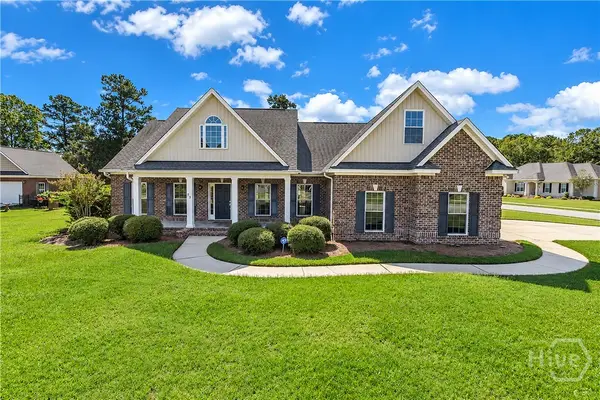 $475,000Active4 beds 3 baths2,355 sq. ft.
75 Brigham Lane, Richmond Hill, GA 31324
MLS# SA366455Listed by: KELLER WILLIAMS COASTAL AREA P 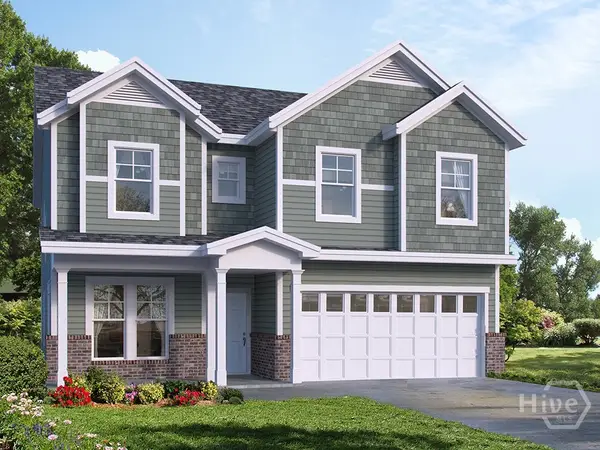 $547,832Pending4 beds 3 baths2,830 sq. ft.
214 Glendale Circle, Richmond Hill, GA 31324
MLS# SA366445Listed by: LANDMARK 24 REALTY, INC- $547,832Pending4 beds 3 baths2,830 sq. ft.
214 Glendale Circle, Richmond Hill, GA 31324
MLS# SA366445Listed by: LANDMARK 24 REALTY, INC - $547,832Pending4 beds 3 baths2,830 sq. ft.
214 Glendale Circle, Richmond Hill, GA 31324
MLS# SA366445Listed by: LANDMARK 24 REALTY, INC - $547,832Pending4 beds 3 baths2,830 sq. ft.
214 Glendale Circle, Richmond Hill, GA 31324
MLS# SA366445Listed by: LANDMARK 24 REALTY, INC - $547,832Pending4 beds 3 baths2,830 sq. ft.
214 Glendale Circle, Richmond Hill, GA 31324
MLS# SA366445Listed by: LANDMARK 24 REALTY, INC - $547,832Pending4 beds 3 baths2,830 sq. ft.
214 Glendale Circle, Richmond Hill, GA 31324
MLS# SA366445Listed by: LANDMARK 24 REALTY, INC


Protect your home and budget from life's surprises with an Assurant Home Warranty, backed by a partner that supports you through every step of homeownership. Explore Plans.
© 2026 Better Homes and Gardens Real Estate LLC. An Anywhere Real Estate company. All rights reserved. Better Homes and Gardens® Real Estate is a registered trademark owned by Meredith Operations Corporation, licensed to Better Homes and Gardens Real Estate LLC and used with permission. Better Homes and Gardens Real Estate LLC fully supports the principles of the Fair Housing Act and the Equal Opportunity Act. Listing information is deemed reliable but is not guaranteed accurate.
Each office is independently owned and operated.
Any services or products provided by third parties are not provided by, affiliated with or related to Better Homes and Gardens Real Estate LLC, or its affiliated companies.