
195 Chastain Circle, Richmond Hill, GA 31324
Local realty services provided by:Better Homes and Gardens Real Estate Metro Brokers
195 Chastain Circle,Richmond Hill, GA 31324
$629,800
- 5 Beds
- 3 Baths
- 2,745 sq. ft.
- Single family
- Active
Listed by: maureen bryant
Office: re/max accent
MLS#:10770075
Source:METROMLS
Price summary
- Price:$629,800
- Price per sq. ft.:$229.44
- Monthly HOA dues:$91.67
About this home
Beautiful executive-style brick home in Buckhead North - Sandy Springs! With 5 bedrooms and 3 full baths, this spacious home features a versatile floor plan with primary suite conveniently located on the main level along with an additional bedroom and full bath. Upstairs includes 2 bedrooms, 1 full bath and a large bonus room that provides the perfect flex space for a 5th bedroom, media room or home office. This home features a 2-story foyer with glass door entry, formal dining room, great room with cozy gas fireplace, custom moldings, hardwood floors, and elegant finishes to create a warm and inviting atmosphere. The gourmet kitchen is equipped with granite countertops, center island and stainless-steel appliances. Enjoy outdoor living year-round from the screened porch overlooking the backyard with custom brick firepit, perfect for relaxing or gathering with friends and family. Located in the highly desirable Buckhead community in Richmond Hill, this exceptional home offers the perfect blend of elegance, space, and lifestyle. Surrounded by mature trees, lush landscaping, and expansive homesites, Buckhead is known for its scenic setting and established charm. Residents enjoy outstanding neighborhood amenities including pool, tennis courts, playground, and clubhouse, creating a true sense of community just minutes from schools, shopping and dining....
Contact an agent
Home facts
- Year built:2010
- Listing ID #:10770075
- Updated:May 25, 2026 at 10:43 AM
Rooms and interior
- Bedrooms:5
- Total bathrooms:3
- Full bathrooms:3
- Flooring:Carpet, Hardwood
- Dining Description:Separate Room
- Bathrooms Description:Double Vanity, Soaking Tub, Tile Bath
- Kitchen Description:Breakfast Area, Dishwasher, Microwave, Oven/Range (Combo), Pantry, Refrigerator
- Bedroom Description:Master On Main Level, Split Bedroom Plan, Walk-In Closet(s)
- Living area:2,745 sq. ft.
Heating and cooling
- Cooling:Ceiling Fan(s), Central Air, Electric
- Heating:Central, Electric
- Central air:Yes
Structure and exterior
- Year built:2010
- Building area:2,745 sq. ft.
- Lot area:0.64 Acres
- Lot Features:Level
- Architectural Style:Traditional
- Construction Materials:Brick
- Exterior Features:Deck/Patio, Screened
- Levels:2 Story
Schools
- High school:Richmond Hill
- Middle school:Richmond Hill
- Elementary school:McAllister
Utilities
- Water:Shared Well, Water Available
- Sewer:Septic Tank
Finances and disclosures
- Price:$629,800
- Price per sq. ft.:$229.44
- Tax amount:$4,802 (25)
Features and amenities
- Appliances:Dishwasher, Microwave, Oven/Range (Combo), Refrigerator
- Laundry features:Common Area, Laundry, Upper Level
- Amenities:In-Law Floorplan, Tray Ceiling(s), Two Story Foyer, Vaulted Ceiling(s)
Parking
- Parking description:Attached, Garage, Garage Door Opener
- Garage:Yes
 2026 Georgia MLS. All rights reserved. Information Deem Reliable But Not Guaranteed May 25, 2026
New listings near 195 Chastain Circle
- New
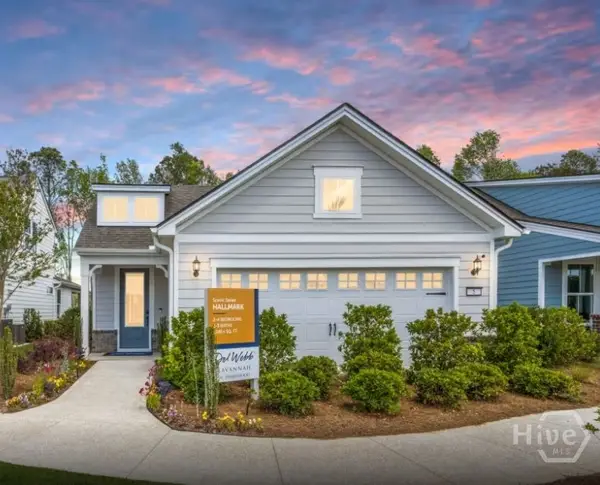 $424,465Active2 beds 2 baths1,581 sq. ft.
98 Bull Run Road, Richmond Hill, GA 31324
MLS# SA356499Listed by: PULTE REALTY OF GEORGIA INC - New
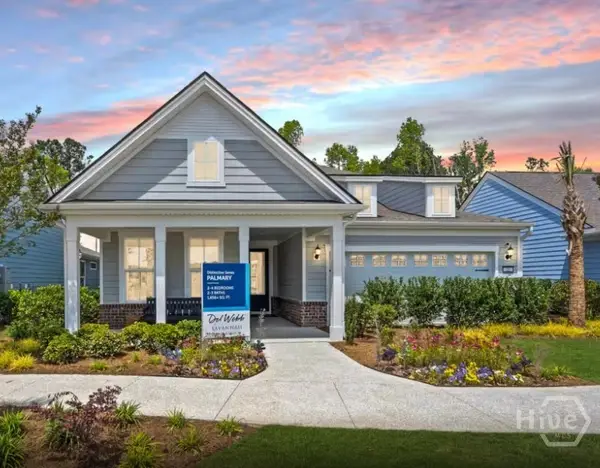 $549,190Active2 beds 2 baths1,858 sq. ft.
132 Birch Drive, Richmond Hill, GA 31324
MLS# SA356737Listed by: PULTE REALTY OF GEORGIA INC - New
 $539,365Active3 beds 2 baths1,872 sq. ft.
300 Birch Drive, Richmond Hill, GA 31324
MLS# SA356750Listed by: PULTE REALTY OF GEORGIA INC - New
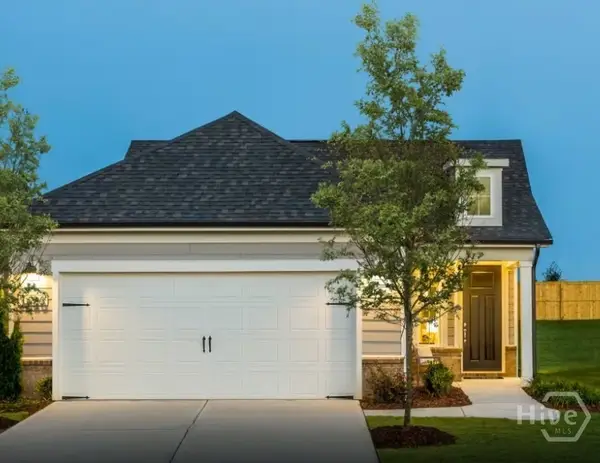 $441,265Active2 beds 2 baths1,403 sq. ft.
37 Bull Run Road, Richmond Hill, GA 31324
MLS# SA356743Listed by: PULTE REALTY OF GEORGIA INC - New
 $699,900Active5 beds 4 baths3,375 sq. ft.
276 Kingston Circle, Richmond Hill, GA 31324
MLS# SA356657Listed by: BRAND NAME REAL ESTATE, INC - New
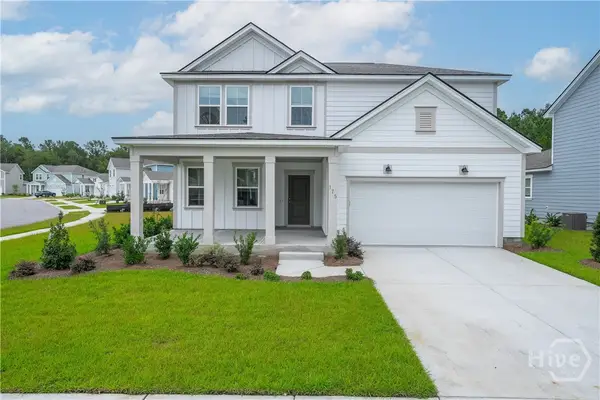 $469,190Active4 beds 3 baths2,322 sq. ft.
58 Liko Lane, Richmond Hill, GA 31324
MLS# SA356706Listed by: PULTE REALTY OF GEORGIA INC - New
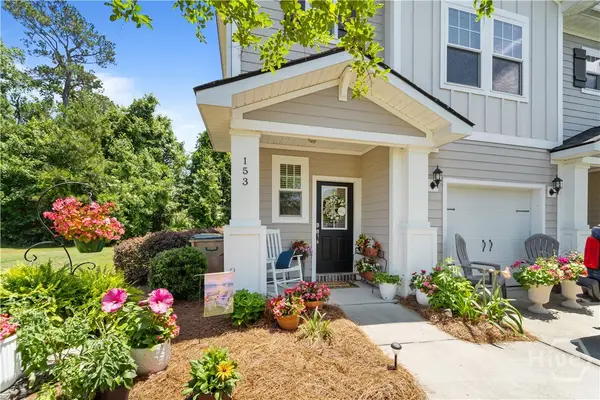 $329,900Active3 beds 3 baths1,731 sq. ft.
153 Lake Lily Drive, Richmond Hill, GA 31324
MLS# SA356383Listed by: EXP REALTY LLC - New
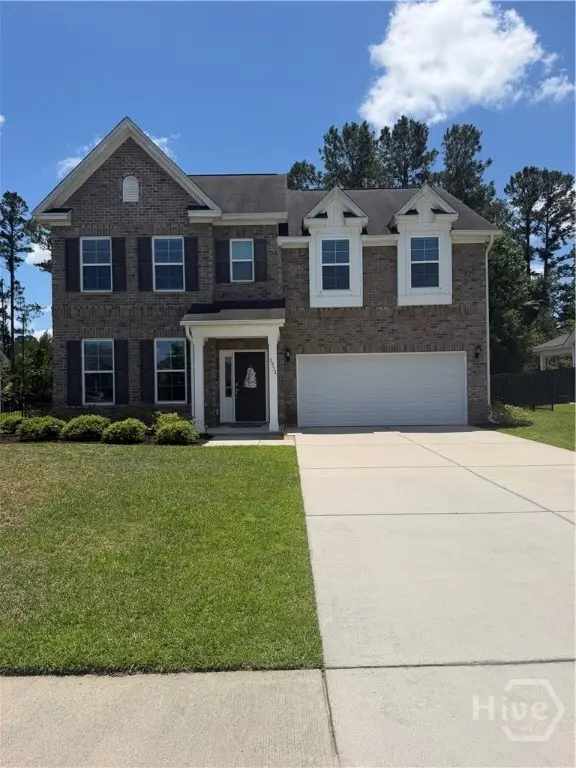 $465,000Active5 beds 3 baths2,600 sq. ft.
2934 Castleoak Drive, Richmond Hill, GA 31324
MLS# SA356561Listed by: KELLER WILLIAMS COASTAL AREA P - New
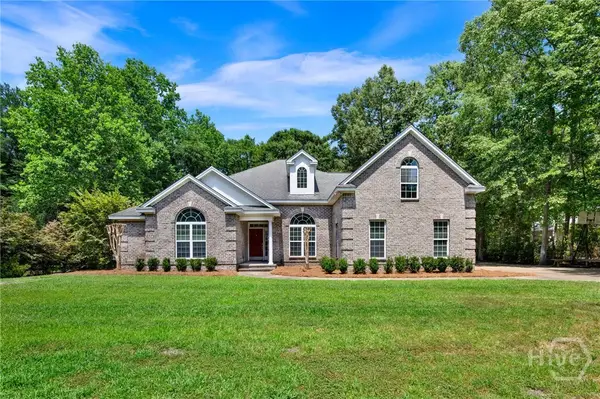 $515,000Active4 beds 3 baths2,962 sq. ft.
130 Windsong Drive, Richmond Hill, GA 31324
MLS# SA356502Listed by: RE/MAX ACCENT - New
 $394,900Active4 beds 2 baths2,055 sq. ft.
259 Blue Lake Street, Richmond Hill, GA 31324
MLS# 10770072Listed by: RE/MAX Accent


Protect your home and budget from life's surprises with an Assurant Home Warranty, backed by a partner that supports you through every step of homeownership. Explore Plans.
© 2026 Better Homes and Gardens Real Estate LLC. An Anywhere Real Estate company. All rights reserved. Better Homes and Gardens® Real Estate is a registered trademark owned by Meredith Operations Corporation, licensed to Better Homes and Gardens Real Estate LLC and used with permission. Better Homes and Gardens Real Estate LLC fully supports the principles of the Fair Housing Act and the Equal Opportunity Act. Listing information is deemed reliable but is not guaranteed accurate.
Each office is independently owned and operated.
Any services or products provided by third parties are not provided by, affiliated with or related to Better Homes and Gardens Real Estate LLC, or its affiliated companies.