
202 Gandy Cut, Richmond Hill, GA 31324
Local realty services provided by:Better Homes and Gardens Real Estate Elliott Coastal Living
202 Gandy Cut,Richmond Hill, GA 31324
$419,800
- 4 Beds
- 3 Baths
- 2,504 sq. ft.
- Single family
- Active
Listed by: ashley johnson
Office: exp realty llc.
MLS#:SA360669
Source:NC_CCAR
Price summary
- Price:$419,800
- Price per sq. ft.:$167.65
About this home
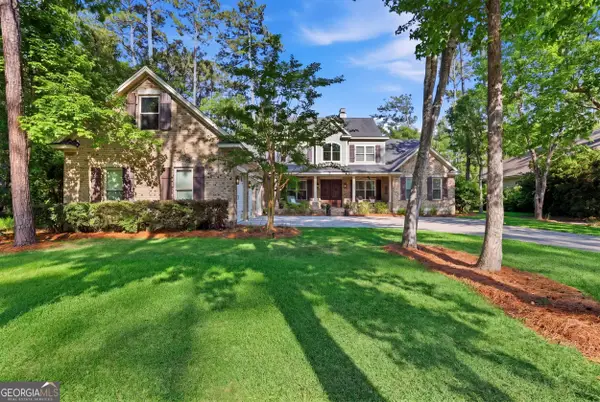
!!!Seller offering $5000 in closing cost!!! Beautiful curb appeal welcomes you to 202 Gandy Cut. From the inviting exterior to the thoughtfully designed interior, this home offers plenty of room to live, gather, and entertain. Step inside to find a formal dining room that provides an ideal setting for holiday meals, dinner parties, or everyday dining. Continue into the heart of the home, where the large kitchen and living room come together in an open and comfortable layout. The kitchen features a generous center island with additional workspace along with ample cabinetry and counter space for preparing meals and staying organized. A window above the kitchen sink overlooks the backyard allowing you to enjoy the outdoor view. The kitchen flows seamlessly into the living room, creating an inviting space where everyone can stay connected whether relaxing at home or hosting guests. Upstairs, the spacious primary bedroom offers a peaceful place to unwind at the end of the day. The large ensuite bathroom features a soaking tub, a separate walk-in shower, dual vanities, and an oversized closet with an abundance of storage space. Three additional generously sized bedrooms provide flexibility for guests, a home office or a playroom. Another full bathroom and a conveniently located upstairs laundry room complete the second floor. The fully fenced backyard offers privacy and room for outdoor activities, while the screened-in patio provides a comfortable place to relax without leaving home. Gather around the fire pit on cooler nights while entertaining or unwinding. Buckhead East is conveniently located near Richmond Hill schools, shopping, grocery stores, parks, and recreation. With convenient access to I-95, Fort Stewart, Hunter Army Airfield, Savannah, and Pooler, this location makes commuting and exploring the region easy. Offering a functional floor plan, spacious bedrooms, inviting indoor and outdoor living areas, and a desirable Richmond Hill location, 202 Gandy Cut is ready to welcome you home....
Contact an agent
Home facts
- Year built:2013
- Subdivision & Development:Buckhead East
- Listing ID #:SA360669
- Added:54 day(s) ago
- Updated:October 08, 2026 at 08:01 PM
Rooms and interior
- Bedrooms:4
- Total bathrooms:3
- Full bathrooms:2
- Half bathrooms:1
- Rooms Total:8
- Kitchen Description:Dishwasher, Disposal, Kitchen Island, Microwave, Pantry, Range, Refrigerator
- Living area:2,504 sq. ft.
Heating and cooling
- Cooling:Heat Pump
- Heating:Electric, Heat Pump, Heating
Structure and exterior
- Year built:2013
- Building area:2,504 sq. ft.
- Lot area:0.22 Acres
- Architectural Style:Traditional
- Construction Materials:Brick
- Exterior Features:Patio, Porch, Screened
- Foundation Description:Slab
Finances and disclosures
- Price:$419,800
- Price per sq. ft.:$167.65
Features and amenities
- Appliances:Dishwasher, Disposal, Dryer, Range, Refrigerator, Washer
- Laundry features:Dryer, Laundry Room, Washer
- Amenities:Ceiling Fan(s)
Parking
- Parking description:Attached, Garage Door Opener
- Garage:Yes
- Garage spaces:2

New listings near 202 Gandy Cut
- New
 $414,290Active4 beds 2 baths1,775 sq. ft.
186 Elwood Road, Richmond Hill, GA 31324
MLS# SA366019Listed by: PULTE REALTY OF GEORGIA INC - New
 $429,111Active4 beds 2 baths1,775 sq. ft.
164 Elwood Road, Richmond Hill, GA 31324
MLS# SA366021Listed by: PULTE REALTY OF GEORGIA INC - New
 $404,515Active3 beds 2 baths1,510 sq. ft.
140 Elwood Road, Richmond Hill, GA 31324
MLS# SA366022Listed by: PULTE REALTY OF GEORGIA INC - New
 $415,000Active4 beds 2 baths1,957 sq. ft.
144 Arlington Court, Richmond Hill, GA 31324
MLS# SA365961Listed by: SUNSET REALTY GROUP LLC - New
 $328,000Active3 beds 3 baths2,096 sq. ft.
130 Bellasera Way, Richmond Hill, GA 31324
MLS# SA365969Listed by: KELLER WILLIAMS COASTAL AREA P - New
 $424,599Active3 beds 2 baths2,210 sq. ft.
27 Oak Side Court, Richmond Hill, GA 31324
MLS# SA365855Listed by: EXP REALTY LLC - New
 $259,000Active3 beds 3 baths1,588 sq. ft.
180 Canyon Oak Loop, Richmond Hill, GA 31324
MLS# SA365653Listed by: RE/MAX ACCENT - New
 $474,990Active4 beds 2 baths2,099 sq. ft.
248 Chatham Lane, Richmond Hill, GA 31324
MLS# SA365818Listed by: PULTE REALTY OF GEORGIA INC - New
 $270,000Active3 beds 3 baths1,498 sq. ft.
121 Horizon Lane, Richmond Hill, GA 31324
MLS# SA365500Listed by: RE/MAX ACCENT - New
 $1,150,000Active4 beds 4 baths3,336 sq. ft.
275 Waterways Parkway S, Richmond Hill, GA 31324
MLS# 10856935Listed by: Schuman Signature Realty LLC


Protect your home and budget from life's surprises with an Assurant Home Warranty, backed by a partner that supports you through every step of homeownership. Explore Plans.
© 2026 Better Homes and Gardens Real Estate LLC. An Anywhere Real Estate company. All rights reserved. Better Homes and Gardens® Real Estate is a registered trademark owned by Meredith Operations Corporation, licensed to Better Homes and Gardens Real Estate LLC and used with permission. Better Homes and Gardens Real Estate LLC fully supports the principles of the Fair Housing Act and the Equal Opportunity Act. Listing information is deemed reliable but is not guaranteed accurate.
Each office is independently owned and operated.
Any services or products provided by third parties are not provided by, affiliated with or related to Better Homes and Gardens Real Estate LLC, or its affiliated companies.