
205 Wexford Drive, Richmond Hill, GA 31324
Local realty services provided by:Better Homes and Gardens Real Estate Elliott Coastal Living
205 Wexford Drive,Richmond Hill, GA 31324
$475,000
- 4 Beds
- 3 Baths
- 2,515 sq. ft.
- Single family
- Active
Listed by: renee b. williams
Office: realty one group inclusion
MLS#:SA364692
Source:NC_CCAR
Price summary
- Price:$475,000
- Price per sq. ft.:$188.87
About this home
A peaceful pond view, wooded backdrop and thoughtfully designed floor plan come together at 205 Wexford Drive in Richmond Hill. Built in 2022 and offering approximately 2,515 square feet, this 4-bedroom, 2.5-bath home combines generous living space with a desirable first-floor primary suite and flexible second-floor living.
The kitchen anchors the main level with quartz countertops, 42-inch cabinetry, tile backsplash, stainless steel appliances and pantry storage, opening easily to the main living space. The adjoining dining area feels beautifully defined with detailed molding while remaining connected to the heart of the home. Plantation shutters throughout the main living spaces add a polished finishing touch, with blinds already in place on the remaining windows.
Thoughtful functionality is woven throughout the first floor. A beautiful built-in drop zone between the garage entry and kitchen provides an ideal landing spot for everyday essentials. The laundry room offers additional cabinetry, and an especially convenient connection from the primary closet directly into the laundry room makes day-to-day living just a little easier.
The first-floor primary suite provides separation from the secondary bedrooms, while upstairs you'll find three additional bedrooms and a spacious loft, creating plenty of flexibility for a second living area, home office, playroom, hobbies or guests.
Outside, the covered back porch overlooks a fenced backyard with peaceful pond views and woods beyond, creating a wonderful setting for morning coffee, outdoor dining or simply enjoying the view. A two-car garage and spray foam insulation add to the home's practical features.
Located in Richmond Hill and served by Bryan County Schools, 205 Wexford offers a thoughtful combination of flexible living space, smart storage, finished details and an outdoor setting that makes this home stand apart....
Contact an agent
Home facts
- Year built:2022
- Subdivision & Development:Wexford Ph 1
- Listing ID #:SA364692
- Added:1 day(s) ago
- Updated:September 19, 2026 at 02:53 AM
Rooms and interior
- Bedrooms:4
- Total bathrooms:3
- Full bathrooms:2
- Half bathrooms:1
- Rooms Total:4
- Kitchen Description:Dishwasher, Disposal, Kitchen Island, Microwave, Pantry, Range, Self Cleaning Oven
- Living area:2,515 sq. ft.
Heating and cooling
- Cooling:Central Air, Heat Pump
- Heating:Electric, Heat Pump, Heating
- Central air:Yes
Structure and exterior
- Year built:2022
- Building area:2,515 sq. ft.
- Lot area:0.17 Acres
- Architectural Style:Traditional
- Construction Materials:Brick, Concrete, Frame, Wood Siding
- Exterior Features:Covered, Patio
- Foundation Description:Block, Raised, Slab
Finances and disclosures
- Price:$475,000
- Price per sq. ft.:$188.87
Features and amenities
- Appliances:Dishwasher, Disposal, Range, Self Cleaning Oven
- Laundry features:Laundry Room
- Amenities:Ceiling Fan(s), Tray Ceiling(s)
Parking
- Parking description:Attached, Garage Door Opener
- Garage:Yes
- Garage spaces:2

New listings near 205 Wexford Drive
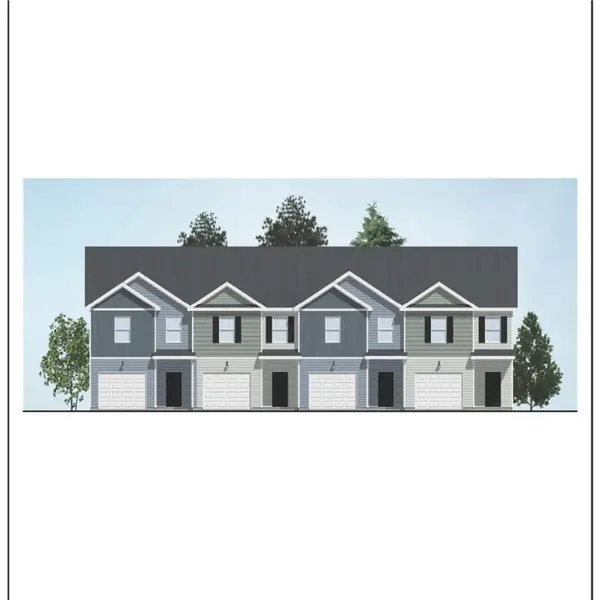 $279,903Pending3 beds 3 baths1,442 sq. ft.
71 Stafford Loop, Richmond Hill, GA 31324
MLS# SA364903Listed by: INTEGRITY REAL ESTATE LLC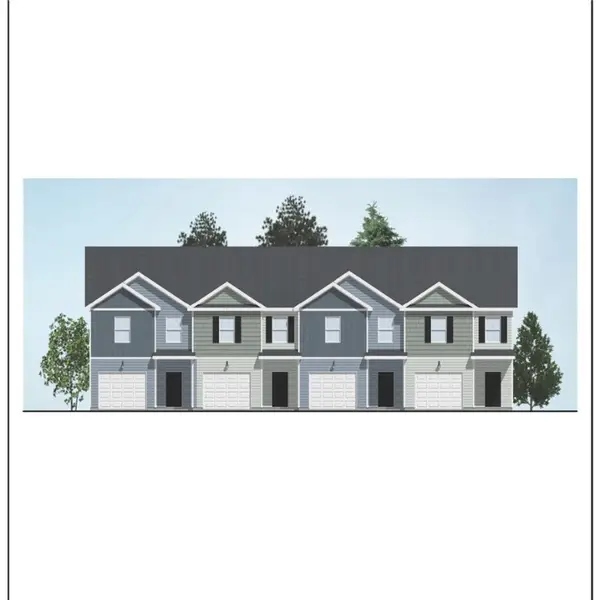 $279,903Pending3 beds 3 baths1,442 sq. ft.
84 Dorsey Drive, Richmond Hill, GA 31324
MLS# SA364904Listed by: INTEGRITY REAL ESTATE LLC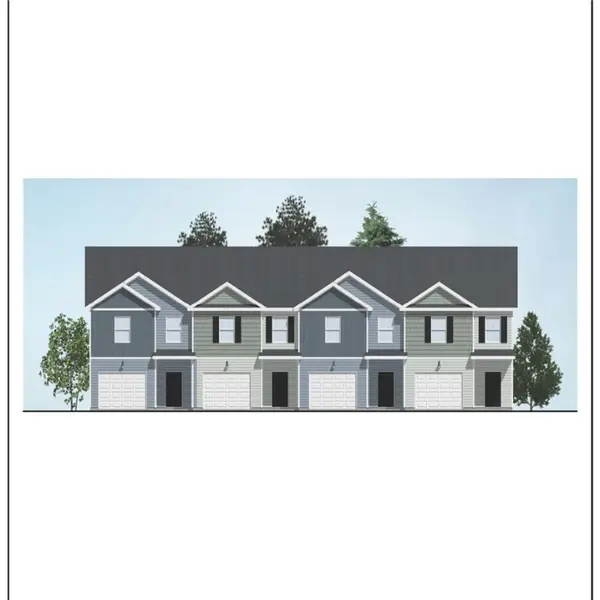 $287,353Pending3 beds 3 baths1,442 sq. ft.
157 Stafford Loop, Richmond Hill, GA 31324
MLS# SA364908Listed by: INTEGRITY REAL ESTATE LLC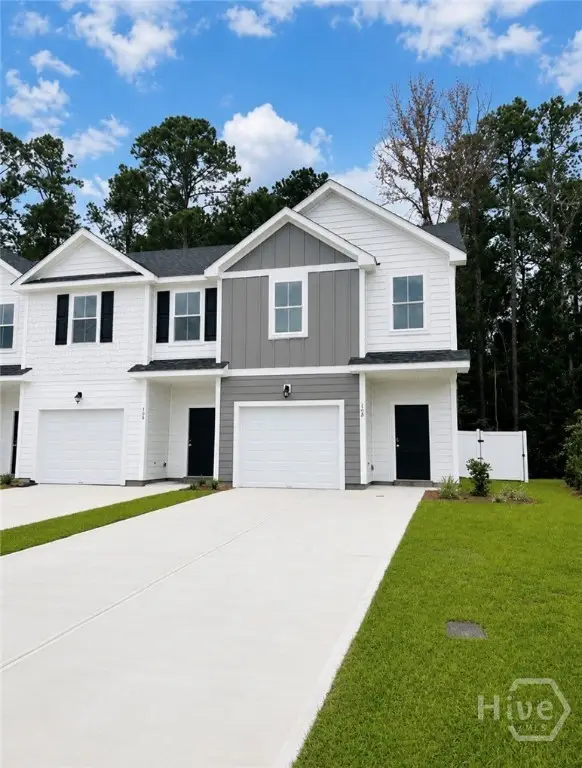 $287,353Pending3 beds 3 baths1,442 sq. ft.
173 Stafford Loop, Richmond Hill, GA 31324
MLS# SA364911Listed by: INTEGRITY REAL ESTATE LLC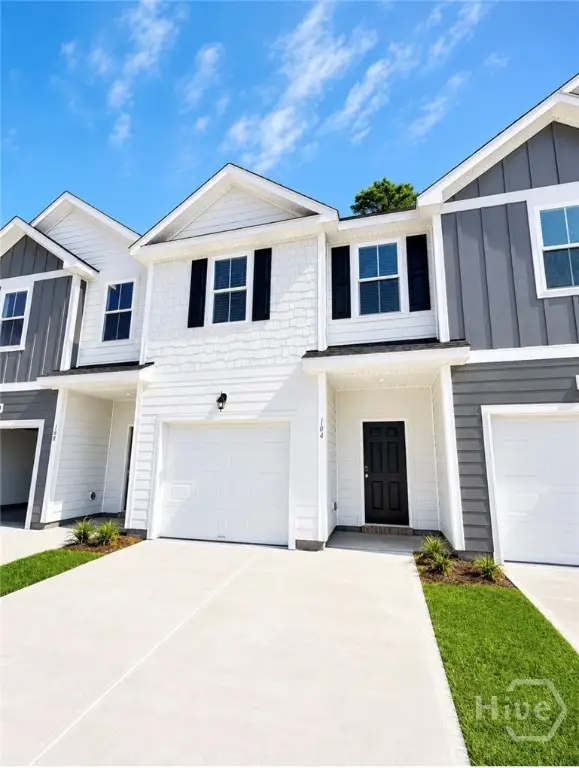 $282,353Pending3 beds 3 baths1,442 sq. ft.
165 Stafford Loop, Richmond Hill, GA 31324
MLS# SA364912Listed by: INTEGRITY REAL ESTATE LLC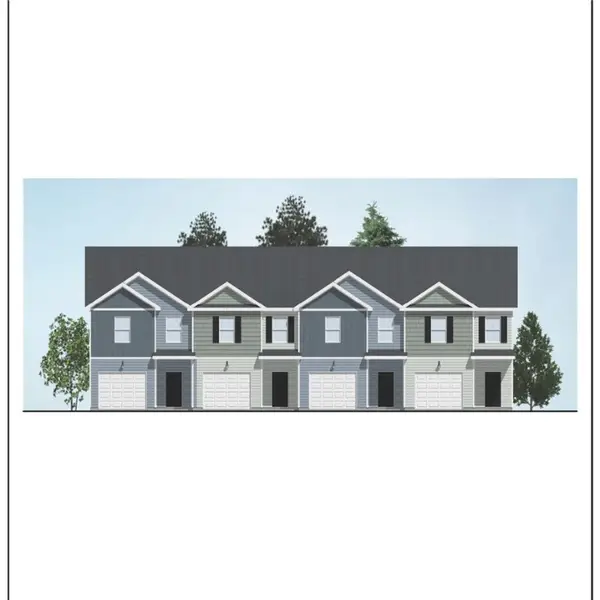 $279,903Pending3 beds 3 baths1,442 sq. ft.
95 Stafford Loop, Richmond Hill, GA 31324
MLS# SA364902Listed by: INTEGRITY REAL ESTATE LLC- New
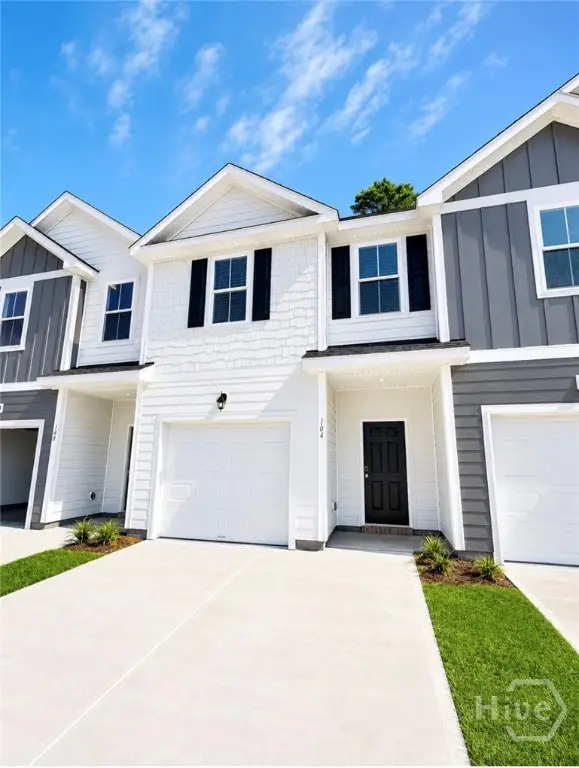 $282,353Active3 beds 3 baths1,442 sq. ft.
161 Stafford Loop, Richmond Hill, GA 31324
MLS# SA364845Listed by: INTEGRITY REAL ESTATE LLC - New
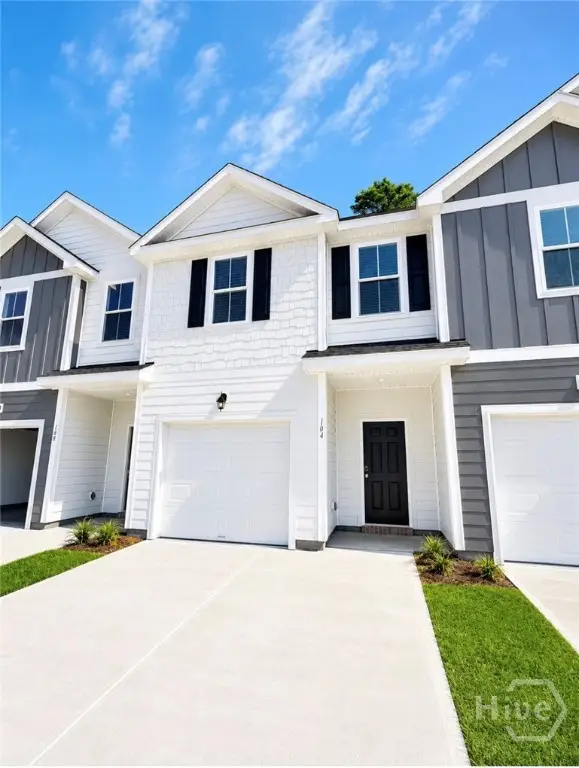 $282,353Active3 beds 3 baths1,442 sq. ft.
169 Stafford Loop, Richmond Hill, GA 31324
MLS# SA364847Listed by: INTEGRITY REAL ESTATE LLC - New
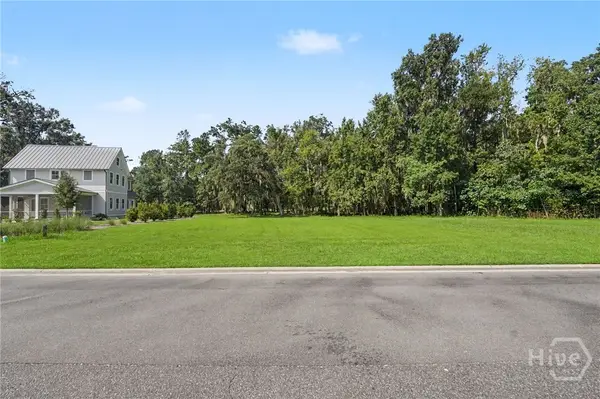 $350,000Active1.44 Acres
245 Little Lulu Lane, Richmond Hill, GA 31324
MLS# SA363140Listed by: DANIEL RAVENEL SIR - New
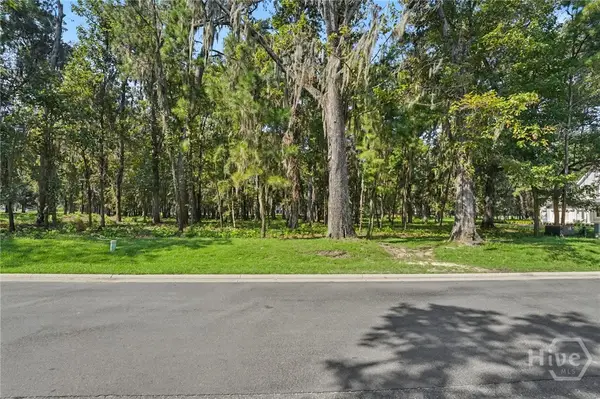 $350,000Active1.19 Acres
183 Little Lulu Lane, Richmond Hill, GA 31324
MLS# SA363143Listed by: DANIEL RAVENEL SIR


Protect your home and budget from life's surprises with an Assurant Home Warranty, backed by a partner that supports you through every step of homeownership. Explore Plans.
© 2026 Better Homes and Gardens Real Estate LLC. An Anywhere Real Estate company. All rights reserved. Better Homes and Gardens® Real Estate is a registered trademark owned by Meredith Operations Corporation, licensed to Better Homes and Gardens Real Estate LLC and used with permission. Better Homes and Gardens Real Estate LLC fully supports the principles of the Fair Housing Act and the Equal Opportunity Act. Listing information is deemed reliable but is not guaranteed accurate.
Each office is independently owned and operated.
Any services or products provided by third parties are not provided by, affiliated with or related to Better Homes and Gardens Real Estate LLC, or its affiliated companies.