
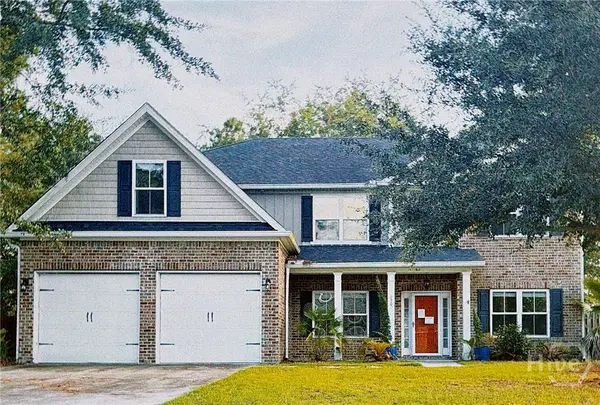
225 Maddy Way, Richmond Hill, GA 31324
Local realty services provided by:Better Homes and Gardens Real Estate Elliott Coastal Living
225 Maddy Way,Richmond Hill, GA 31324
$799,900
- 4 Beds
- 3 Baths
- 3,458 sq. ft.
- Single family
- Active
Listed by: melanie d. kramer, matt hill
Office: keller williams coastal area p
MLS#:SA363320
Source:NC_CCAR
Price summary
- Price:$799,900
- Price per sq. ft.:$231.32
About this home
A quality-built custom home on a spacious 1.25-acre lot, offering privacy, room to breathe, and thoughtful details throughout. Located on a private road with a light HOA, this home features a raised slab, James Hardie board concrete siding, spray foam insulation in the rafters, a 30-year architectural shingle roof, irrigation system, 2 HVAC units and a spacious 3-car side-entry garage. There’s even room on the property to add your own workshop or detached garage and have your own backyard garden.
Inside, the floor plan is both comfortable and functional, with the primary suite conveniently located on the main level along with a separate office. The kitchen features a gas stove, stainless steel appliances, flat bar island, and a walk-in pantry with custom cabinetry. Beautiful light hardwood floors run throughout the home, with carpet only in one closet.
The primary suite offers a walk-in Roman shower, separate soaking tub, double raised vanities with quartz countertops, and a private water closet. The large laundry room connects directly to the primary closet, and both the closet and laundry room have new custom organization systems.
Upstairs, the bonus room with a closet gives you the flexibility of a 5th bedroom, guest space, or bonus room. A large walk-in attic provides plenty of additional storage. The drop zone area at the garage door provides function and modern updates as you come home after a long day.
Outside, the covered back porch with tall ceilings and a fireplace creates a wonderful space to relax or entertain year-round. A home with the quality, space, storage, and thoughtful features that are hard to find all in one place....
Contact an agent
Home facts
- Year built:2019
- Subdivision & Development:Belfast River Landing
- Listing ID #:SA363320
- Added:1 day(s) ago
- Updated:August 28, 2026 at 02:49 AM
Rooms and interior
- Bedrooms:4
- Total bathrooms:3
- Full bathrooms:3
- Rooms Total:12
- Kitchen Description:Dishwasher, Double Oven, Kitchen Island, Microwave, Pantry, Self Cleaning Oven
- Living area:3,458 sq. ft.
Heating and cooling
- Cooling:Central Air, Heat Pump
- Heating:Electric, Heat Pump, Heating
- Central air:Yes
Structure and exterior
- Year built:2019
- Building area:3,458 sq. ft.
- Lot area:1.25 Acres
- Lot Features:Level, Wooded
- Architectural Style:Traditional
- Construction Materials:Brick
- Exterior Features:Covered, Patio, Porch
- Foundation Description:Raised, Slab
Utilities
- Water:Shared Well
Finances and disclosures
- Price:$799,900
- Price per sq. ft.:$231.32
Features and amenities
- Appliances:Dishwasher, Double Oven, Self Cleaning Oven
- Laundry features:Laundry Room, Washer Hookup
- Amenities:Ceiling Fan(s)
Parking
- Parking description:Attached, Garage, Garage Door Opener
- Garage:Yes
- Garage spaces:3

New listings near 225 Maddy Way
- New
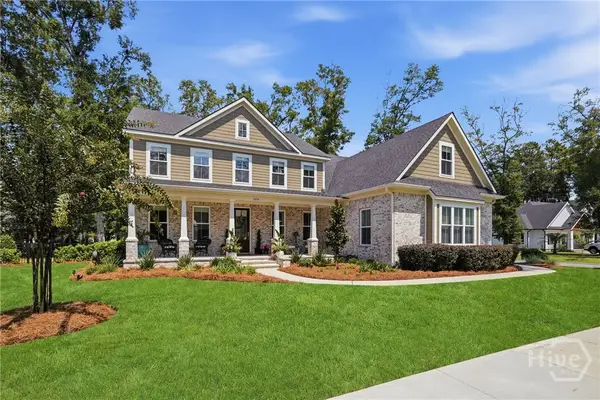 $898,900Active5 beds 4 baths3,419 sq. ft.
109 Waldburg Way, Richmond Hill, GA 31324
MLS# SA363201Listed by: MATHEWS COASTAL REALTY - New
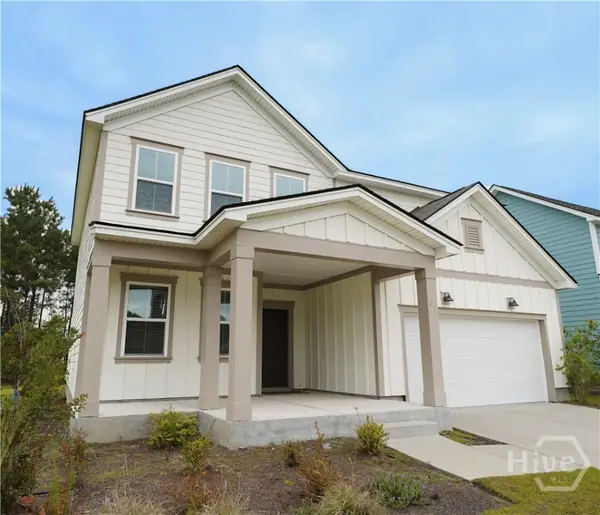 $399,900Active4 beds 3 baths2,412 sq. ft.
31 Cambium Circle, Richmond Hill, GA 31324
MLS# SA363500Listed by: THE HOME RENTAL AND SALES TEAM LLC - New
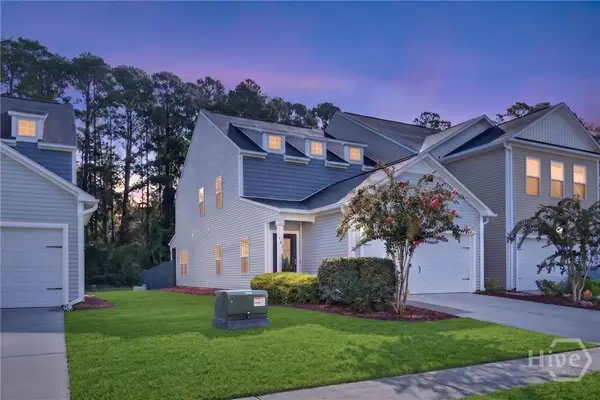 $338,719Active3 beds 3 baths2,025 sq. ft.
108 Bellasera Way, Richmond Hill, GA 31324
MLS# SA363281Listed by: EXP REALTY LLC - New
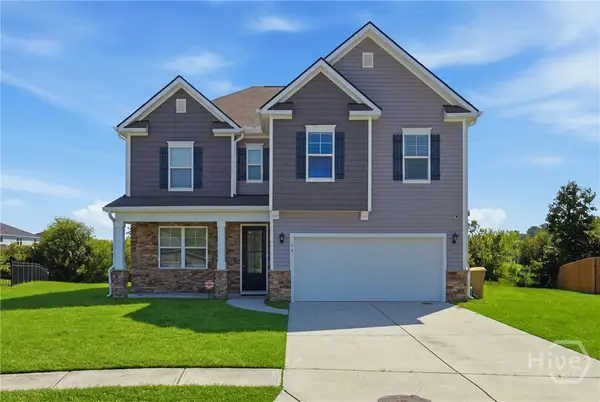 $449,500Active4 beds 3 baths2,406 sq. ft.
54 Palmer Place, Richmond Hill, GA 31324
MLS# SA363434Listed by: RE/MAX ACCENT - New
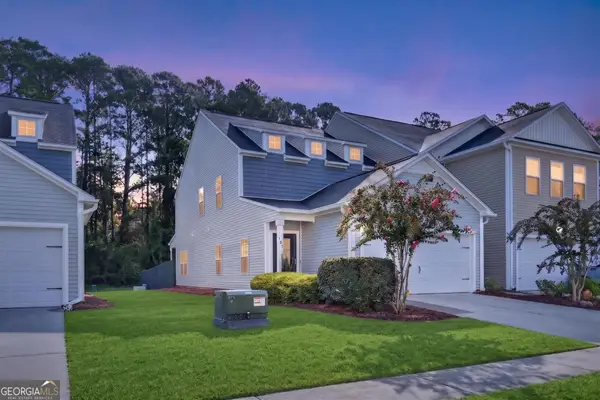 $338,719Active3 beds 3 baths2,025 sq. ft.
108 Bellasera Way, Richmond Hill, GA 31324
MLS# 10834317Listed by: eXp Realty - New
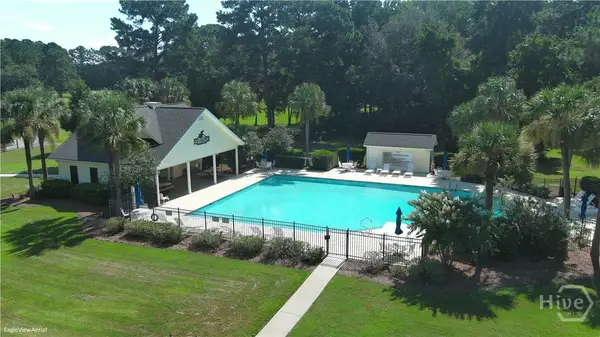 $359,000Active3 beds 2 baths1,550 sq. ft.
63 Marshview Drive, Richmond Hill, GA 31324
MLS# SA363352Listed by: LPT REALTY LLC - New
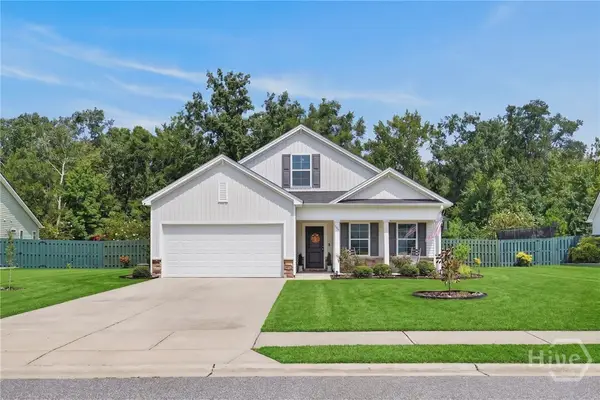 $389,000Active4 beds 2 baths1,929 sq. ft.
388 Excel Drive, Richmond Hill, GA 31324
MLS# SA363234Listed by: EXP REALTY LLC - New
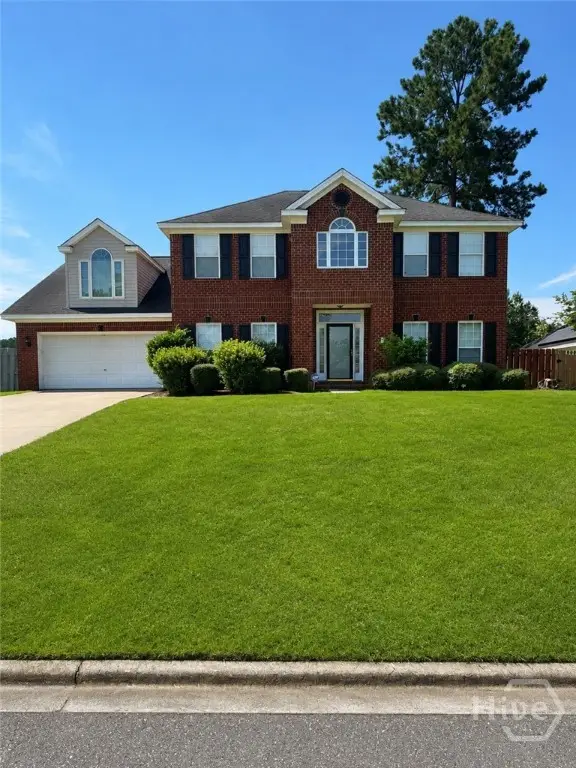 $470,000Active5 beds 3 baths2,999 sq. ft.
155 Steven Street, Richmond Hill, GA
MLS# SA363356Listed by: HOMEHEART REALTY LLC - Open Sat, 12 to 2pmNew
 $545,000Active5 beds 3 baths3,446 sq. ft.
130 Timberland Circle, Richmond Hill, GA 31324
MLS# SA363037Listed by: TOP REALTY, INC.


Protect your home and budget from life's surprises with an Assurant Home Warranty, backed by a partner that supports you through every step of homeownership. Explore Plans.
© 2026 Better Homes and Gardens Real Estate LLC. An Anywhere Real Estate company. All rights reserved. Better Homes and Gardens® Real Estate is a registered trademark owned by Meredith Operations Corporation, licensed to Better Homes and Gardens Real Estate LLC and used with permission. Better Homes and Gardens Real Estate LLC fully supports the principles of the Fair Housing Act and the Equal Opportunity Act. Listing information is deemed reliable but is not guaranteed accurate.
Each office is independently owned and operated.
Any services or products provided by third parties are not provided by, affiliated with or related to Better Homes and Gardens Real Estate LLC, or its affiliated companies.