
32 Hemlock Avenue, Richmond Hill, GA 31324
Local realty services provided by:Better Homes and Gardens Real Estate Native American Group
32 Hemlock Avenue,Richmond Hill, GA 31324
$343,982
- 3 Beds
- 3 Baths
- 1,749 sq. ft.
- Single family
- Active
Listed by: shannon daniels
Office: lennar sales corp
MLS#:SA367436
Source:NC_CCAR
Price summary
- Price:$343,982
- Price per sq. ft.:$196.67
About this home
Discover the Ellis, a beautifully designed two-story home that combines modern style with everyday functionality. This spacious floorplan offers an open-concept main living area where the kitchen, dining space, and family room flow seamlessly together, creating the perfect setting for entertaining guests or enjoying time with family. The kitchen features contemporary finishes, abundant cabinet storage, and a large island that overlooks the living areas, making meal preparation and gathering effortless. The private owner's suite serves as a relaxing retreat with a spacious walk-in closet and a thoughtfully designed en-suite bath. Additional bedrooms provide plenty of flexibility for family members, guests, a home office, or hobby space.
Contact an agent
Home facts
- Year built:2026
- Listing ID #:SA367436
- Added:1 day(s) ago
- Updated:November 03, 2026 at 10:50 PM
Rooms and interior
- Bedrooms:3
- Total bathrooms:3
- Full bathrooms:2
- Half bathrooms:1
- Kitchen Description:Dishwasher, Disposal, Kitchen Island, Microwave, Pantry, Range, Refrigerator
- Living area:1,749 sq. ft.
Heating and cooling
- Cooling:Central Air, Zoned
- Heating:Electric, Heat Pump, Heating, Zoned
- Central air:Yes
Structure and exterior
- Roof:Composition
- Year built:2026
- Building area:1,749 sq. ft.
- Lot area:0.08 Acres
- Lot Features:Wooded
- Architectural Style:Traditional
- Construction Materials:Concrete
- Foundation Description:Slab
Finances and disclosures
- Price:$343,982
- Price per sq. ft.:$196.67
Features and amenities
- Appliances:Dishwasher, Disposal, Dryer, Range, Refrigerator, Washer
- Laundry features:Dryer, Washer, Washer Hookup
Parking
- Parking description:Attached
- Garage:Yes
- Garage spaces:1

New listings near 32 Hemlock Avenue
- New
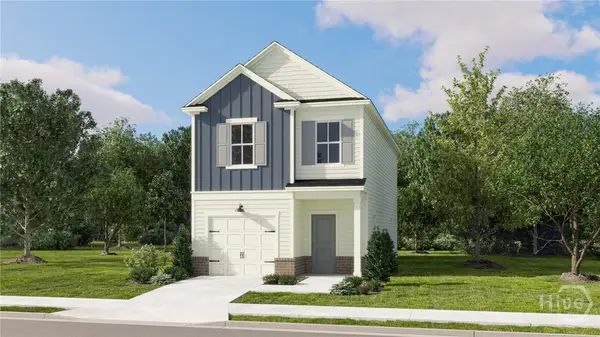 $344,990Active3 beds 3 baths1,601 sq. ft.
57 Hemlock Avenue, Richmond Hill, GA 31324
MLS# SA366858Listed by: LENNAR SALES CORP - New
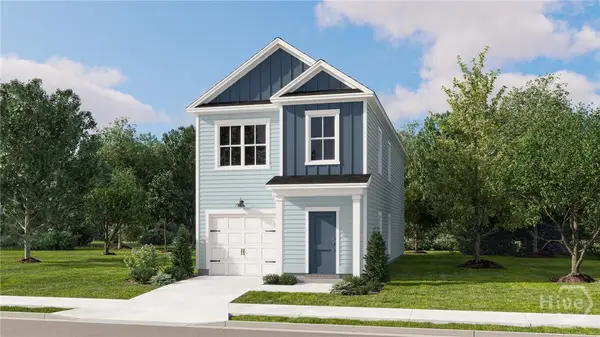 $344,049Active3 beds 3 baths1,749 sq. ft.
63 Hemlock Avenue, Richmond Hill, GA 31324
MLS# SA367438Listed by: LENNAR SALES CORP - New
 $345,906Active3 beds 3 baths1,749 sq. ft.
56 Hemlock Avenue, Richmond Hill, GA 31324
MLS# SA367565Listed by: LENNAR SALES CORP - New
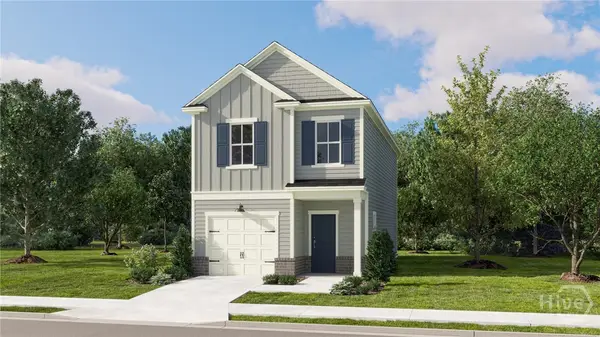 $361,803Active3 beds 3 baths1,444 sq. ft.
71 Hemlock Avenue, Richmond Hill, GA 31324
MLS# SA366850Listed by: LENNAR SALES CORP - New
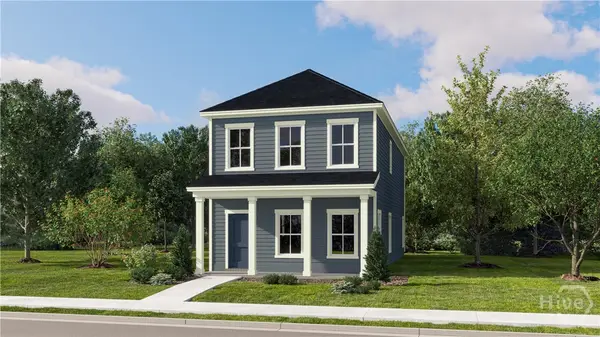 $345,163Active3 beds 3 baths1,749 sq. ft.
51 Hemlock Avenue, Richmond Hill, GA 31324
MLS# SA366995Listed by: LENNAR SALES CORP - New
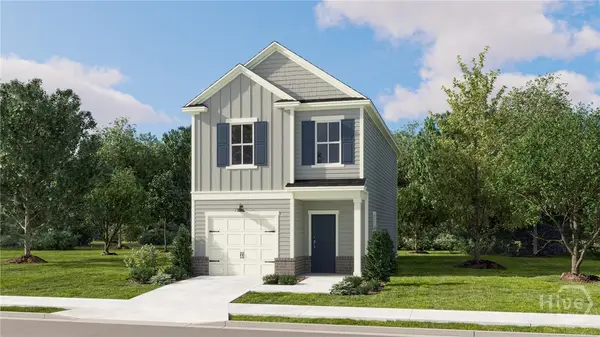 $325,417Active3 beds 3 baths1,444 sq. ft.
37 Hemlock Avenue, Richmond Hill, GA 31324
MLS# SA366999Listed by: LENNAR SALES CORP - New
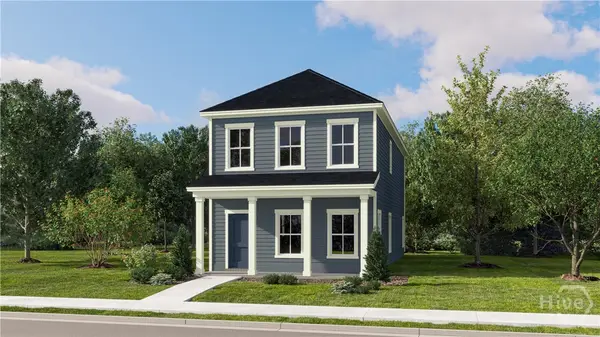 $345,176Active3 beds 3 baths1,749 sq. ft.
38 Hemlock Avenue, Richmond Hill, GA 31324
MLS# SA367439Listed by: LENNAR SALES CORP - New
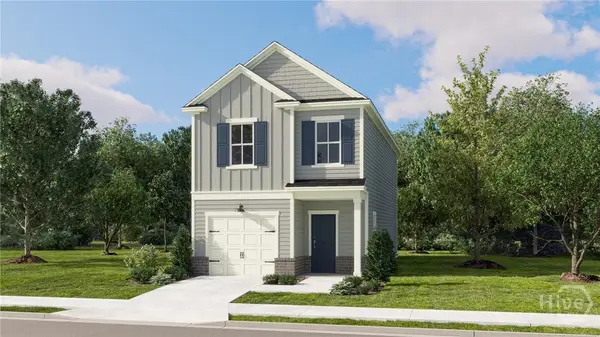 $328,313Active3 beds 3 baths1,444 sq. ft.
46 Hemlock Avenue, Richmond Hill, GA 31324
MLS# SA367441Listed by: LENNAR SALES CORP - New
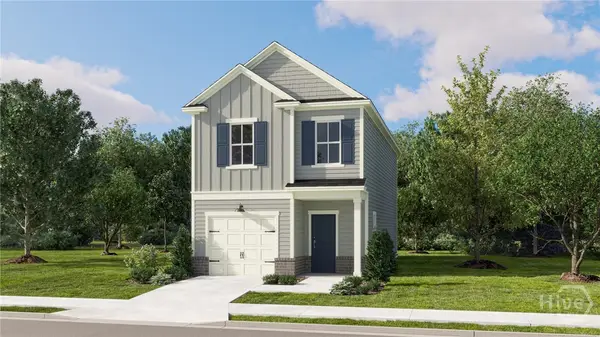 $365,431Active3 beds 3 baths1,444 sq. ft.
64 Hemlock Avenue, Richmond Hill, GA 31324
MLS# SA367557Listed by: LENNAR SALES CORP


Protect your home and budget from life's surprises with an Assurant Home Warranty, backed by a partner that supports you through every step of homeownership. Explore Plans.
© 2026 Better Homes and Gardens Real Estate LLC. An Anywhere Real Estate company. All rights reserved. Better Homes and Gardens® Real Estate is a registered trademark owned by Meredith Operations Corporation, licensed to Better Homes and Gardens Real Estate LLC and used with permission. Better Homes and Gardens Real Estate LLC fully supports the principles of the Fair Housing Act and the Equal Opportunity Act. Listing information is deemed reliable but is not guaranteed accurate.
Each office is independently owned and operated.
Any services or products provided by third parties are not provided by, affiliated with or related to Better Homes and Gardens Real Estate LLC, or its affiliated companies.