
33 Beecher Drive, Richmond Hill, GA 31324
Local realty services provided by:Better Homes and Gardens Real Estate Elliott Coastal Living
Upcoming open houses
- Sat, Nov 1402:00 pm - 04:00 pm
- Sun, Nov 1502:00 pm - 04:00 pm
Listed by: deborah m. peters
Office: northgroup real estate, inc.
MLS#:SA367980
Source:NC_CCAR
Price summary
- Price:$589,900
- Price per sq. ft.:$204.76
About this home
This Gorgeous Home is Sure to Please! Former model home blends high-end modern design with the pristine feel of new construction. Utilized strictly as a secondary/vacation residence, the ultra-low occupancy means every designer detail remains in flawless showroom condition. This home is loaded with upgrades and beautiful crown molding throughout, offering 9 box coffered ceiling in Family room, Tray Ceilings in Formal Dining Room and Main Bedroom Suite, Board and Batten trim in Breakfast Room and Entry Foyer
Perfect for entertaining, the open layout flows seamlessly into a gourmet kitchen featuring an island bar with quartz countertops, a bright breakfast room, and a formal dining room. The family room serves as a stunning centerpiece, boasting extensive custom trim 9 box Coffered Ceiling, a gas log fireplace flanked by built-in bookshelves, and a triple slider door that opens to an oversized, extended screened-in porch overlooking a wooded view. A great place to unwind and enjoy a peaceful morning or evening.
The main-level primary suite is a private sanctuary, featuring a sunlit bay window, his-and-hers closets, dual vanities, a soaker tub, and a separate shower. Also on the main level are 3 Guest Bedrooms, 2 additional Full Bathrooms, Laundry Room and a Stop and Drop leading to a 3 Car Garage
Upstairs, a versatile bonus room with a closet and a fourth bathroom offers the perfect space for guests or a media lounge. Experience turn-key modern luxury with all the premium upgrades of a builder's model, completely free from wear and tear....
Contact an agent
Home facts
- Year built:2019
- Subdivision & Development:Magnolia Hill
- Listing ID #:SA367980
- Added:1 day(s) ago
- Updated:November 13, 2026 at 11:59 AM
Rooms and interior
- Bedrooms:4
- Total bathrooms:4
- Full bathrooms:4
- Rooms Total:1
- Kitchen Description:Dishwasher, Disposal, Kitchen Island, Microwave, Pantry
- Living area:2,881 sq. ft.
Heating and cooling
- Cooling:Central Air, Zoned
- Heating:Electric, Forced Air, Heating
- Central air:Yes
Structure and exterior
- Year built:2019
- Building area:2,881 sq. ft.
- Lot area:0.26 Acres
- Lot Features:Level
- Architectural Style:Ranch
- Construction Materials:Concrete
- Exterior Features:Porch, Screened
Finances and disclosures
- Price:$589,900
- Price per sq. ft.:$204.76
Features and amenities
- Appliances:Dishwasher, Disposal
- Laundry features:Washer Hookup
- Amenities:Ceiling Fan(s), Tray Ceiling(s)
Parking
- Parking description:Attached, Garage Door Opener
- Garage:Yes
- Garage spaces:3

New listings near 33 Beecher Drive
- New
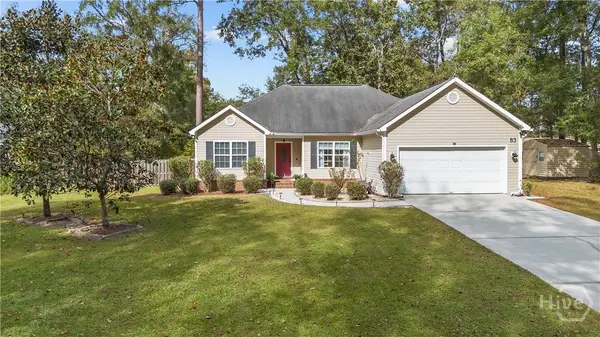 $345,000Active3 beds 2 baths1,509 sq. ft.
83 Quail Road, Richmond Hill, GA 31324
MLS# SA367122Listed by: MARSHVIEW REALTY - New
 $575,900Active4 beds 3 baths2,429 sq. ft.
7133 Belfast Keller Road, Richmond Hill, GA 31324
MLS# SA367762Listed by: MARSHVIEW REALTY - New
 $298,900Active3 beds 2 baths1,424 sq. ft.
87 Teal Lake Drive, Richmond Hill, GA 31324
MLS# SA367852Listed by: EXP REALTY LLC - New
 $749,400Active3 beds 3 baths3,073 sq. ft.
223 Heron Creek Drive, Richmond Hill, GA 31324
MLS# SA367958Listed by: MATHEWS COASTAL REALTY - New
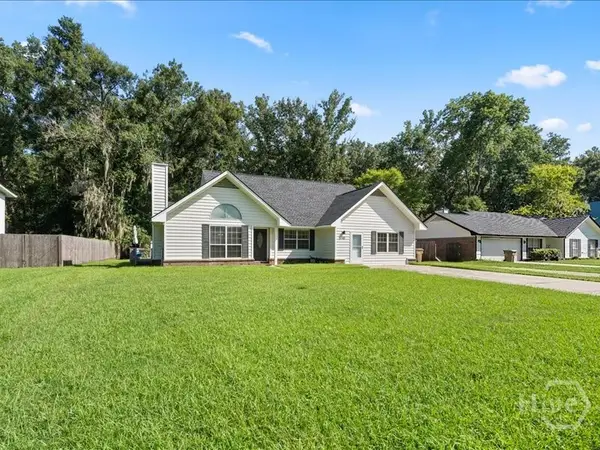 $339,999Active4 beds 2 baths1,701 sq. ft.
410 Boyd Drive, Richmond Hill, GA 31324
MLS# SA367822Listed by: REALTY ONE GROUP INCLUSION 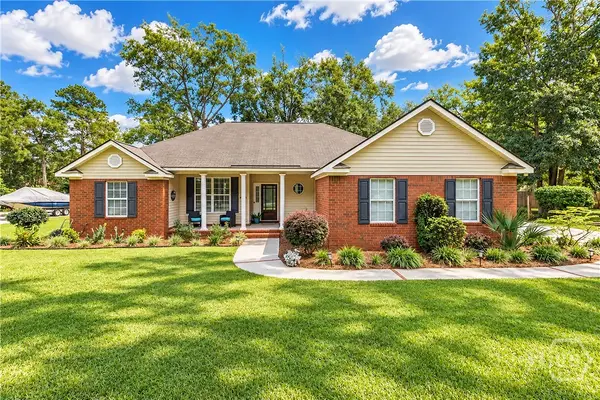 $399,900Pending4 beds 2 baths1,793 sq. ft.
775 Sweet Hill Road, Richmond Hill, GA 31324
MLS# SA367732Listed by: KELLER WILLIAMS COASTAL AREA P- New
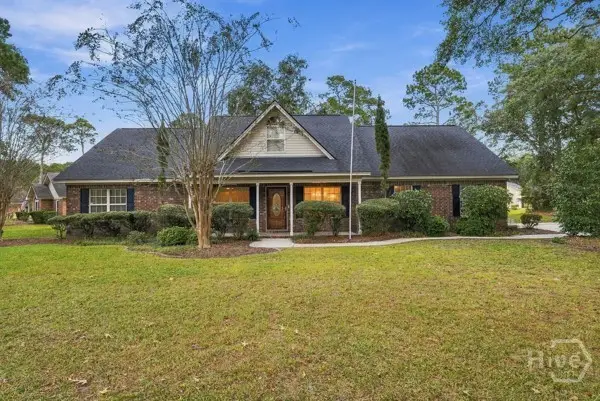 $445,000Active3 beds 2 baths2,186 sq. ft.
23 Edinburgh Court, Richmond Hill, GA 31324
MLS# SA367777Listed by: MAXREV, LLC - New
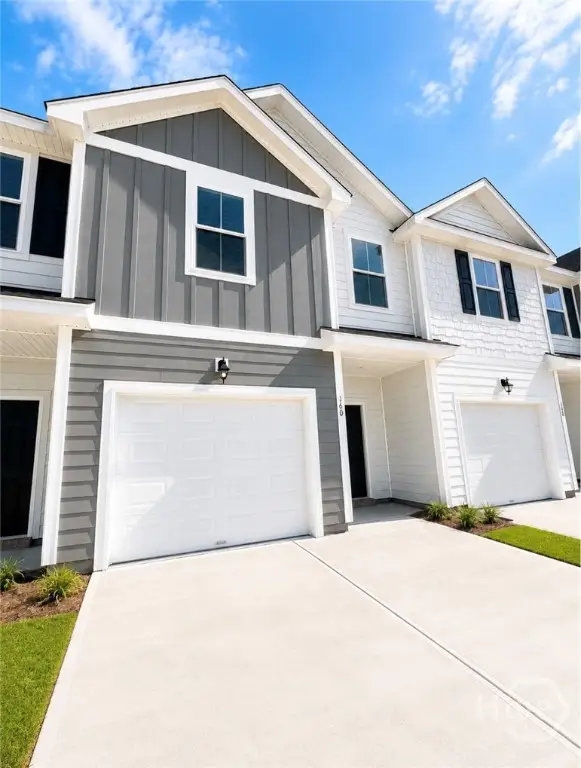 $286,353Active3 beds 3 baths1,442 sq. ft.
174 Stafford Loop, Richmond Hill, GA 31324
MLS# SA367787Listed by: INTEGRITY REAL ESTATE LLC - New
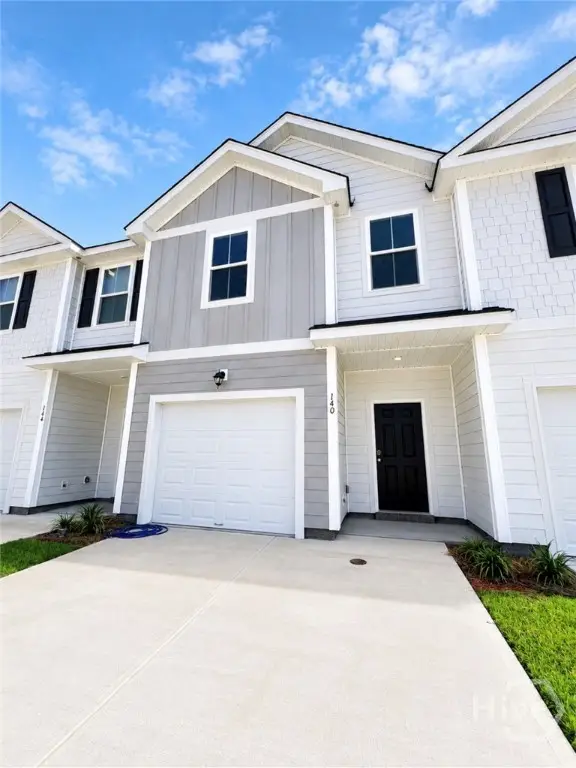 $286,353Active3 beds 3 baths1,442 sq. ft.
178 Stafford Loop, Richmond Hill, GA 31324
MLS# SA367790Listed by: INTEGRITY REAL ESTATE LLC - New
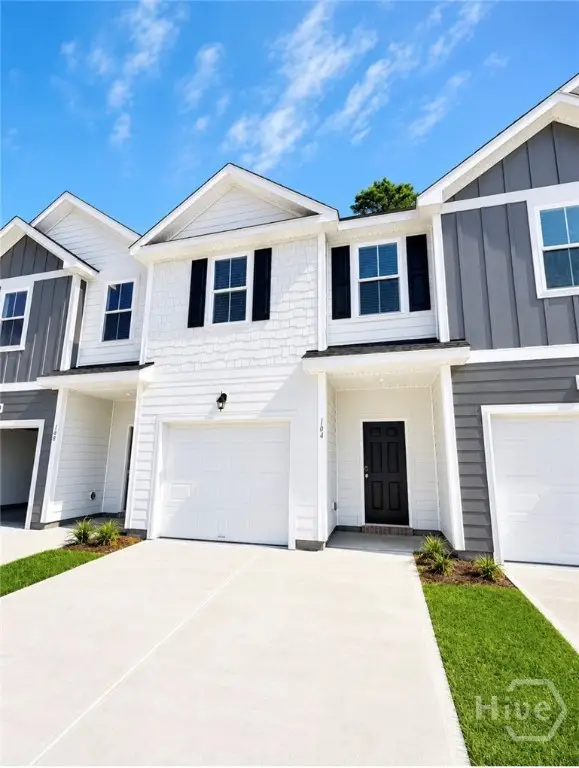 $286,353Active3 beds 3 baths1,442 sq. ft.
182 Stafford Loop, Richmond Hill, GA 31324
MLS# SA367791Listed by: INTEGRITY REAL ESTATE LLC


Protect your home and budget from life's surprises with an Assurant Home Warranty, backed by a partner that supports you through every step of homeownership. Explore Plans.
© 2026 Better Homes and Gardens Real Estate LLC. An Anywhere Real Estate company. All rights reserved. Better Homes and Gardens® Real Estate is a registered trademark owned by Meredith Operations Corporation, licensed to Better Homes and Gardens Real Estate LLC and used with permission. Better Homes and Gardens Real Estate LLC fully supports the principles of the Fair Housing Act and the Equal Opportunity Act. Listing information is deemed reliable but is not guaranteed accurate.
Each office is independently owned and operated.
Any services or products provided by third parties are not provided by, affiliated with or related to Better Homes and Gardens Real Estate LLC, or its affiliated companies.