
350 Canyon Oak Loop, Richmond Hill, GA 31324
Local realty services provided by:Better Homes and Gardens Real Estate Treasure
350 Canyon Oak Loop,Richmond Hill, GA 31324
$265,000
- 3 Beds
- 3 Baths
- - sq. ft.
- Townhouse
- Sold
Listed by: r. karen hewitt
Office: keller williams coastal area p
MLS#:SA359016
Source:NC_CCAR
Sorry, we are unable to map this address
Price summary
- Price:$265,000
About this home
One of the newer townhomes in Live Oak Plantation. First floor is solid surface floors thruout. Granite countertops in kitchen and both full baths. Kitchen has stainless steel appliances and nice pantry. Large great room and dining area on the first floor, gives you plenty of living space. All 3 bedrooms are upstairs. Master suite is very large with trey ceiling and ceiling fan and a very large master closet. Good sized master bath with double granite sinks linen closet. Laundry room is in the hall and includes the washer and dryer. One of the few with a totally fenced back yard for privacy. Subdivision has pool, playground, basketball court and a small lake. Vacant and ready for a new owner.
Contact an agent
Home facts
- Year built:2011
- Subdivision & Development:Live Oak
- Listing ID #:SA359016
- Added:46 day(s) ago
- Updated:August 23, 2026 at 07:18 AM
Rooms and interior
- Bedrooms:3
- Total bathrooms:3
- Full bathrooms:2
- Half bathrooms:1
- Kitchen Description:Dishwasher, Disposal, Kitchen Island, Microwave, Pantry, Range, Refrigerator
Heating and cooling
- Cooling:Central Air, Heat Pump
- Heating:Electric, Heat Pump, Heating
- Central air:Yes
Structure and exterior
- Year built:2011
- Architectural Style:Contemporary
- Construction Materials:Vinyl Siding
- Exterior Features:Patio
- Foundation Description:Slab
Finances and disclosures
- Price:$265,000
Features and amenities
- Appliances:Dishwasher, Disposal, Dryer, Range, Refrigerator, Washer
- Laundry features:Dryer, In Hall, Washer, Washer Hookup
- Amenities:Ceiling Fan(s), Tray Ceiling(s)
Parking
- Parking description:Attached, Garage Door Opener
- Garage:Yes
- Garage spaces:1

New listings near 350 Canyon Oak Loop
- New
 $369,000Active3 beds 3 baths1,392 sq. ft.
295 Coby Lane, Richmond Hill, GA 31324
MLS# SA362734Listed by: LPT REALTY LLC - Open Sun, 12 to 2pmNew
 $489,000Active4 beds 3 baths2,200 sq. ft.
94 Foxtail Drive, Richmond Hill, GA 31324
MLS# SA363080Listed by: REALTY ONE GROUP INCLUSION - New
 $240,000Active3 beds 2 baths1,248 sq. ft.
51 2nd Street, Richmond Hill, GA 31324
MLS# SA360465Listed by: SEAPORT REAL ESTATE GROUP - New
 $450,000Active4 beds 3 baths2,972 sq. ft.
204 River Oaks Drive, Richmond Hill, GA 31324
MLS# SA363105Listed by: KELLER WILLIAMS COASTAL AREA P - New
 $579,000Active4 beds 3 baths3,084 sq. ft.
180 Kerry Drive, Richmond Hill, GA 31324
MLS# 10830580Listed by: Keller Williams Realty Coastal - New
 $285,000Active3 beds 2 baths1,263 sq. ft.
50 Wild Honey Court, Richmond Hill, GA 31324
MLS# 10830616Listed by: Keller Williams Realty Coastal - New
 $399,000Active3 beds 2 baths2,691 sq. ft.
1602 River Oaks Drive, Richmond Hill, GA 31324
MLS# SA362248Listed by: KELLER WILLIAMS COASTAL AREA P - New
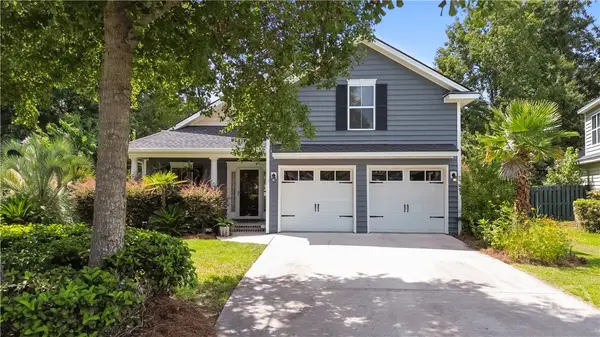 $410,000Active4 beds 3 baths1,966 sq. ft.
90 Teachers Row, Richmond Hill, GA 31324
MLS# SA362234Listed by: EXP REALTY LLC 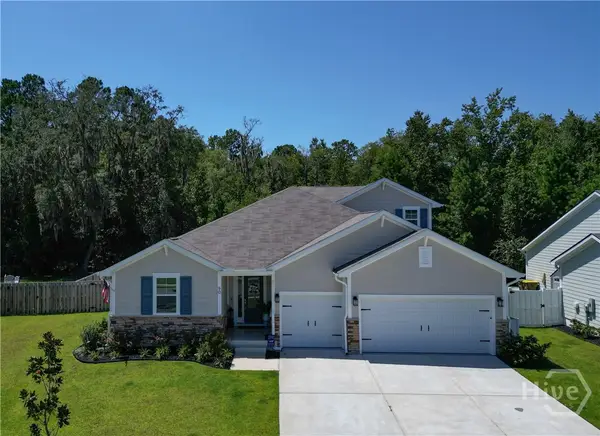 $519,000Pending5 beds 4 baths2,843 sq. ft.
90 Nettleton Lane, Richmond Hill, GA 31324
MLS# SA363098Listed by: WEICHERT, REALTORS - RE PROFES- New
 $287,000Active3 beds 3 baths1,442 sq. ft.
45 Dorsey Drive, Richmond Hill, GA 31324
MLS# SA362862Listed by: BHHS BAY STREET REALTY GROUP


Protect your home and budget from life's surprises with an Assurant Home Warranty, backed by a partner that supports you through every step of homeownership. Explore Plans.
© 2026 Better Homes and Gardens Real Estate LLC. An Anywhere Real Estate company. All rights reserved. Better Homes and Gardens® Real Estate is a registered trademark owned by Meredith Operations Corporation, licensed to Better Homes and Gardens Real Estate LLC and used with permission. Better Homes and Gardens Real Estate LLC fully supports the principles of the Fair Housing Act and the Equal Opportunity Act. Listing information is deemed reliable but is not guaranteed accurate.
Each office is independently owned and operated.
Any services or products provided by third parties are not provided by, affiliated with or related to Better Homes and Gardens Real Estate LLC, or its affiliated companies.