
381 Hogan Drive, Richmond Hill, GA 31324
Local realty services provided by:Better Homes and Gardens Real Estate Metro Brokers
381 Hogan Drive,Richmond Hill, GA 31324
$428,500
- 5 Beds
- 3 Baths
- 2,556 sq. ft.
- Single family
- Active
Listed by: r. karen hewitt
Office: keller williams realty coastal
MLS#:10775013
Source:METROMLS
Price summary
- Price:$428,500
- Price per sq. ft.:$167.64
- Monthly HOA dues:$66.67
About this home
If you need a 5 bedroom 3 bath home, this one is for you!!! Owner is military and has been transferred so vacant and ready for a new owner. Set up for indoor and outdoor living, it has an extra-large 10 x 20 screened porch with two ceiling fans and beautiful flooring plus a side covered patio, fire pit and is fully fenced. Located on the par 3, 13th pin of the Richmond Hill Golf Course, the Community also has a pool and playground. Inside, the first floor has a formal LR or Study, kitchen, dining area, great room plus a bedroom and full bath. First floor is very open so while in kitchen can be part of the action. Kitchen has stainless steel appliances and Granite with an island large enough for seating. Solid surface flooring on entire first floor. 2nd floor has 4 bedrooms including a huge master suite with 2 closets and large walk in shower. 2nd floor also has laundry room a great loft area for extra living. Newer home in great shape. This home is light and bright and well planned out with families in mind. Home is in like new condition and just waiting for a new person to love....
Contact an agent
Home facts
- Year built:2020
- Subdivision & Development:The Links at Ways Station
- Listing ID #:10775013
- Updated:September 25, 2026 at 11:29 AM
Rooms and interior
- Bedrooms:5
- Total bathrooms:3
- Full bathrooms:3
- Flooring:Carpet, Laminate
- Bathrooms Description:Double Vanity, Separate Shower
- Kitchen Description:Breakfast Bar, Dishwasher, Disposal, Kitchen Island, Microwave, Oven/Range (Combo), Pantry, Refrigerator, Solid Surface Counters, Stainless Steel Appliance(s), Walk-in Pantry
- Bedroom Description:Walk-In Closet(s)
- Living area:2,556 sq. ft.
Heating and cooling
- Cooling:Ceiling Fan(s), Electric, Heat Pump
- Heating:Central, Electric, Heat Pump
Structure and exterior
- Roof:Composition
- Year built:2020
- Building area:2,556 sq. ft.
- Lot area:0.2 Acres
- Lot Features:City Lot, Level
- Architectural Style:Contemporary
- Construction Materials:Vinyl Siding
- Exterior Features:Deck/Patio, Screened, Sprinkler System
- Foundation Description:Slab
- Levels:2 Story
Schools
- High school:Richmond Hill
- Middle school:Richmond Hill
- Elementary school:Other
Utilities
- Water:Public, Water Available
- Sewer:Public Sewer
Finances and disclosures
- Price:$428,500
- Price per sq. ft.:$167.64
- Tax amount:$4,665 (2025)
Features and amenities
- Appliances:Dishwasher, Disposal, Dryer, Electric Water Heater, Microwave, Oven/Range (Combo), Refrigerator, Stainless Steel Appliance(s), Washer
- Laundry features:Dryer, Laundry, Upper Level, Washer
- Amenities:Electric Water Heater, High Ceilings, Security System, Smoke Detector(s)
Parking
- Parking description:Attached, Garage, Garage Door Opener, Kitchen Level
- Garage:Yes
 2026 Georgia MLS. All rights reserved. Information Deem Reliable But Not Guaranteed September 25, 2026
New listings near 381 Hogan Drive
- Open Sat, 11am to 1pmNew
 $479,000Active5 beds 3 baths3,369 sq. ft.
90 Roundstone Way, Richmond Hill, GA 31324
MLS# SA364809Listed by: EXP REALTY LLC - Open Sat, 3 to 5pmNew
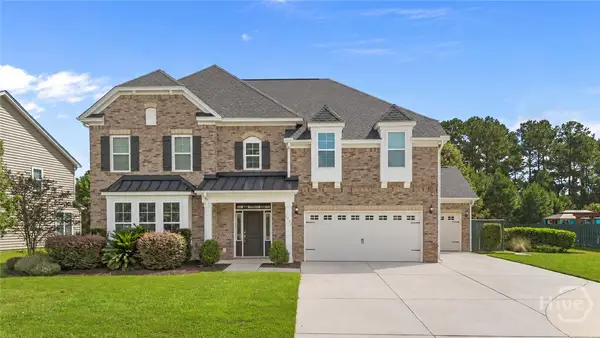 $579,900Active5 beds 3 baths3,806 sq. ft.
1733 Branden Way, Richmond Hill, GA 31324
MLS# SA365145Listed by: EXP REALTY LLC - Open Sun, 2 to 4pmNew
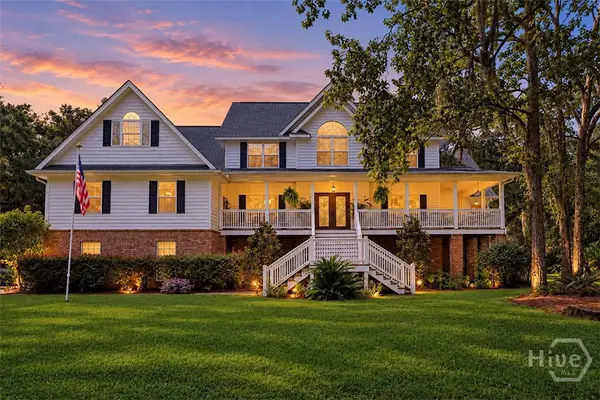 $1,000,000Active6 beds 4 baths4,957 sq. ft.
634 Mill Run Road, Richmond Hill, GA 31324
MLS# SA364222Listed by: KELLER WILLIAMS COASTAL AREA P - Open Sat, 9 to 11amNew
 $445,900Active3 beds 2 baths2,150 sq. ft.
115 Misty Drive, Richmond Hill, GA 31324
MLS# SA365237Listed by: MAXREV, LLC - New
 $495,000Active4 beds 2 baths2,269 sq. ft.
641 Marshview Drive, Richmond Hill, GA 31324
MLS# SA365159Listed by: KELLER WILLIAMS COASTAL AREA P - New
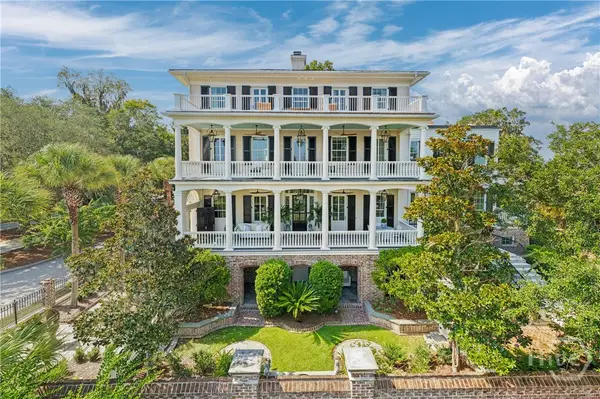 $3,900,000Active4 beds 5 baths5,055 sq. ft.
733 Mcallister Landing, Richmond Hill, GA 31324
MLS# SA364633Listed by: DANIEL RAVENEL SIR - New
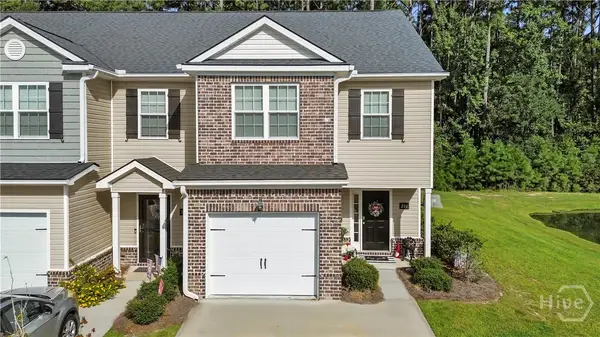 $315,000Active3 beds 3 baths1,461 sq. ft.
201 Ainsdale Drive, Richmond Hill, GA 31324
MLS# SA365006Listed by: EXP REALTY LLC - New
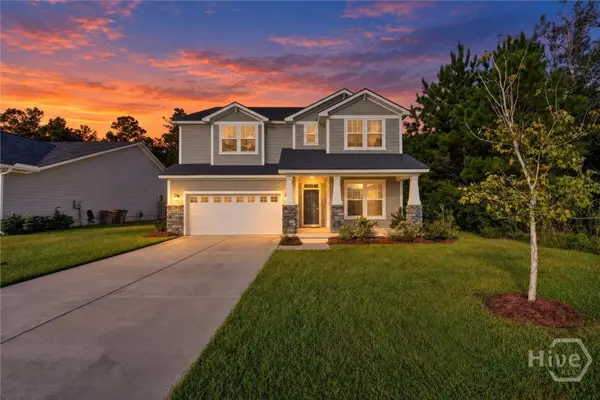 $520,000Active4 beds 4 baths3,338 sq. ft.
36 Mettler Loop, Richmond Hill, GA 31324
MLS# SA362114Listed by: REAL BROKER, LLC - New
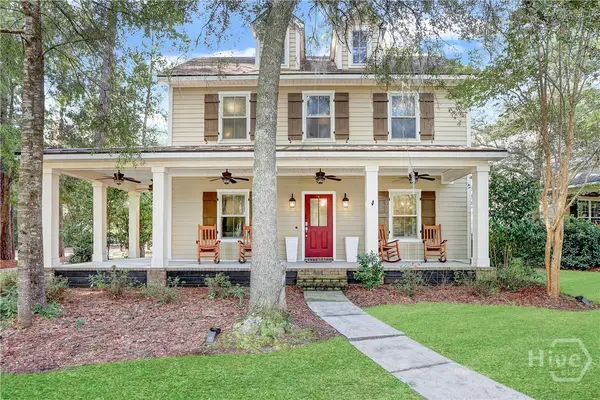 $475,000Active4 beds 3 baths2,410 sq. ft.
205 Ridgewood Park Drive N, Richmond Hill, GA 31324
MLS# SA364333Listed by: KELLER WILLIAMS COASTAL AREA P - New
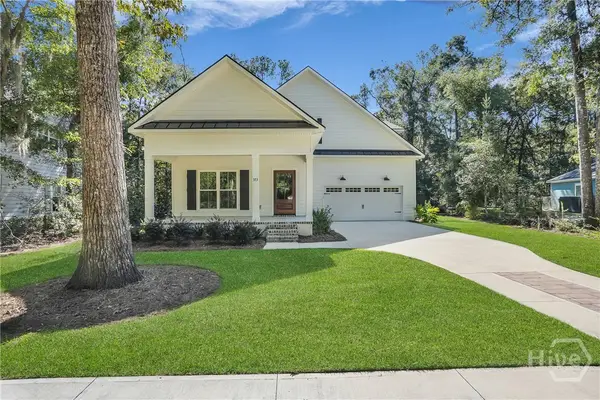 $759,500Active5 beds 4 baths3,511 sq. ft.
373 Ridgewood Park Drive S, Richmond Hill, GA 31324
MLS# SA365010Listed by: MATHEWS COASTAL REALTY


Protect your home and budget from life's surprises with an Assurant Home Warranty, backed by a partner that supports you through every step of homeownership. Explore Plans.
© 2026 Better Homes and Gardens Real Estate LLC. An Anywhere Real Estate company. All rights reserved. Better Homes and Gardens® Real Estate is a registered trademark owned by Meredith Operations Corporation, licensed to Better Homes and Gardens Real Estate LLC and used with permission. Better Homes and Gardens Real Estate LLC fully supports the principles of the Fair Housing Act and the Equal Opportunity Act. Listing information is deemed reliable but is not guaranteed accurate.
Each office is independently owned and operated.
Any services or products provided by third parties are not provided by, affiliated with or related to Better Homes and Gardens Real Estate LLC, or its affiliated companies.