
48 Liko Lane, Richmond Hill, GA 31324
Local realty services provided by:Better Homes and Gardens Real Estate Treasure
48 Liko Lane,Richmond Hill, GA 31324
$394,999
- 3 Beds
- 2 Baths
- 1,510 sq. ft.
- Single family
- Pending
Listed by: mehrdad daei, kristina hobdy
Office: pulte realty of georgia inc
MLS#:SA357718
Source:NC_CCAR
Price summary
- Price:$394,999
- Price per sq. ft.:$261.59
About this home
New Construction! Estimated completion date of Aug/Sep 2026. The Dunlin is a single story home that provides easy one floor living, large gathering room, 3 Bedrooms, 2 full baths, luxury vinyl plank flooring throughout the main living area, eat in kitchen with beautiful gray or white cabinets, quartz countertops, backsplash, and gas range! Enjoy your Lowcountry nights on your lovely covered porch. Don't miss this great opportunity to be one of the first to live in Richmond Hill's newest community.
Contact an agent
Home facts
- Year built:2026
- Subdivision & Development:Heartwood
- Listing ID #:SA357718
- Added:92 day(s) ago
- Updated:October 08, 2026 at 08:47 AM
Rooms and interior
- Bedrooms:3
- Total bathrooms:2
- Full bathrooms:2
- Kitchen Description:Dishwasher, Disposal, Kitchen Island, Microwave, Pantry, Range, Refrigerator
- Living area:1,510 sq. ft.
Heating and cooling
- Cooling:Central Air, Heat Pump
- Heating:Electric, Heat Pump, Heating
- Central air:Yes
Structure and exterior
- Year built:2026
- Building area:1,510 sq. ft.
- Lot area:0.14 Acres
- Lot Features:Wooded
- Construction Materials:Concrete
Finances and disclosures
- Price:$394,999
- Price per sq. ft.:$261.59
Features and amenities
- Appliances:Dishwasher, Disposal, Range, Refrigerator
- Laundry features:Laundry Room, Washer Hookup
Parking
- Parking description:Attached
- Garage:Yes
- Garage spaces:2

New listings near 48 Liko Lane
- New
 $414,290Active4 beds 2 baths1,775 sq. ft.
186 Elwood Road, Richmond Hill, GA 31324
MLS# SA366019Listed by: PULTE REALTY OF GEORGIA INC - New
 $429,111Active4 beds 2 baths1,775 sq. ft.
164 Elwood Road, Richmond Hill, GA 31324
MLS# SA366021Listed by: PULTE REALTY OF GEORGIA INC - New
 $404,515Active3 beds 2 baths1,510 sq. ft.
140 Elwood Road, Richmond Hill, GA 31324
MLS# SA366022Listed by: PULTE REALTY OF GEORGIA INC - New
 $415,000Active4 beds 2 baths1,957 sq. ft.
144 Arlington Court, Richmond Hill, GA 31324
MLS# SA365961Listed by: SUNSET REALTY GROUP LLC - New
 $328,000Active3 beds 3 baths2,096 sq. ft.
130 Bellasera Way, Richmond Hill, GA 31324
MLS# SA365969Listed by: KELLER WILLIAMS COASTAL AREA P - New
 $424,599Active3 beds 2 baths2,210 sq. ft.
27 Oak Side Court, Richmond Hill, GA 31324
MLS# SA365855Listed by: EXP REALTY LLC - New
 $259,000Active3 beds 3 baths1,588 sq. ft.
180 Canyon Oak Loop, Richmond Hill, GA 31324
MLS# SA365653Listed by: RE/MAX ACCENT - New
 $474,990Active4 beds 2 baths2,099 sq. ft.
248 Chatham Lane, Richmond Hill, GA 31324
MLS# SA365818Listed by: PULTE REALTY OF GEORGIA INC - New
 $270,000Active3 beds 3 baths1,498 sq. ft.
121 Horizon Lane, Richmond Hill, GA 31324
MLS# SA365500Listed by: RE/MAX ACCENT - New
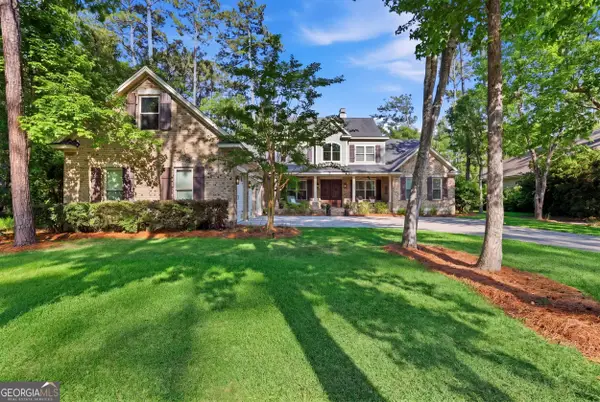 $1,150,000Active4 beds 4 baths3,336 sq. ft.
275 Waterways Parkway S, Richmond Hill, GA 31324
MLS# 10856935Listed by: Schuman Signature Realty LLC


Protect your home and budget from life's surprises with an Assurant Home Warranty, backed by a partner that supports you through every step of homeownership. Explore Plans.
© 2026 Better Homes and Gardens Real Estate LLC. An Anywhere Real Estate company. All rights reserved. Better Homes and Gardens® Real Estate is a registered trademark owned by Meredith Operations Corporation, licensed to Better Homes and Gardens Real Estate LLC and used with permission. Better Homes and Gardens Real Estate LLC fully supports the principles of the Fair Housing Act and the Equal Opportunity Act. Listing information is deemed reliable but is not guaranteed accurate.
Each office is independently owned and operated.
Any services or products provided by third parties are not provided by, affiliated with or related to Better Homes and Gardens Real Estate LLC, or its affiliated companies.