
54 Palmer Place, Richmond Hill, GA 31324
Local realty services provided by:Better Homes and Gardens Real Estate Native American Group
54 Palmer Place,Richmond Hill, GA 31324
$449,500
- 4 Beds
- 3 Baths
- 2,406 sq. ft.
- Single family
- Active
Listed by: eddie warren
Office: re/max accent
MLS#:SA363434
Source:NC_CCAR
Price summary
- Price:$449,500
- Price per sq. ft.:$186.82
About this home
Remarks
4 bed 2.5 bath located in Ways Station S/D in Richmond Hill. Open floor plan with views of the golf course. Kitchen opens up to the living room and features granite counter tops, large island, stainless appliances, and walk in pantry. Office/flex room downstairs. Upstairs there is 3 guest bedrooms, guest bathroom, laundry room, and the master suite w/ large master bathroom. Double car garage. Screened in back porch and fenced in yard.
Contact an agent
Home facts
- Year built:2019
- Subdivision & Development:The Links At Ways Station
- Listing ID #:SA363434
- Added:1 day(s) ago
- Updated:August 27, 2026 at 11:17 PM
Rooms and interior
- Bedrooms:4
- Total bathrooms:3
- Full bathrooms:2
- Half bathrooms:1
- Kitchen Description:Dishwasher, Disposal, Pantry, Range, Refrigerator
- Living area:2,406 sq. ft.
Heating and cooling
- Cooling:Central Air
- Heating:Electric, Heating
- Central air:Yes
Structure and exterior
- Year built:2019
- Building area:2,406 sq. ft.
- Lot area:0.26 Acres
- Architectural Style:Traditional
- Exterior Features:Patio, Porch, Screened
- Foundation Description:Slab
Finances and disclosures
- Price:$449,500
- Price per sq. ft.:$186.82
Features and amenities
- Appliances:Dishwasher, Disposal, Range, Refrigerator
- Laundry features:Laundry Room, Washer Hookup
- Amenities:Ceiling Fan(s)
Parking
- Parking description:Attached, Garage Door Opener
- Garage:Yes
- Garage spaces:2

New listings near 54 Palmer Place
- New
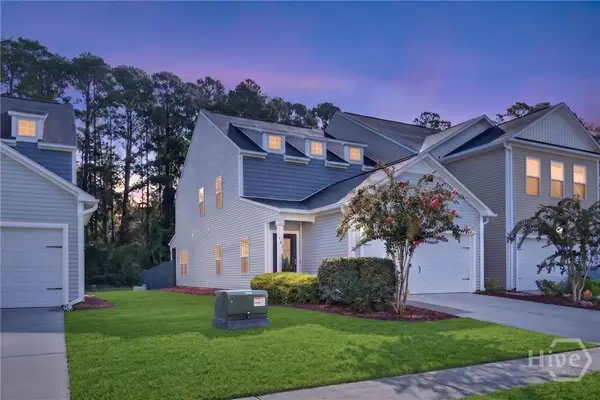 $338,719Active3 beds 3 baths2,025 sq. ft.
108 Bellasera Way, Richmond Hill, GA 31324
MLS# SA363281Listed by: EXP REALTY LLC - New
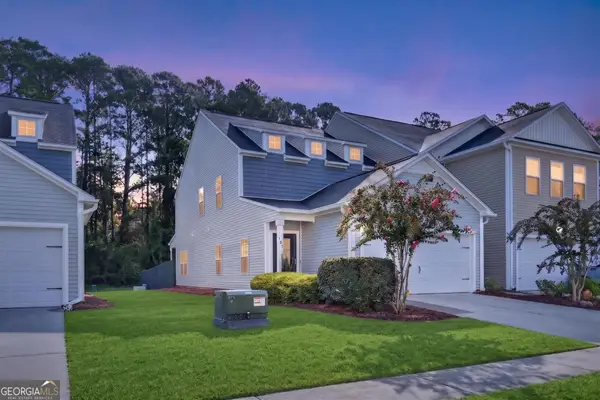 $338,719Active3 beds 3 baths2,025 sq. ft.
108 Bellasera Way, Richmond Hill, GA 31324
MLS# 10834317Listed by: eXp Realty - New
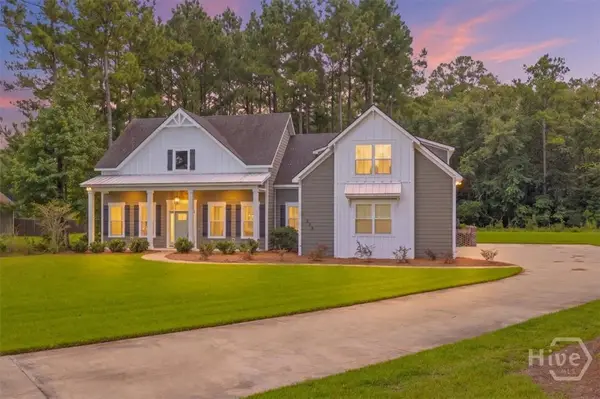 $799,900Active4 beds 3 baths3,458 sq. ft.
225 Maddy Way, Richmond Hill, GA 31324
MLS# SA363320Listed by: KELLER WILLIAMS COASTAL AREA P - New
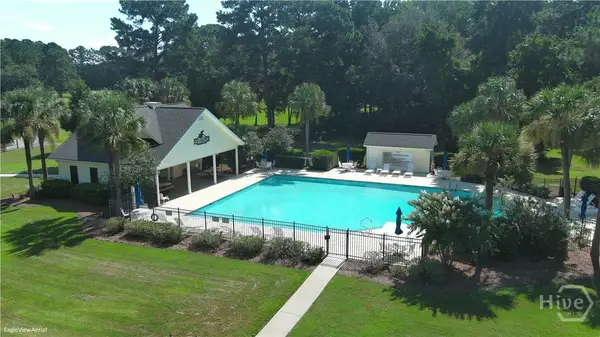 $359,000Active3 beds 2 baths1,550 sq. ft.
63 Marshview Drive, Richmond Hill, GA 31324
MLS# SA363352Listed by: LPT REALTY LLC - New
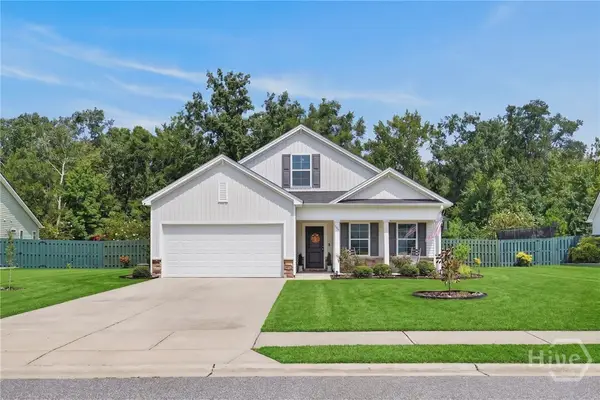 $389,000Active4 beds 2 baths1,929 sq. ft.
388 Excel Drive, Richmond Hill, GA 31324
MLS# SA363234Listed by: EXP REALTY LLC - New
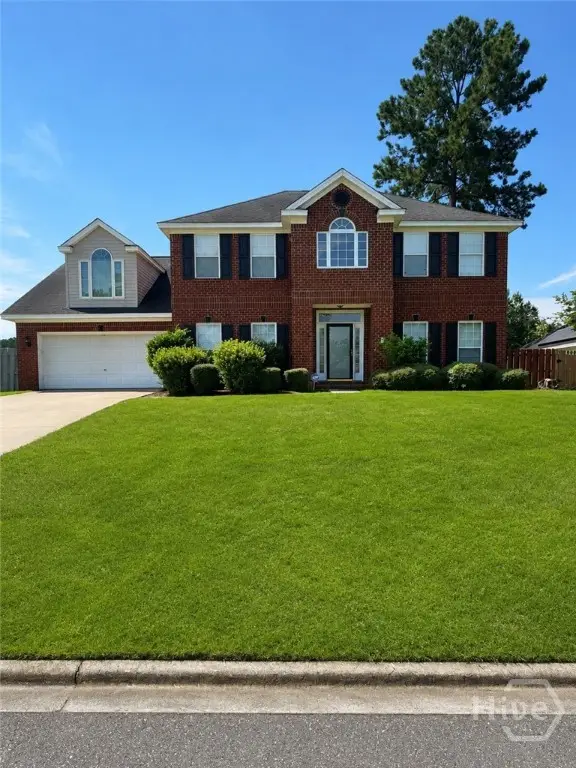 $470,000Active5 beds 3 baths2,999 sq. ft.
155 Steven Street, Richmond Hill, GA
MLS# SA363356Listed by: HOMEHEART REALTY LLC - Open Sat, 12 to 2pmNew
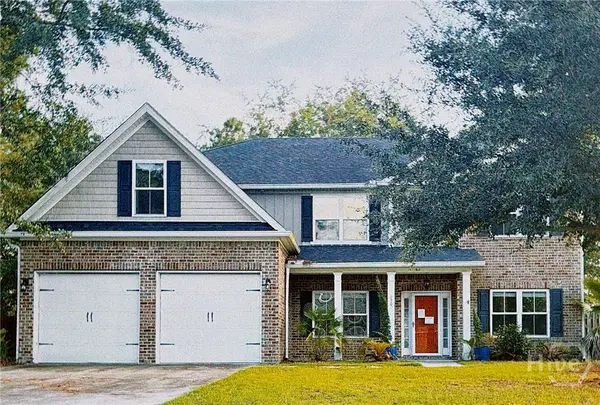 $545,000Active5 beds 3 baths3,446 sq. ft.
130 Timberland Circle, Richmond Hill, GA 31324
MLS# SA363037Listed by: TOP REALTY, INC. - New
 $369,000Active3 beds 3 baths1,392 sq. ft.
295 Coby Lane, Richmond Hill, GA 31324
MLS# SA362734Listed by: LPT REALTY LLC - Open Sat, 2 to 4pmNew
 $489,000Active4 beds 3 baths2,200 sq. ft.
94 Foxtail Drive, Richmond Hill, GA 31324
MLS# SA363080Listed by: REALTY ONE GROUP INCLUSION


Protect your home and budget from life's surprises with an Assurant Home Warranty, backed by a partner that supports you through every step of homeownership. Explore Plans.
© 2026 Better Homes and Gardens Real Estate LLC. An Anywhere Real Estate company. All rights reserved. Better Homes and Gardens® Real Estate is a registered trademark owned by Meredith Operations Corporation, licensed to Better Homes and Gardens Real Estate LLC and used with permission. Better Homes and Gardens Real Estate LLC fully supports the principles of the Fair Housing Act and the Equal Opportunity Act. Listing information is deemed reliable but is not guaranteed accurate.
Each office is independently owned and operated.
Any services or products provided by third parties are not provided by, affiliated with or related to Better Homes and Gardens Real Estate LLC, or its affiliated companies.