
568 Lou Page Lane, Richmond Hill, GA 31324
Local realty services provided by:Better Homes and Gardens Real Estate Treasure
Listed by: tiffany m. wolfe
Office: mcintosh realty team llc.
MLS#:SA359823
Source:NC_CCAR
Price summary
- Price:$579,900
- Price per sq. ft.:$191.01
About this home
Beautiful and Meticulously Maintained Brick Home Situated on over a 1/2 Acre! This 5 Bed 3 Full Bath Home is Located in the Highly Desirable Richmond Hill Community of Tranquilla Hall, Quiet and Quaint this Amenity Packed Community Features a Pool, Pickleball, Tennis, Basketball, Baseball and Zoned for Richmond Hills Most Desirable School District! Foyer Entrance Leads you to an Open Floor Plan Featuring a Spacious Living Room and Chefs Kitchen Perfect for Entertaining and Everyday Living! The Main Living Space has LVP Throughout, Coffered Ceilings, Recessed Lighting, and a Cozy Fireplace! The Kitchen is a Chef’s Dream w/ Granite Counter Tops, Stainless Steel Appliances, Double Oven, tons of Cabinet and Counter Space, Island, and Bar Seating. One Bedroom down w/ Ensuite, Four Additional Bedrooms Upstairs Including the Master Suite, ALL Feature Walk-in Closets. The Generous Master Suite has Tray Ceilings, Dual Vanities, Jetted Tub and Tiled Shower. Enjoy the Best of Outdoor Living with a Private Fenced Yard, Screened in Porch, 12x24 Storage Shed and a Double Gate-Perfect for Storing your Boat, RV, or other Recreational Vehicles. Located Just minutes to Area Parks, Marinas, Shopping and Dining! This is one you don’t want to miss!...
Contact an agent
Home facts
- Year built:2012
- Subdivision & Development:Tranquilla Hall
- Listing ID #:SA359823
- Added:44 day(s) ago
- Updated:August 23, 2026 at 08:22 AM
Rooms and interior
- Bedrooms:5
- Total bathrooms:3
- Full bathrooms:3
- Kitchen Description:Dishwasher, Disposal, Kitchen Island, Microwave, Pantry, Range, Refrigerator, Self Cleaning Oven
- Living area:3,036 sq. ft.
Heating and cooling
- Cooling:Central Air
- Heating:Electric, Heat Pump, Heating
- Central air:Yes
Structure and exterior
- Roof:Composition
- Year built:2012
- Building area:3,036 sq. ft.
- Lot area:0.52 Acres
- Lot Features:Level
- Architectural Style:Traditional
- Construction Materials:Brick
- Exterior Features:Porch, Screened
Utilities
- Water:Shared Well
Finances and disclosures
- Price:$579,900
- Price per sq. ft.:$191.01
Features and amenities
- Appliances:Dishwasher, Disposal, Range, Refrigerator, Self Cleaning Oven
- Laundry features:Laundry Room, Washer Hookup
- Amenities:Tray Ceiling(s), Vaulted Ceiling(s)
Parking
- Parking description:Attached
- Garage:Yes
- Garage spaces:2

New listings near 568 Lou Page Lane
- New
 $369,000Active3 beds 3 baths1,392 sq. ft.
295 Coby Lane, Richmond Hill, GA 31324
MLS# SA362734Listed by: LPT REALTY LLC - Open Sun, 12 to 2pmNew
 $489,000Active4 beds 3 baths2,200 sq. ft.
94 Foxtail Drive, Richmond Hill, GA 31324
MLS# SA363080Listed by: REALTY ONE GROUP INCLUSION - New
 $240,000Active3 beds 2 baths1,248 sq. ft.
51 2nd Street, Richmond Hill, GA 31324
MLS# SA360465Listed by: SEAPORT REAL ESTATE GROUP - New
 $450,000Active4 beds 3 baths2,972 sq. ft.
204 River Oaks Drive, Richmond Hill, GA 31324
MLS# SA363105Listed by: KELLER WILLIAMS COASTAL AREA P - New
 $579,000Active4 beds 3 baths3,084 sq. ft.
180 Kerry Drive, Richmond Hill, GA 31324
MLS# 10830580Listed by: Keller Williams Realty Coastal - New
 $285,000Active3 beds 2 baths1,263 sq. ft.
50 Wild Honey Court, Richmond Hill, GA 31324
MLS# 10830616Listed by: Keller Williams Realty Coastal - New
 $399,000Active3 beds 2 baths2,691 sq. ft.
1602 River Oaks Drive, Richmond Hill, GA 31324
MLS# SA362248Listed by: KELLER WILLIAMS COASTAL AREA P - New
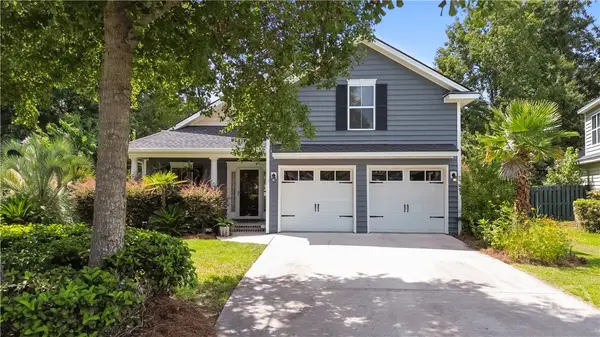 $410,000Active4 beds 3 baths1,966 sq. ft.
90 Teachers Row, Richmond Hill, GA 31324
MLS# SA362234Listed by: EXP REALTY LLC - New
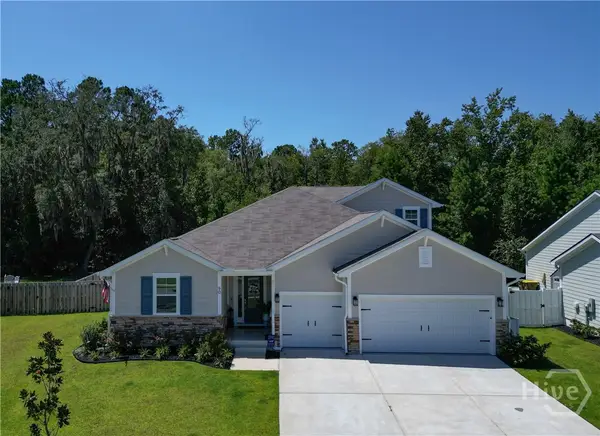 $519,000Active5 beds 4 baths2,843 sq. ft.
90 Nettleton Lane, Richmond Hill, GA 31324
MLS# SA363098Listed by: WEICHERT, REALTORS - RE PROFES - New
 $287,000Active3 beds 3 baths1,442 sq. ft.
45 Dorsey Drive, Richmond Hill, GA 31324
MLS# SA362862Listed by: BHHS BAY STREET REALTY GROUP


Protect your home and budget from life's surprises with an Assurant Home Warranty, backed by a partner that supports you through every step of homeownership. Explore Plans.
© 2026 Better Homes and Gardens Real Estate LLC. An Anywhere Real Estate company. All rights reserved. Better Homes and Gardens® Real Estate is a registered trademark owned by Meredith Operations Corporation, licensed to Better Homes and Gardens Real Estate LLC and used with permission. Better Homes and Gardens Real Estate LLC fully supports the principles of the Fair Housing Act and the Equal Opportunity Act. Listing information is deemed reliable but is not guaranteed accurate.
Each office is independently owned and operated.
Any services or products provided by third parties are not provided by, affiliated with or related to Better Homes and Gardens Real Estate LLC, or its affiliated companies.