
722 Highland Circle, Richmond Hill, GA 31324
Local realty services provided by:Better Homes and Gardens Real Estate Metro Brokers
722 Highland Circle,Richmond Hill, GA 31324
$485,010
- 5 Beds
- 3 Baths
- 2,291 sq. ft.
- Single family
- Pending
Listed by: timothy p. westcott
Office: smith family realty, llc.
MLS#:SA357101
Source:NC_CCAR
Price summary
- Price:$485,010
- Price per sq. ft.:$211.7
About this home
The Camilla by Smith Family Homes is under construction in McAllister Pointe with an estimated completion date of October 2026. This 2,291 square foot plan features an open kitchen and living area, built in back porch, three secondary bedrooms, and a spacious primary suite all on the first floor. Upstairs is a bonus room and full bathroom. Included are stainless steel appliances (dishwasher, microwave, oven), LVP throughout the common areas downstairs, and granite/quartz countertops. Stock photos shown; to be similar but not identical.
Contact an agent
Home facts
- Year built:2026
- Subdivision & Development:McAllister Pointe
- Listing ID #:SA357101
- Added:118 day(s) ago
- Updated:September 25, 2026 at 09:05 AM
Rooms and interior
- Bedrooms:5
- Total bathrooms:3
- Full bathrooms:3
- Kitchen Description:Dishwasher, Kitchen Island, Microwave, Pantry, Range
- Living area:2,291 sq. ft.
Heating and cooling
- Cooling:Central Air
- Heating:Electric, Heating
- Central air:Yes
Structure and exterior
- Roof:Composition
- Year built:2026
- Building area:2,291 sq. ft.
- Lot area:0.19 Acres
- Lot Features:Level
- Architectural Style:Traditional
- Construction Materials:Concrete
- Foundation Description:Slab
Finances and disclosures
- Price:$485,010
- Price per sq. ft.:$211.7
Features and amenities
- Appliances:Dishwasher, Range
- Laundry features:Laundry Room, Washer Hookup
Parking
- Parking description:Attached, Garage Door Opener
- Garage:Yes
- Garage spaces:2

New listings near 722 Highland Circle
- Open Sat, 11am to 1pmNew
 $479,000Active5 beds 3 baths3,369 sq. ft.
90 Roundstone Way, Richmond Hill, GA 31324
MLS# SA364809Listed by: EXP REALTY LLC - Open Sat, 3 to 5pmNew
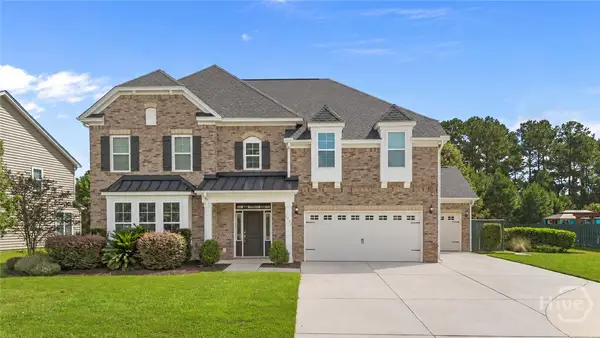 $579,900Active5 beds 3 baths3,806 sq. ft.
1733 Branden Way, Richmond Hill, GA 31324
MLS# SA365145Listed by: EXP REALTY LLC - Open Sun, 2 to 4pmNew
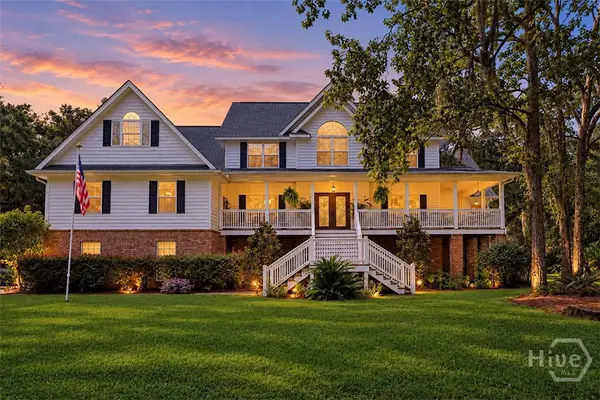 $1,000,000Active6 beds 4 baths4,957 sq. ft.
634 Mill Run Road, Richmond Hill, GA 31324
MLS# SA364222Listed by: KELLER WILLIAMS COASTAL AREA P - Open Sat, 9 to 11amNew
 $445,900Active3 beds 2 baths2,150 sq. ft.
115 Misty Drive, Richmond Hill, GA 31324
MLS# SA365237Listed by: MAXREV, LLC - New
 $495,000Active4 beds 2 baths2,269 sq. ft.
641 Marshview Drive, Richmond Hill, GA 31324
MLS# SA365159Listed by: KELLER WILLIAMS COASTAL AREA P - New
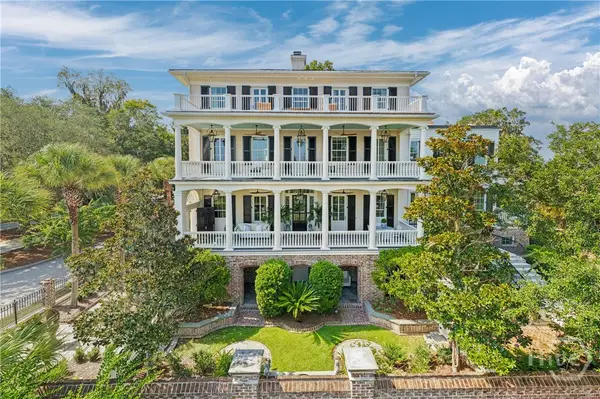 $3,900,000Active4 beds 5 baths5,055 sq. ft.
733 Mcallister Landing, Richmond Hill, GA 31324
MLS# SA364633Listed by: DANIEL RAVENEL SIR - New
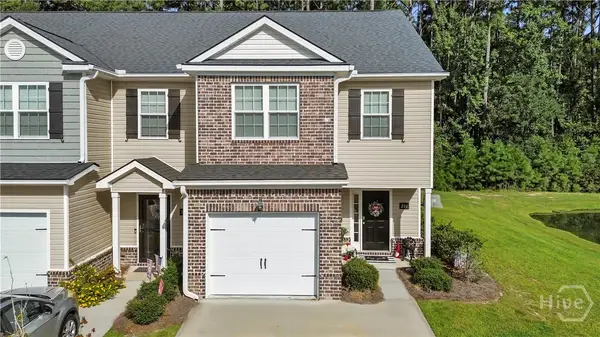 $315,000Active3 beds 3 baths1,461 sq. ft.
201 Ainsdale Drive, Richmond Hill, GA 31324
MLS# SA365006Listed by: EXP REALTY LLC - New
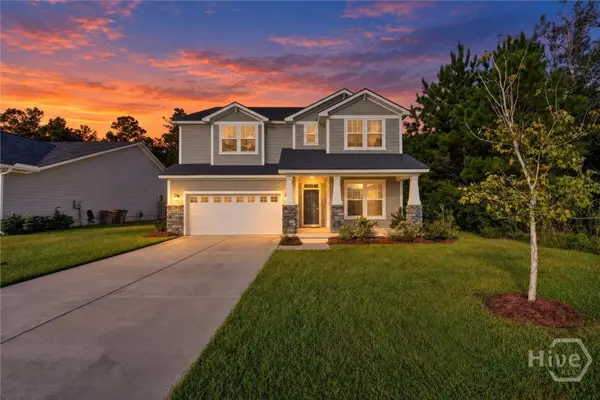 $520,000Active4 beds 4 baths3,338 sq. ft.
36 Mettler Loop, Richmond Hill, GA 31324
MLS# SA362114Listed by: REAL BROKER, LLC - New
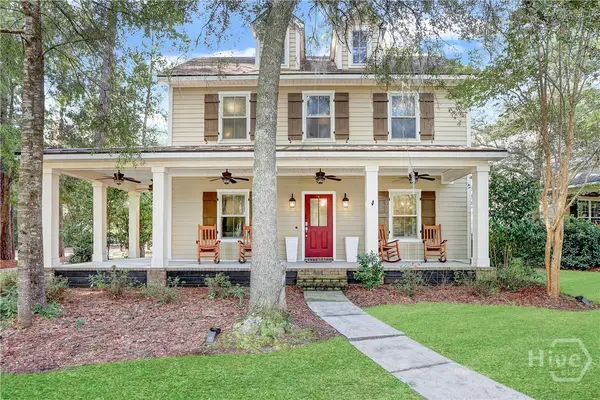 $475,000Active4 beds 3 baths2,410 sq. ft.
205 Ridgewood Park Drive N, Richmond Hill, GA 31324
MLS# SA364333Listed by: KELLER WILLIAMS COASTAL AREA P - New
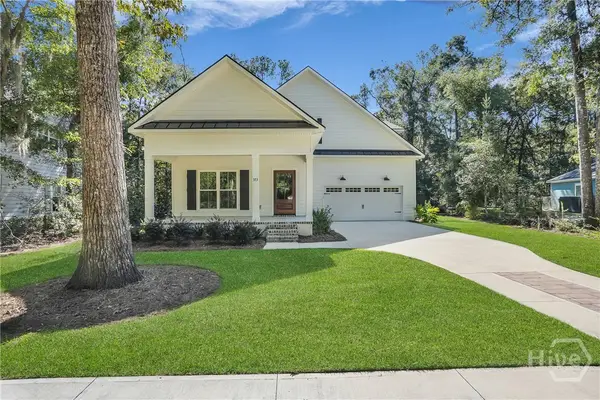 $759,500Active5 beds 4 baths3,511 sq. ft.
373 Ridgewood Park Drive S, Richmond Hill, GA 31324
MLS# SA365010Listed by: MATHEWS COASTAL REALTY


Protect your home and budget from life's surprises with an Assurant Home Warranty, backed by a partner that supports you through every step of homeownership. Explore Plans.
© 2026 Better Homes and Gardens Real Estate LLC. An Anywhere Real Estate company. All rights reserved. Better Homes and Gardens® Real Estate is a registered trademark owned by Meredith Operations Corporation, licensed to Better Homes and Gardens Real Estate LLC and used with permission. Better Homes and Gardens Real Estate LLC fully supports the principles of the Fair Housing Act and the Equal Opportunity Act. Listing information is deemed reliable but is not guaranteed accurate.
Each office is independently owned and operated.
Any services or products provided by third parties are not provided by, affiliated with or related to Better Homes and Gardens Real Estate LLC, or its affiliated companies.