
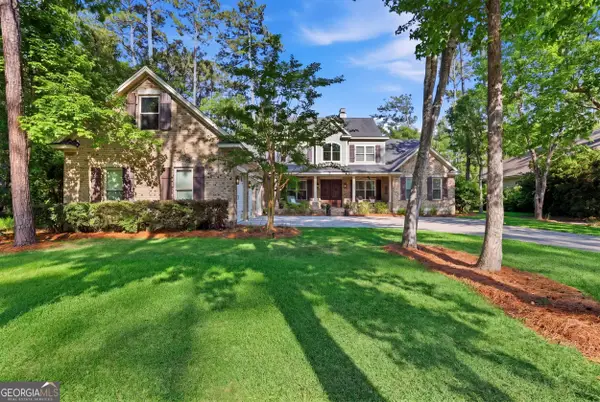
75 Wando View Way, Richmond Hill, GA 31324
Local realty services provided by:Better Homes and Gardens Real Estate Elliott Coastal Living
Upcoming open houses
- Sat, Oct 1011:00 am - 01:00 pm
- Sun, Oct 1101:00 pm - 03:00 pm
Listed by: jessica gordon
Office: realty one group inclusion
MLS#:SA359825
Source:NC_CCAR
Price summary
- Price:$415,000
- Price per sq. ft.:$172.63
About this home
***SELLER WILLING TO CONTRIBUTE $10K IN SELLER CONCESSIONS WITH LIST PRICE OFFER***
!!MAJOR UPDATE! BRAND -NEW ROOF INSTALLED SEPTEMBER 2026—ONE LESS BIG-TICKET ITEM TO WORRY ABOUT!!
The backyard you've been waiting for... and the location you'll love.
Welcome to 75 Wando View Way, where comfort, style, and convenience come together in one exceptional Richmond Hill home. This beautifully maintained 4-bedroom home offers a versatile flex space that's perfect for a home office, playroom, formal dining room, or media room giving you the flexibility to fit your lifestyle.
The heart of the home is the gourmet kitchen, designed to impress with abundant cabinetry, generous counter space, and an open layout that flows seamlessly into the living area, where a cozy fireplace creates the perfect gathering spot.
Step outside to the screened-in patio and discover what truly sets this home apart—one of the largest and most private backyards in the neighborhood. Whether you're hosting barbecues, letting the kids or pets run freely, or simply enjoying a peaceful evening outdoors, this backyard offers the space and privacy you've been searching for.
And the best part? Walk through your backyard gate, take just a few steps to the left, and you'll have direct access to the community pool and neighborhood park. It's like having the neighborhood's best amenities right in your own backyard without sacrificing the privacy and tranquility of your home.
If you've been looking for a home that offers spacious living, a fantastic floor plan, a gourmet kitchen, cozy fireplace, incredible outdoor space, and one of the best locations in the neighborhood, 75 Wando View Way is ready to welcome you home....
Contact an agent
Home facts
- Year built:2017
- Subdivision & Development:Creekside
- Listing ID #:SA359825
- Added:92 day(s) ago
- Updated:October 08, 2026 at 10:38 AM
Rooms and interior
- Bedrooms:4
- Total bathrooms:3
- Full bathrooms:2
- Half bathrooms:1
- Kitchen Description:Convection Oven, Dishwasher, Disposal, Double Oven, Kitchen Island, Microwave, Pantry, Range, Refrigerator, Self Cleaning Oven
- Living area:2,404 sq. ft.
Heating and cooling
- Cooling:Central Air
- Heating:Electric, Heating
- Central air:Yes
Structure and exterior
- Year built:2017
- Building area:2,404 sq. ft.
- Lot area:0.3 Acres
- Lot Features:Level
- Architectural Style:Traditional
- Exterior Features:Porch, Screened
- Foundation Description:Slab
Finances and disclosures
- Price:$415,000
- Price per sq. ft.:$172.63
Features and amenities
- Appliances:Convection Oven, Dishwasher, Disposal, Double Oven, Dryer, Range, Refrigerator, Self Cleaning Oven
- Laundry features:Dryer, Laundry Room, Washer Hookup
- Amenities:Skylights
Parking
- Parking description:Attached
- Garage:Yes
- Garage spaces:2

New listings near 75 Wando View Way
- New
 $414,290Active4 beds 2 baths1,775 sq. ft.
186 Elwood Road, Richmond Hill, GA 31324
MLS# SA366019Listed by: PULTE REALTY OF GEORGIA INC - New
 $429,111Active4 beds 2 baths1,775 sq. ft.
164 Elwood Road, Richmond Hill, GA 31324
MLS# SA366021Listed by: PULTE REALTY OF GEORGIA INC - New
 $404,515Active3 beds 2 baths1,510 sq. ft.
140 Elwood Road, Richmond Hill, GA 31324
MLS# SA366022Listed by: PULTE REALTY OF GEORGIA INC - New
 $415,000Active4 beds 2 baths1,957 sq. ft.
144 Arlington Court, Richmond Hill, GA 31324
MLS# SA365961Listed by: SUNSET REALTY GROUP LLC - New
 $328,000Active3 beds 3 baths2,096 sq. ft.
130 Bellasera Way, Richmond Hill, GA 31324
MLS# SA365969Listed by: KELLER WILLIAMS COASTAL AREA P - New
 $424,599Active3 beds 2 baths2,210 sq. ft.
27 Oak Side Court, Richmond Hill, GA 31324
MLS# SA365855Listed by: EXP REALTY LLC - New
 $259,000Active3 beds 3 baths1,588 sq. ft.
180 Canyon Oak Loop, Richmond Hill, GA 31324
MLS# SA365653Listed by: RE/MAX ACCENT - New
 $474,990Active4 beds 2 baths2,099 sq. ft.
248 Chatham Lane, Richmond Hill, GA 31324
MLS# SA365818Listed by: PULTE REALTY OF GEORGIA INC - New
 $270,000Active3 beds 3 baths1,498 sq. ft.
121 Horizon Lane, Richmond Hill, GA 31324
MLS# SA365500Listed by: RE/MAX ACCENT - New
 $1,150,000Active4 beds 4 baths3,336 sq. ft.
275 Waterways Parkway S, Richmond Hill, GA 31324
MLS# 10856935Listed by: Schuman Signature Realty LLC


Protect your home and budget from life's surprises with an Assurant Home Warranty, backed by a partner that supports you through every step of homeownership. Explore Plans.
© 2026 Better Homes and Gardens Real Estate LLC. An Anywhere Real Estate company. All rights reserved. Better Homes and Gardens® Real Estate is a registered trademark owned by Meredith Operations Corporation, licensed to Better Homes and Gardens Real Estate LLC and used with permission. Better Homes and Gardens Real Estate LLC fully supports the principles of the Fair Housing Act and the Equal Opportunity Act. Listing information is deemed reliable but is not guaranteed accurate.
Each office is independently owned and operated.
Any services or products provided by third parties are not provided by, affiliated with or related to Better Homes and Gardens Real Estate LLC, or its affiliated companies.