
85 Long Creek Lane, Richmond Hill, GA 31324
Local realty services provided by:Better Homes and Gardens Real Estate Metro Brokers
85 Long Creek Lane,Richmond Hill, GA 31324
$650,000
- 4 Beds
- 4 Baths
- 3,378 sq. ft.
- Single family
- Active
Listed by: cathleen n. barela
Office: exp realty llc.
MLS#:SA361875
Source:NC_CCAR
Price summary
- Price:$650,000
- Price per sq. ft.:$192.42
About this home
Nestled among mature trees in the sought after Waterways community, this thoughtfully designed home welcomes you with a charming covered front porch and timeless curb appeal. Step inside to a grand foyer where the staircase creates an impressive first impression. Just off the entry, a private study or flex room offers the perfect space for a home office, library, or playroom. The formal dining room is accented with elegant wainscoting and connects to the kitchen through a butler’s pantry and an oversized walk in pantry, making entertaining effortless. At the center of the home, the kitchen features granite countertops, a farmhouse sink, tile backsplash, stainless steel appliances, pendant lighting, a large island, and abundant cabinetry and countertop space. The breakfast area is filled with natural light and offers the perfect place to start your day. The living room is warm and inviting with a fireplace, custom built in shelving and cabinetry, and a wet bar, creating a space that’s ready for everything from quiet evenings to entertaining guests. The living room also opens directly to the screened back porch, overlooking a fenced backyard with elegant wrought iron fencing and a peaceful wooded backdrop. The primary suite is conveniently located on the main level and features tray ceilings, a spacious walk in closet, and an ensuite bath with double vanities, a garden tub, and a tiled walk in shower. Upstairs, you’ll find three additional bedrooms, two full bathrooms, and carpet throughout the bedrooms for added comfort. Living in Waterways means enjoying one of Richmond Hill’s premier communities with resort style pools, lake, walking trails, parks, and countless opportunities to enjoy the outdoors....
Contact an agent
Home facts
- Year built:2015
- Subdivision & Development:Waterways
- Listing ID #:SA361875
- Added:16 day(s) ago
- Updated:September 25, 2026 at 10:41 AM
Rooms and interior
- Bedrooms:4
- Total bathrooms:4
- Full bathrooms:3
- Half bathrooms:1
- Kitchen Description:Dishwasher, Disposal, Kitchen Island, Microwave, Pantry, Self Cleaning Oven
- Living area:3,378 sq. ft.
Heating and cooling
- Cooling:Central Air, Heat Pump
- Heating:Electric, Heat Pump, Heating
- Central air:Yes
Structure and exterior
- Year built:2015
- Building area:3,378 sq. ft.
- Lot area:0.41 Acres
- Lot Features:Wooded
- Architectural Style:Traditional
- Construction Materials:Brick, Concrete, Frame
- Exterior Features:Covered, Patio, Porch, Screened
- Foundation Description:Block, Raised, Slab
Finances and disclosures
- Price:$650,000
- Price per sq. ft.:$192.42
Features and amenities
- Appliances:Dishwasher, Disposal, Self Cleaning Oven
- Laundry features:Laundry Room, Washer Hookup
- Amenities:Ceiling Fan(s), Tray Ceiling(s)
Parking
- Parking description:Attached, Garage, Garage Door Opener
- Garage:Yes
- Garage spaces:2

New listings near 85 Long Creek Lane
- Open Sat, 11am to 1pmNew
 $479,000Active5 beds 3 baths3,369 sq. ft.
90 Roundstone Way, Richmond Hill, GA 31324
MLS# SA364809Listed by: EXP REALTY LLC - Open Sat, 3 to 5pmNew
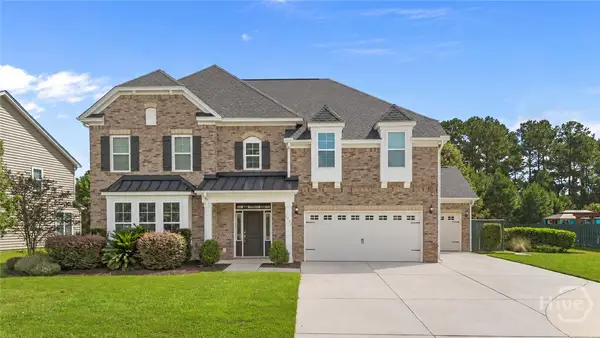 $579,900Active5 beds 3 baths3,806 sq. ft.
1733 Branden Way, Richmond Hill, GA 31324
MLS# SA365145Listed by: EXP REALTY LLC - Open Sun, 2 to 4pmNew
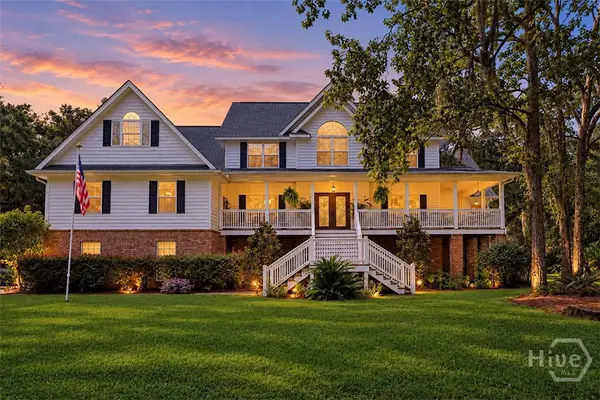 $1,000,000Active6 beds 4 baths4,957 sq. ft.
634 Mill Run Road, Richmond Hill, GA 31324
MLS# SA364222Listed by: KELLER WILLIAMS COASTAL AREA P - Open Sat, 9 to 11amNew
 $445,900Active3 beds 2 baths2,150 sq. ft.
115 Misty Drive, Richmond Hill, GA 31324
MLS# SA365237Listed by: MAXREV, LLC - New
 $495,000Active4 beds 2 baths2,269 sq. ft.
641 Marshview Drive, Richmond Hill, GA 31324
MLS# SA365159Listed by: KELLER WILLIAMS COASTAL AREA P - New
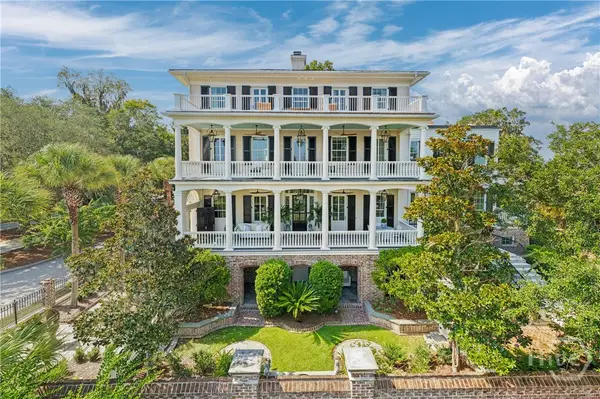 $3,900,000Active4 beds 5 baths5,055 sq. ft.
733 Mcallister Landing, Richmond Hill, GA 31324
MLS# SA364633Listed by: DANIEL RAVENEL SIR - New
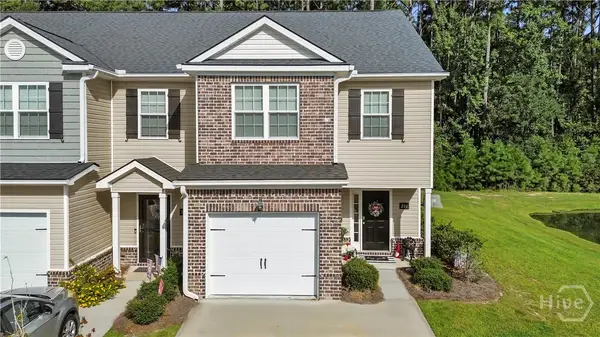 $315,000Active3 beds 3 baths1,461 sq. ft.
201 Ainsdale Drive, Richmond Hill, GA 31324
MLS# SA365006Listed by: EXP REALTY LLC - New
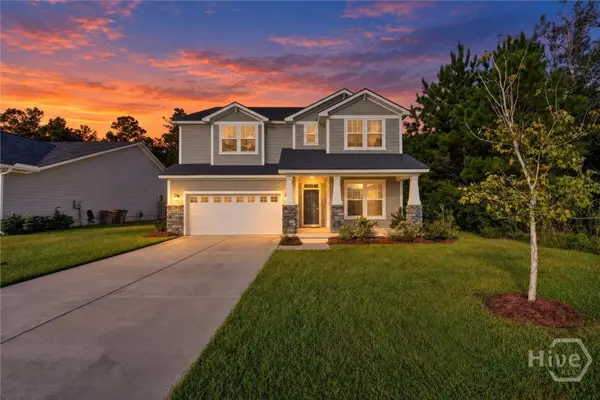 $520,000Active4 beds 4 baths3,338 sq. ft.
36 Mettler Loop, Richmond Hill, GA 31324
MLS# SA362114Listed by: REAL BROKER, LLC - New
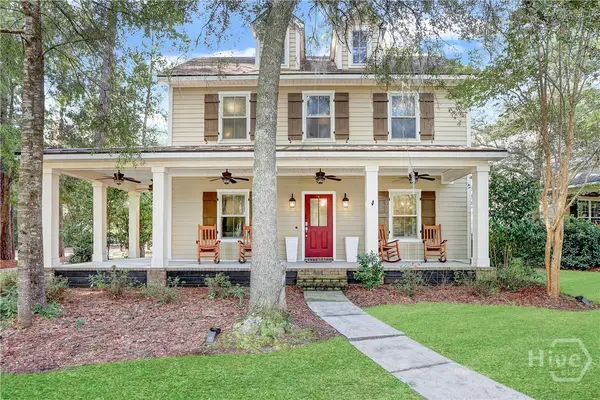 $475,000Active4 beds 3 baths2,410 sq. ft.
205 Ridgewood Park Drive N, Richmond Hill, GA 31324
MLS# SA364333Listed by: KELLER WILLIAMS COASTAL AREA P - New
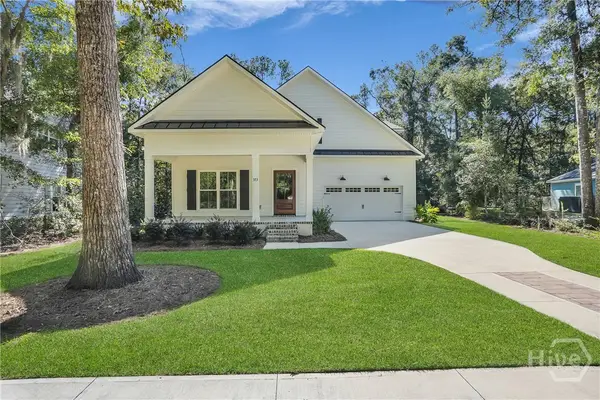 $759,500Active5 beds 4 baths3,511 sq. ft.
373 Ridgewood Park Drive S, Richmond Hill, GA 31324
MLS# SA365010Listed by: MATHEWS COASTAL REALTY


Protect your home and budget from life's surprises with an Assurant Home Warranty, backed by a partner that supports you through every step of homeownership. Explore Plans.
© 2026 Better Homes and Gardens Real Estate LLC. An Anywhere Real Estate company. All rights reserved. Better Homes and Gardens® Real Estate is a registered trademark owned by Meredith Operations Corporation, licensed to Better Homes and Gardens Real Estate LLC and used with permission. Better Homes and Gardens Real Estate LLC fully supports the principles of the Fair Housing Act and the Equal Opportunity Act. Listing information is deemed reliable but is not guaranteed accurate.
Each office is independently owned and operated.
Any services or products provided by third parties are not provided by, affiliated with or related to Better Homes and Gardens Real Estate LLC, or its affiliated companies.