
102 Waters Way, Rincon, GA 31326
Local realty services provided by:Better Homes and Gardens Real Estate Native American Group
102 Waters Way,Rincon, GA 31326
$515,890
- 5 Beds
- 4 Baths
- 4,161 sq. ft.
- Single family
- Active
Listed by: adam keith dean
Office: smith family realty, llc.
MLS#:SA357106
Source:NC_CCAR
Price summary
- Price:$515,890
- Price per sq. ft.:$123.98
About this home
The Gwinnett plan by Smith Family Homes is under construction in Ramsey Landing with an estimated completion date of October 2026. This 4,161 square foot home features an open kitchen and living area, formal dining room, office/flex space, and secondary bedroom with full bathroom on the first floor. Upstairs is a spacious primary suite that includes a sitting area, two walk-in closets, a soaking tub, and walk-in shower. Three additional bedrooms are located upstairs. Included are stainless steel appliances (dishwasher, microwave, oven), LVP in the common areas downstairs, granite/quartz countertops. Stock photos shown; to be similar but not identical.
Contact an agent
Home facts
- Year built:2026
- Subdivision & Development:Ramsey Landing
- Listing ID #:SA357106
- Added:94 day(s) ago
- Updated:September 01, 2026 at 10:41 AM
Rooms and interior
- Bedrooms:5
- Total bathrooms:4
- Full bathrooms:3
- Half bathrooms:1
- Kitchen Description:Dishwasher, Kitchen Island, Microwave, Pantry, Range
- Living area:4,161 sq. ft.
Heating and cooling
- Cooling:Central Air
- Heating:Electric, Heating
- Central air:Yes
Structure and exterior
- Roof:Composition
- Year built:2026
- Building area:4,161 sq. ft.
- Lot area:0.28 Acres
- Lot Features:Level
- Architectural Style:Traditional
- Construction Materials:Concrete
- Foundation Description:Slab
Finances and disclosures
- Price:$515,890
- Price per sq. ft.:$123.98
Features and amenities
- Appliances:Dishwasher, Range
- Laundry features:Laundry Room, Washer Hookup
Parking
- Parking description:Attached, Garage Door Opener
- Garage:Yes

New listings near 102 Waters Way
- New
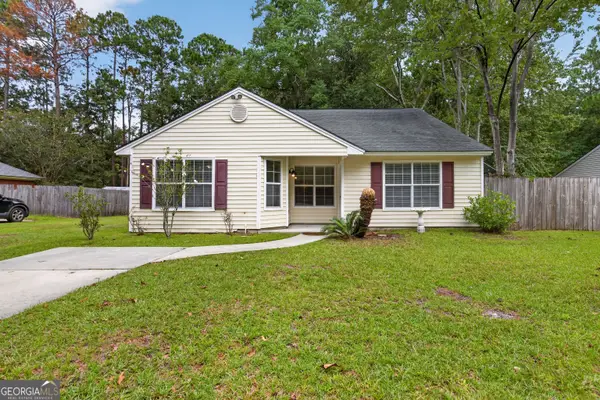 $279,900Active6 beds 4 baths1,490 sq. ft.
5365 Mccall Road, Rincon, GA 31326
MLS# 10835766Listed by: Southern Classic Realtors - New
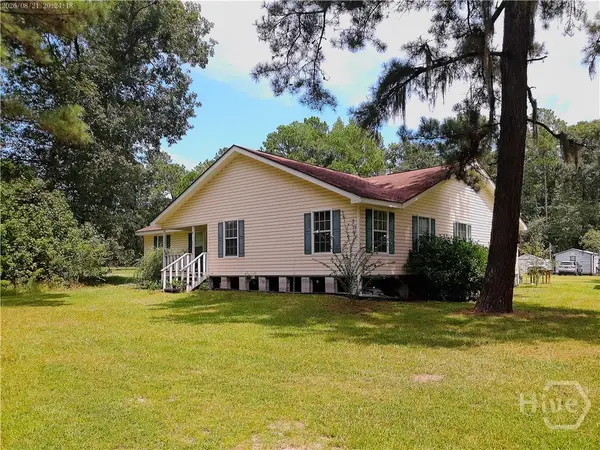 $795,000Active3 beds 2 baths1,924 sq. ft.
191 Old Augusta Road S, Rincon, GA 31326
MLS# SA363262Listed by: KELLER WILLIAMS COASTAL AREA P - New
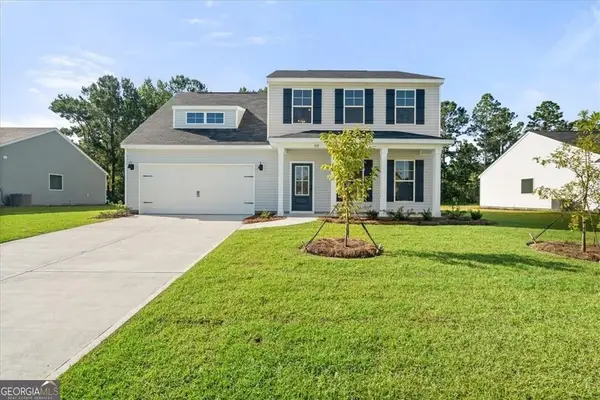 $349,900Active4 beds 3 baths2,269 sq. ft.
337 Crosswinds Drive, Rincon, GA 31326
MLS# 10834858Listed by: BHHS Kennedy Realty - New
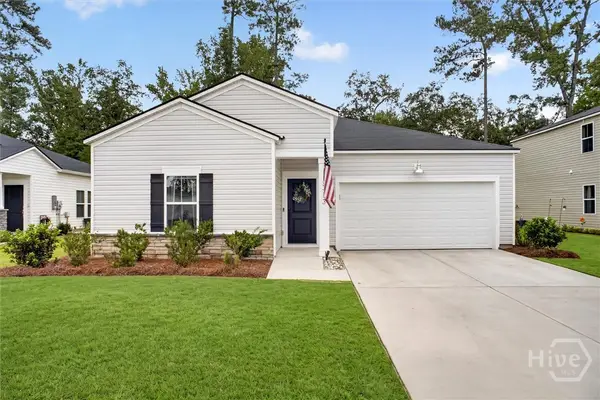 $315,000Active3 beds 2 baths1,568 sq. ft.
313 Lillian Street, Rincon, GA 31326
MLS# SA363451Listed by: REALTY ONE GROUP INCLUSION - New
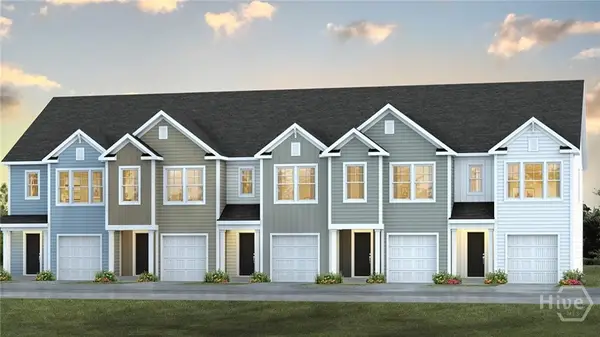 $285,990Active3 beds 3 baths1,693 sq. ft.
114 Lakeside Lane, Rincon, GA 31326
MLS# SA363472Listed by: DR HORTON REALTY OF GEORGIA - New
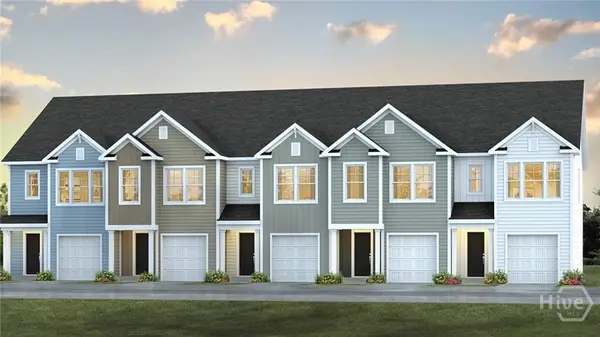 $301,900Active3 beds 3 baths1,693 sq. ft.
110 Lakeside Lane, Rincon, GA 31326
MLS# SA363475Listed by: DR HORTON REALTY OF GEORGIA - New
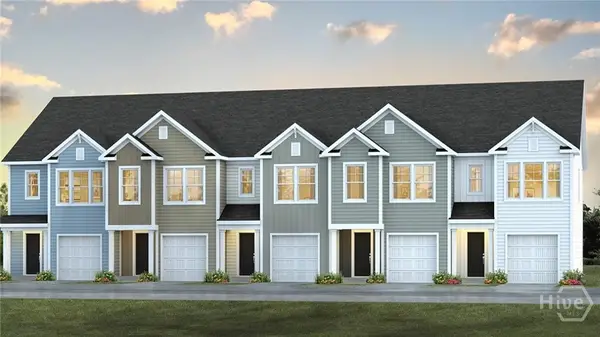 $277,490Active3 beds 3 baths1,554 sq. ft.
102 Lakeside Lane, Rincon, GA 31326
MLS# SA363477Listed by: DR HORTON REALTY OF GEORGIA - New
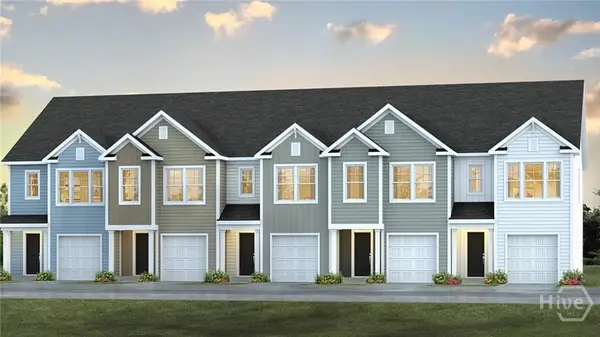 $276,490Active3 beds 3 baths1,554 sq. ft.
116 Lakeside Lane, Rincon, GA 31326
MLS# SA363460Listed by: DR HORTON REALTY OF GEORGIA - New
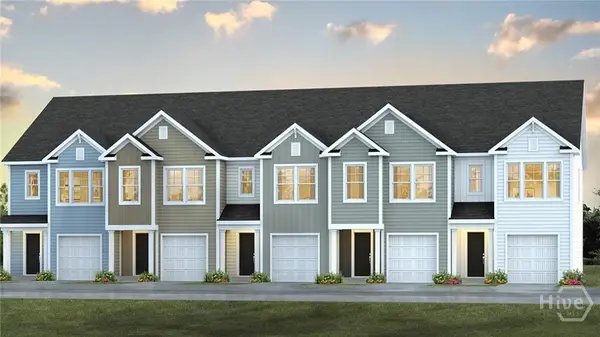 $277,490Active3 beds 3 baths1,554 sq. ft.
112 Lakeside Lane, Rincon, GA 31326
MLS# SA363465Listed by: DR HORTON REALTY OF GEORGIA - New
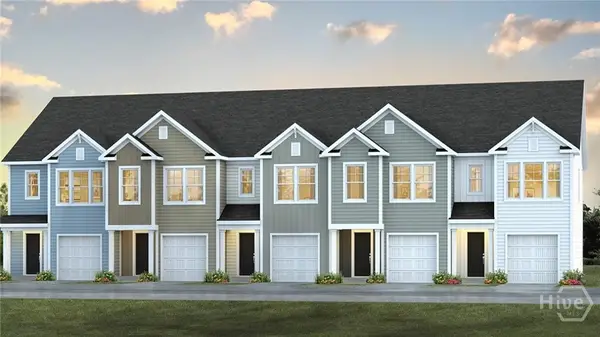 $304,810Active3 beds 3 baths1,693 sq. ft.
118 Lakeside Lane, Rincon, GA 31326
MLS# SA363470Listed by: DR HORTON REALTY OF GEORGIA


Protect your home and budget from life's surprises with an Assurant Home Warranty, backed by a partner that supports you through every step of homeownership. Explore Plans.
© 2026 Better Homes and Gardens Real Estate LLC. An Anywhere Real Estate company. All rights reserved. Better Homes and Gardens® Real Estate is a registered trademark owned by Meredith Operations Corporation, licensed to Better Homes and Gardens Real Estate LLC and used with permission. Better Homes and Gardens Real Estate LLC fully supports the principles of the Fair Housing Act and the Equal Opportunity Act. Listing information is deemed reliable but is not guaranteed accurate.
Each office is independently owned and operated.
Any services or products provided by third parties are not provided by, affiliated with or related to Better Homes and Gardens Real Estate LLC, or its affiliated companies.