
103 Warren Street, Rincon, GA 31326
Local realty services provided by:Better Homes and Gardens Real Estate Lifestyle Property Partners
Listed by: lorrie j. turner
Office: serhant georgia llc.
MLS#:SA351729
Source:NC_CCAR
Price summary
- Price:$329,900
- Price per sq. ft.:$194.06
About this home
NEW CONSTRUCTION | UP TO $5k CLOSING COST ASSISTANCE | MOVE-IN READY | NO HOA
Welcome home to the Heart of Rincon, located in one of Georgia's fastest-growing counties! This beautiful 1,700 sq. ft. Magnolia Plan offers 3 bedrooms | 2 bathrooms and is perfectly positioned on a secluded .48-Acre homesite surrounded by majestic oak and magnolia trees. The open-concept floor plan is thoughtfully designed for effortless living and entertaining. The home features stylish LVP flooring, stainless steel appliances including Refrigerator, quartz countertops, soft-close cabinetry, walk-in pantry, a convenient Drop Zone and an upgraded side-entry garage. The spacious living, dining, and kitchen areas flow seamlessly together, creating a bright and welcoming atmosphere. Just outside the kitchen you step out to a covered side porch, the perfect space for entertaining guests, enjoying your morning coffee, or just relaxing while taking in the beauty and privacy of your spacious backyard. Enjoy the peace and privacy of your spacious homesite while being conveniently located near some of the area's most sought-after schools, easy access to I-95, less than 30 minutes from Savannah/Hilton Head International Airport, Gulfstream, Hyundai Meta plant, Savannah Ports, Historic Savannah's Southern charm, 45 minutes from the beaches at Tybee Island and so much more! You will have the Best of Coastal Georgia right at your fingertips. This move-in-ready home offers the freedom of NO HOA and the perfect blend of modern upgrades, natural beauty, and an unbeatable location. Don't miss your chance to make this exceptional property "Your New Home"!...
Contact an agent
Home facts
- Year built:2026
- Listing ID #:SA351729
- Added:234 day(s) ago
- Updated:November 12, 2026 at 10:01 AM
Rooms and interior
- Bedrooms:3
- Total bathrooms:2
- Full bathrooms:2
- Kitchen Description:Dishwasher, Disposal, Kitchen Island, Microwave, Range, Refrigerator, Self Cleaning Oven
- Living area:1,700 sq. ft.
Heating and cooling
- Cooling:Central Air
- Heating:Electric, Heat Pump, Heating
- Central air:Yes
Structure and exterior
- Year built:2026
- Building area:1,700 sq. ft.
- Lot area:0.48 Acres
- Architectural Style:Traditional
- Construction Materials:Frame, Vinyl Siding, Wood Siding
- Exterior Features:Covered, Patio
- Foundation Description:Slab
Finances and disclosures
- Price:$329,900
- Price per sq. ft.:$194.06
Features and amenities
- Appliances:Dishwasher, Disposal, Range, Refrigerator, Self Cleaning Oven
- Laundry features:Laundry Room, Washer Hookup
Parking
- Parking description:Attached
- Garage:Yes
- Garage spaces:2

New listings near 103 Warren Street
- New
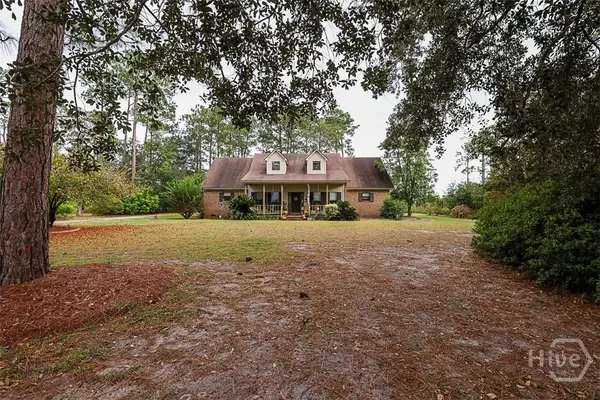 $569,000Active4 beds 4 baths3,485 sq. ft.
625 Blue Jay Road, Rincon, GA 31326
MLS# SA367934Listed by: NEXT MOVE REAL ESTATE LLC - New
 $274,900Active3 beds 2 baths1,200 sq. ft.
118 Hope Lane, Rincon, GA 31326
MLS# SA367948Listed by: LEGACY REALTY & INVESTMENT MAN - New
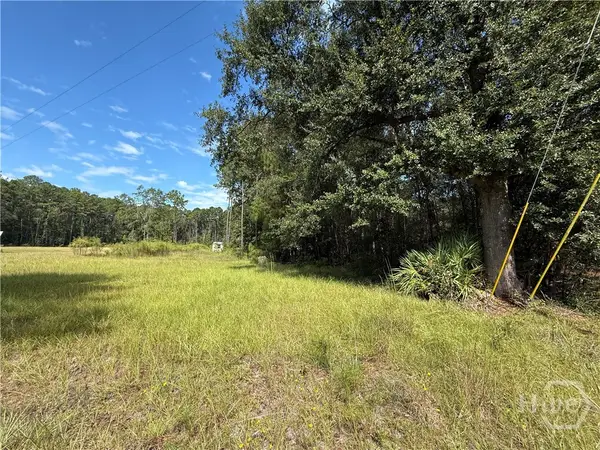 $85,000Active1 Acres
124 Oak Street, Rincon, GA 31326
MLS# SA367876Listed by: PLATINUM PROPERTIES - New
 $305,400Active3 beds 2 baths1,360 sq. ft.
354 Crosswinds Drive, Rincon, GA 31326
MLS# SA367615Listed by: BERKSHIRE HATHAWAY HOME SERVIC - New
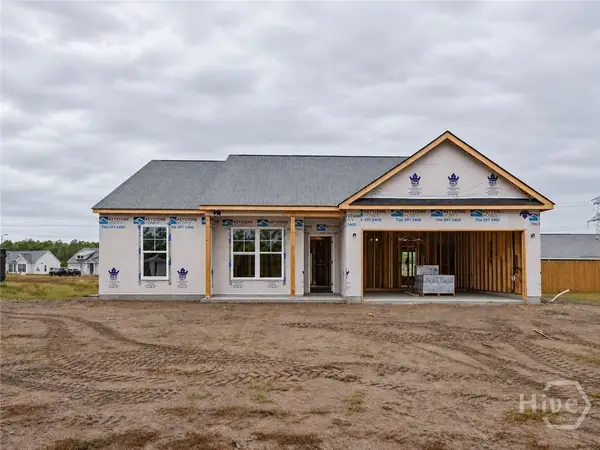 $326,400Active3 beds 2 baths1,662 sq. ft.
358 Crosswinds Drive, Rincon, GA 31326
MLS# SA367735Listed by: BERKSHIRE HATHAWAY HOME SERVIC - New
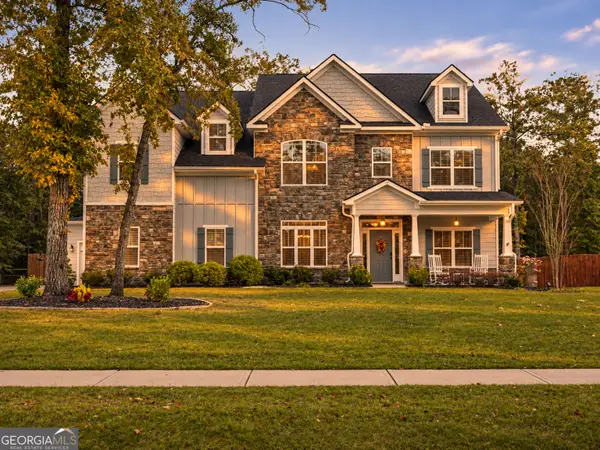 $689,900Active6 beds 5 baths4,470 sq. ft.
103 Treutlen Court, Rincon, GA 31326
MLS# 10886329Listed by: Coast & Country Real Estate Experts - New
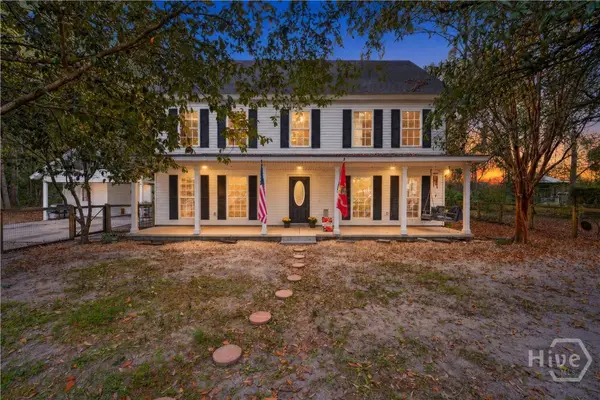 $465,000Active4 beds 3 baths2,880 sq. ft.
1090 Goshen Road, Rincon, GA 31326
MLS# SA367660Listed by: COAST & COUNTRY RE EXPERTS 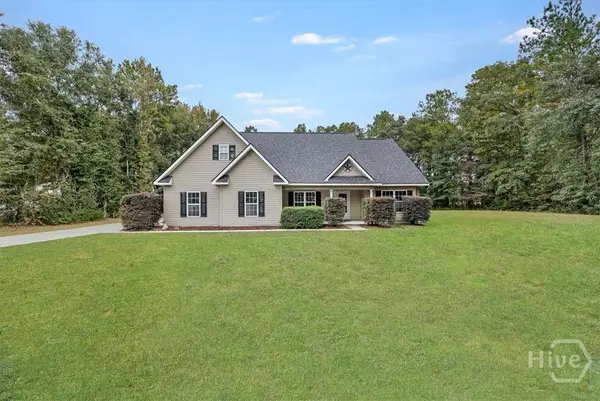 $415,000Pending3 beds 2 baths2,200 sq. ft.
224 Rosehill Drive E, Rincon, GA 31326
MLS# SA365540Listed by: COMPASS GEORGIA, LLC- New
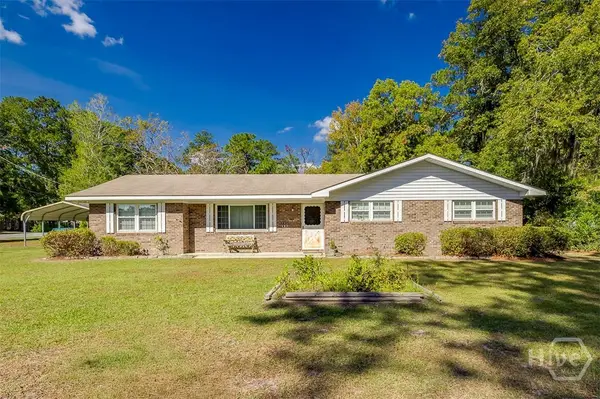 $325,000Active3 beds 2 baths1,634 sq. ft.
702 E Fourth Street, Rincon, GA 31326
MLS# SA367590Listed by: RE/MAX SAVANNAH - New
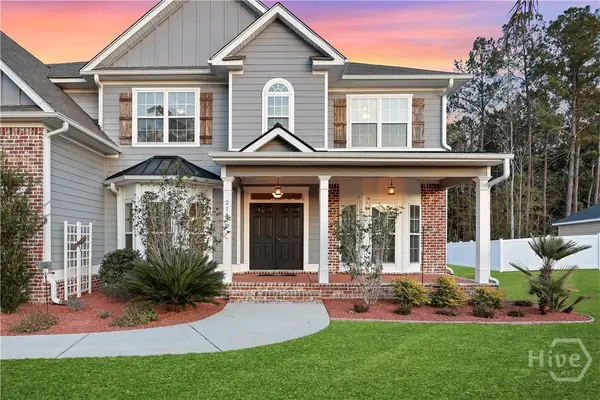 $579,000Active5 beds 4 baths4,016 sq. ft.
214 Fairmont Drive, Rincon, GA 31326
MLS# SA367561Listed by: KELLER WILLIAMS COASTAL AREA P


Protect your home and budget from life's surprises with an Assurant Home Warranty, backed by a partner that supports you through every step of homeownership. Explore Plans.
© 2026 Better Homes and Gardens Real Estate LLC. An Anywhere Real Estate company. All rights reserved. Better Homes and Gardens® Real Estate is a registered trademark owned by Meredith Operations Corporation, licensed to Better Homes and Gardens Real Estate LLC and used with permission. Better Homes and Gardens Real Estate LLC fully supports the principles of the Fair Housing Act and the Equal Opportunity Act. Listing information is deemed reliable but is not guaranteed accurate.
Each office is independently owned and operated.
Any services or products provided by third parties are not provided by, affiliated with or related to Better Homes and Gardens Real Estate LLC, or its affiliated companies.