
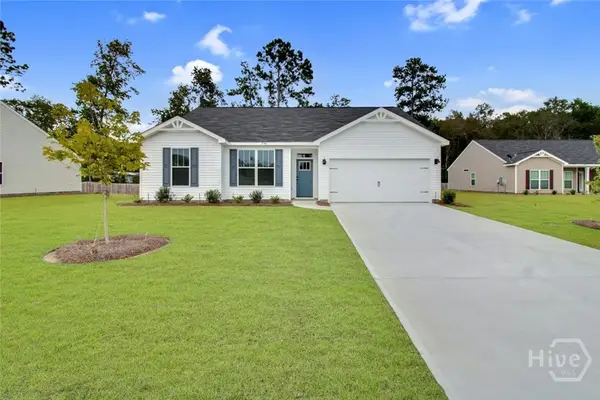
104 Crooked Oaks Drive, Rincon, GA 31326
Local realty services provided by:Better Homes and Gardens Real Estate Jackson Realty
104 Crooked Oaks Drive,Rincon, GA 31326
$384,900
- 4 Beds
- 3 Baths
- 2,064 sq. ft.
- Single family
- Active
Listed by: julie hales
Office: next move real estate
MLS#:10882487
Source:METROMLS
Price summary
- Price:$384,900
- Price per sq. ft.:$186.48
About this home
Looking for a four-bedroom home in Rincon that's made for entertaining? This open-plan home offers plenty of living space, including a spacious living room with a fireplace, a beautiful kitchen with granite countertops and custom cabinetry, a dining area, and an oversized breakfast bar. The large primary suite features an ensuite bath with a double vanity, soaking tub, and spacious walk-in shower. Two additional bedrooms and a full guest bath are located downstairs, while the fourth bedroom and a half bath are upstairs. The home has a laundry room, foyer entrance and a two car garage. Step out back to your own private retreat. The privacy-fenced yard features an inground saltwater pool, covered patio, firepit, garden area, open patio with a hot tub, and a swing tucked into the corner of the yard. An outbuilding is also included-perfect for storing lawn tools.
Contact an agent
Home facts
- Year built:2015
- Subdivision & Development:Picket Fences
- Listing ID #:10882487
- Updated:November 03, 2026 at 12:36 PM
Rooms and interior
- Bedrooms:4
- Total bathrooms:3
- Full bathrooms:2
- Half bathrooms:1
- Flooring:Carpet, Laminate
- Dining Description:Living Room/Dining Room Combo
- Bathrooms Description:Double Vanity, Separate Shower
- Kitchen Description:Breakfast Area, Breakfast Bar, Dishwasher, Oven/Range (Combo), Pantry
- Bedroom Description:Master On Main Level, Walk-In Closet(s)
- Living area:2,064 sq. ft.
Heating and cooling
- Cooling:Central Air, Electric
- Heating:Central, Electric
- Central air:Yes
Structure and exterior
- Roof:Composition
- Year built:2015
- Building area:2,064 sq. ft.
- Lot area:0.28 Acres
- Lot Features:Level
- Construction Materials:Vinyl Siding
- Exterior Features:Deck/Patio, Garden
- Foundation Description:Slab
- Levels:2 Story
Schools
- High school:Effingham
- Middle school:Ebenezer
- Elementary school:Rincon
Utilities
- Water:Public
- Sewer:Public Sewer
Finances and disclosures
- Price:$384,900
- Price per sq. ft.:$186.48
- Tax amount:$2,170 (2024)
Features and amenities
- Appliances:Dishwasher, Electric Water Heater, Oven/Range (Combo)
- Amenities:Double Pane Windows, Electric Water Heater, Vaulted Ceiling(s)
- Pool features:In Ground, Salt Water
Parking
- Total parking spaces:2
- Parking description:Garage, Garage Door Opener
- Garage:Yes
 2026 Georgia MLS. All rights reserved. Information Deem Reliable But Not Guaranteed November 3, 2026
New listings near 104 Crooked Oaks Drive
- Open Sat, 1 to 3pmNew
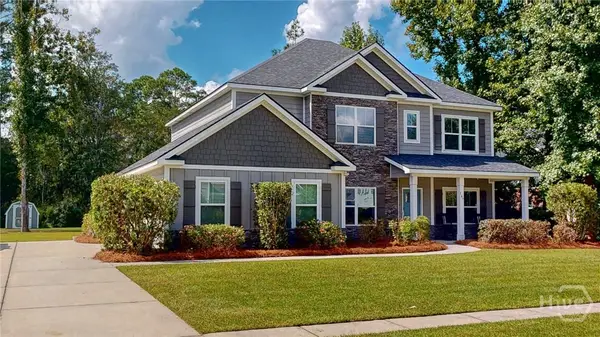 $499,900Active5 beds 3 baths3,120 sq. ft.
147 Blandford Crossing, Rincon, GA 31326
MLS# SA367535Listed by: RE/MAX 1ST CHOICE REALTY - New
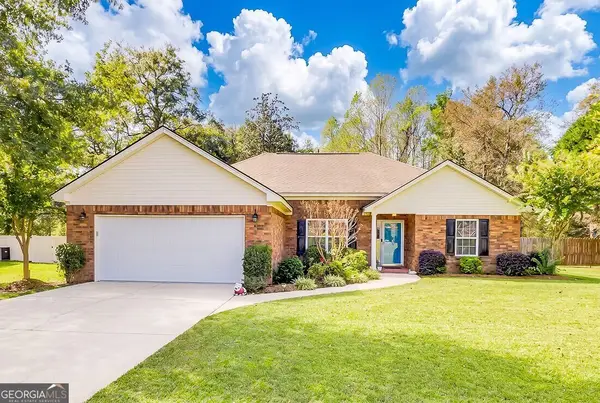 $359,900Active3 beds 2 baths1,762 sq. ft.
174 Jamestown Drive, Rincon, GA 31326
MLS# 10883699Listed by: Next Move Real Estate - New
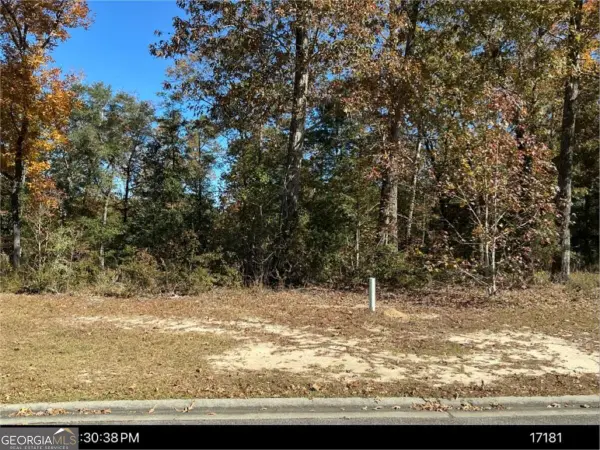 $125,000Active1.01 Acres
152 Cubbedge Drive, Rincon, GA 31326
MLS# 10883703Listed by: Next Move Real Estate - New
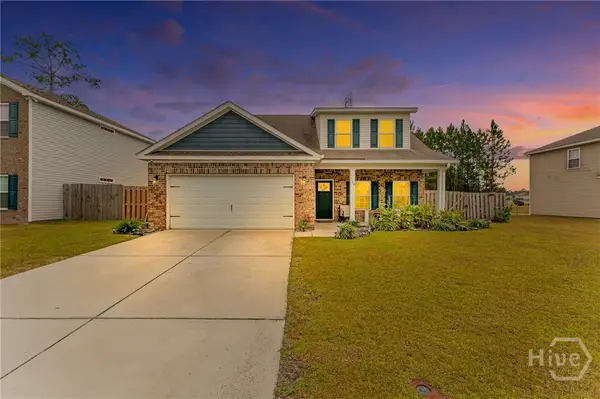 $399,900Active4 beds 3 baths2,898 sq. ft.
104 Aquaduct Drive, Rincon, GA 31326
MLS# SA367446Listed by: RE/MAX 1ST CHOICE REALTY - New
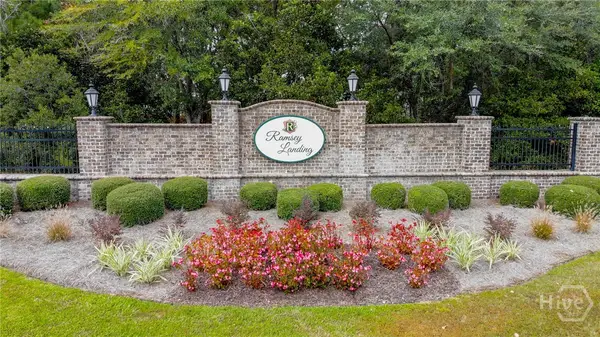 $134,900Active0.75 Acres
104 Speir Court, Rincon, GA 31326
MLS# SA367419Listed by: KELLER WILLIAMS COASTAL AREA P - New
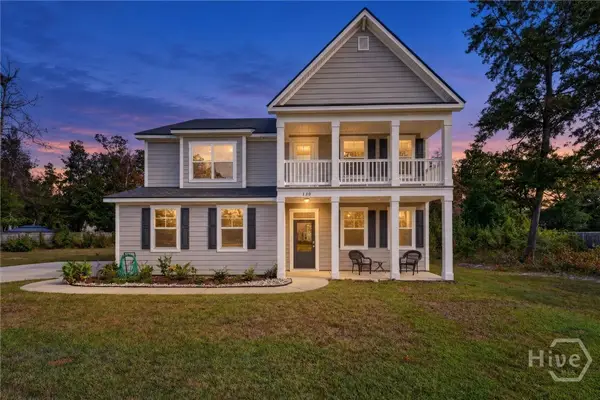 $439,900Active4 beds 3 baths3,320 sq. ft.
130 Ramsey Way, Rincon, GA 31326
MLS# SA367101Listed by: EIGHTEEN O'TWO REALTY LLC 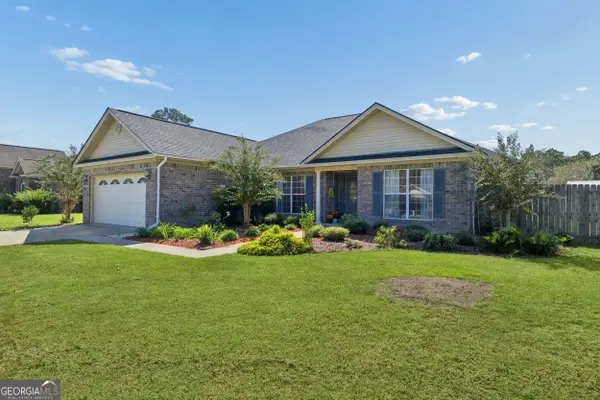 $380,000Active3 beds 2 baths2,335 sq. ft.
304 Grist Mill Court, Rincon, GA 31326
MLS# 10877196Listed by: RE/MAX Accent- New
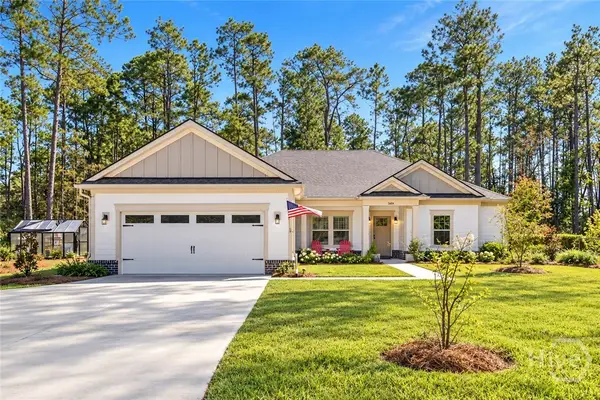 $499,900Active4 beds 3 baths2,180 sq. ft.
1613 Blue Jay Road, Rincon, GA 31326
MLS# SA366975Listed by: MCINTOSH REALTY TEAM LLC - New
 $285,000Active3 beds 2 baths1,550 sq. ft.
246 Hayden Place, Rincon, GA 31326
MLS# SA367052Listed by: SEABOLT REAL ESTATE


Protect your home and budget from life's surprises with an Assurant Home Warranty, backed by a partner that supports you through every step of homeownership. Explore Plans.
© 2026 Better Homes and Gardens Real Estate LLC. An Anywhere Real Estate company. All rights reserved. Better Homes and Gardens® Real Estate is a registered trademark owned by Meredith Operations Corporation, licensed to Better Homes and Gardens Real Estate LLC and used with permission. Better Homes and Gardens Real Estate LLC fully supports the principles of the Fair Housing Act and the Equal Opportunity Act. Listing information is deemed reliable but is not guaranteed accurate.
Each office is independently owned and operated.
Any services or products provided by third parties are not provided by, affiliated with or related to Better Homes and Gardens Real Estate LLC, or its affiliated companies.