
105 Aquaduct, Rincon, GA 31326
Local realty services provided by:Better Homes and Gardens Real Estate Lifestyle Property Partners
Upcoming open houses
- Sun, Sep 0601:00 pm - 03:00 pm
Listed by: ruth g. seese
Office: seabolt real estate
MLS#:SA363763
Source:NC_CCAR
Price summary
- Price:$429,900
- Price per sq. ft.:$118.01
About this home
Located in Staffordshire Estates, this home offers peaceful pond views and relaxing vistas from its inviting setting. The open and flowing floor plan creates a comfortable space for everyday living and entertaining. A secluded office tucked away from the main living areas provides the ideal spot for working from home or pursuing hobbies.
The primary suite is conveniently located on the main floor and features a spacious bath, while the laundry area is thoughtfully positioned just outside the closet door, adding ease and convenience to daily routines. Upstairs, a large loft area offers flexible space for a media room, playroom, exercise area, or additional living space. With its thoughtful layout, scenic water views, and versatile spaces, this home offers comfort and easy living in a desirable community.
Contact an agent
Home facts
- Year built:2016
- Subdivision & Development:Staffordshire Estates
- Listing ID #:SA363763
- Added:1 day(s) ago
- Updated:September 02, 2026 at 10:00 PM
Rooms and interior
- Bedrooms:4
- Total bathrooms:4
- Full bathrooms:3
- Half bathrooms:1
- Kitchen Description:Dishwasher, Disposal, Double Oven, Microwave, Refrigerator
- Living area:3,643 sq. ft.
Heating and cooling
- Cooling:Central Air
- Heating:Electric, Heating
- Central air:Yes
Structure and exterior
- Year built:2016
- Building area:3,643 sq. ft.
- Lot area:0.2 Acres
- Architectural Style:Traditional
- Construction Materials:Brick, Vinyl Siding
- Exterior Features:Covered, Patio
- Foundation Description:Slab
Finances and disclosures
- Price:$429,900
- Price per sq. ft.:$118.01
Features and amenities
- Appliances:Dishwasher, Disposal, Double Oven, Refrigerator
- Laundry features:In Hall, Washer Hookup
Parking
- Parking description:Garage Door Opener
- Garage:Yes
- Garage spaces:2

New listings near 105 Aquaduct
- New
 $599,000Active5 beds 3 baths4,158 sq. ft.
300 Purple Plum Drive, Rincon, GA 31326
MLS# SA362638Listed by: SEAPORT REAL ESTATE GROUP - New
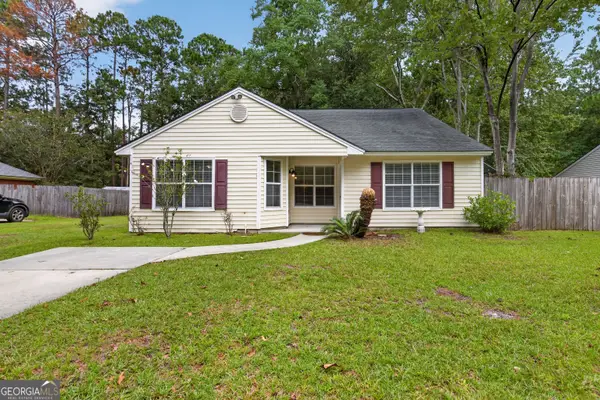 $279,900Active6 beds 4 baths1,490 sq. ft.
5365 Mccall Road, Rincon, GA 31326
MLS# 10835766Listed by: Southern Classic Realtors - New
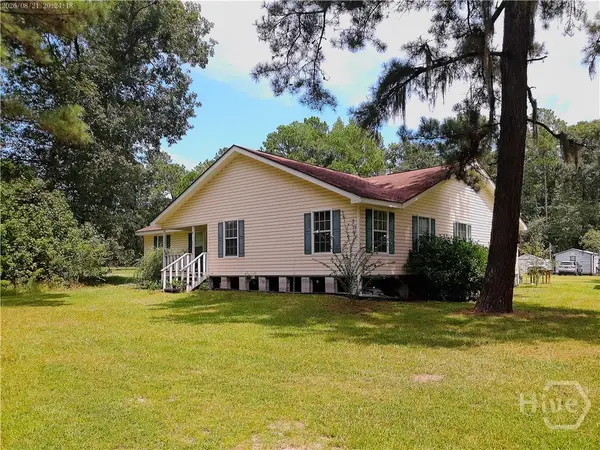 $795,000Active3 beds 2 baths1,924 sq. ft.
191 Old Augusta Road S, Rincon, GA 31326
MLS# SA363262Listed by: KELLER WILLIAMS COASTAL AREA P - New
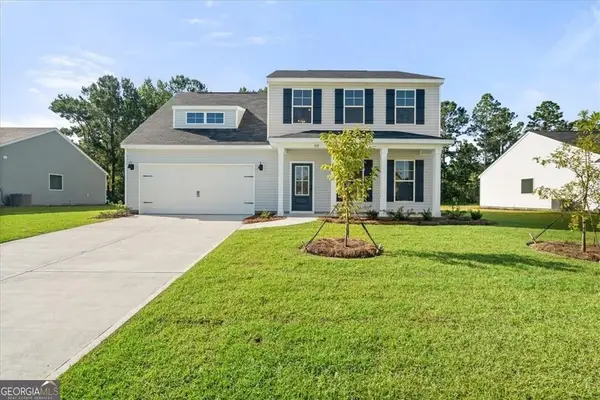 $347,900Active4 beds 3 baths2,269 sq. ft.
337 Crosswinds Drive, Rincon, GA 31326
MLS# 10834858Listed by: BHHS Kennedy Realty - New
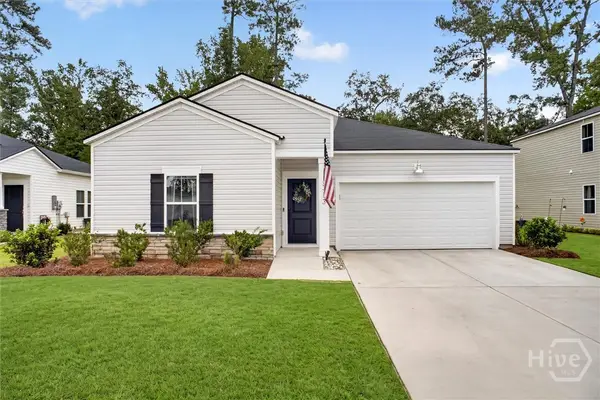 $315,000Active3 beds 2 baths1,568 sq. ft.
313 Lillian Street, Rincon, GA 31326
MLS# SA363451Listed by: REALTY ONE GROUP INCLUSION - New
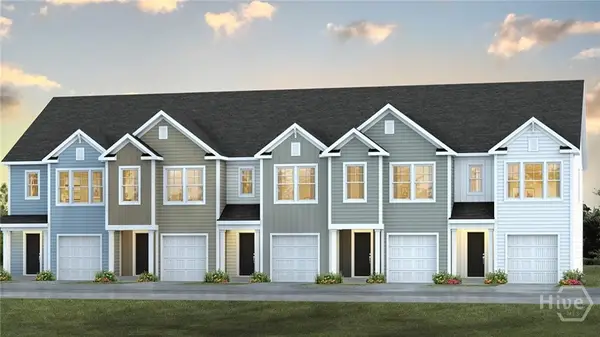 $285,990Active3 beds 3 baths1,693 sq. ft.
114 Lakeside Lane, Rincon, GA 31326
MLS# SA363472Listed by: DR HORTON REALTY OF GEORGIA - New
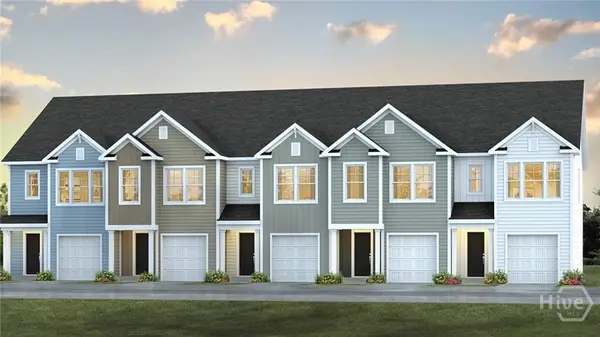 $301,900Active3 beds 3 baths1,693 sq. ft.
110 Lakeside Lane, Rincon, GA 31326
MLS# SA363475Listed by: DR HORTON REALTY OF GEORGIA - New
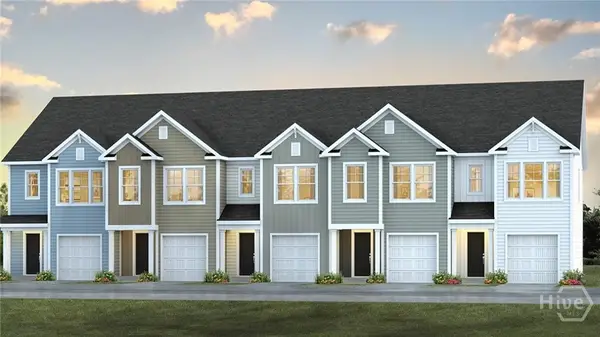 $277,490Active3 beds 3 baths1,554 sq. ft.
102 Lakeside Lane, Rincon, GA 31326
MLS# SA363477Listed by: DR HORTON REALTY OF GEORGIA - New
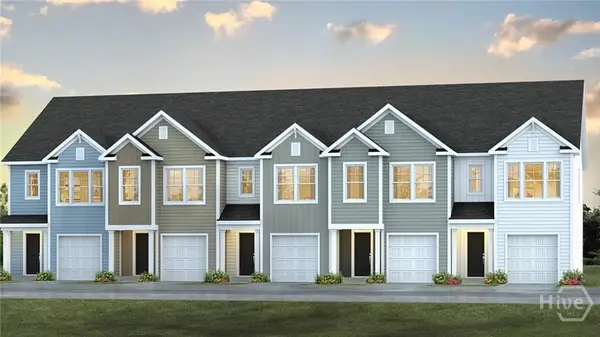 $276,490Active3 beds 3 baths1,554 sq. ft.
116 Lakeside Lane, Rincon, GA 31326
MLS# SA363460Listed by: DR HORTON REALTY OF GEORGIA


Protect your home and budget from life's surprises with an Assurant Home Warranty, backed by a partner that supports you through every step of homeownership. Explore Plans.
© 2026 Better Homes and Gardens Real Estate LLC. An Anywhere Real Estate company. All rights reserved. Better Homes and Gardens® Real Estate is a registered trademark owned by Meredith Operations Corporation, licensed to Better Homes and Gardens Real Estate LLC and used with permission. Better Homes and Gardens Real Estate LLC fully supports the principles of the Fair Housing Act and the Equal Opportunity Act. Listing information is deemed reliable but is not guaranteed accurate.
Each office is independently owned and operated.
Any services or products provided by third parties are not provided by, affiliated with or related to Better Homes and Gardens Real Estate LLC, or its affiliated companies.