
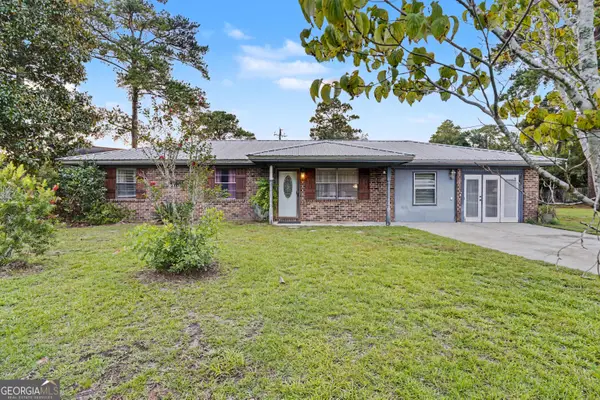
115 Oaklawn Drive, Rincon, GA 31326
Local realty services provided by:Better Homes and Gardens Real Estate Treasure
115 Oaklawn Drive,Rincon, GA 31326
$389,900
- 4 Beds
- 2 Baths
- 2,466 sq. ft.
- Single family
- Active
Listed by: ashley johnson, samuel pemberton
Office: exp realty llc.
MLS#:SA364634
Source:NC_CCAR
Price summary
- Price:$389,900
- Price per sq. ft.:$158.11
About this home
Welcome to 115 Oaklawn Drive, a beautiful home situated on just over half an acre in Rincon! From the moment you arrive, you’ll appreciate the inviting curb appeal, side-entry two-car garage, and oversized driveway offering plenty of parking space.
Step inside to a bright and welcoming living room, where a gas fireplace serves as the centerpiece of the space. Just off the entry, the formal dining room is filled with natural light and offers the perfect setting for gatherings and entertaining. The spacious kitchen features beautiful cabinetry, generous counter space, and opens to a charming breakfast nook surrounded by windows overlooking the backyard.
The primary suite is conveniently located on the main floor and offers plenty of space to unwind, abundant natural light, and its own sitting area. French doors lead into the large primary bathroom featuring a soaking tub, separate shower, and double vanity. Two additional generously sized bedrooms are also located on the main level.
Upstairs, you’ll find a fourth bedroom offering even more flexibility—perfect as an additional bedroom, home office, playroom, media room, or bonus space.
Outside, the large backyard is fully enclosed with a privacy fence and offers a blank canvas ready for its next owner to make it their own. Conveniently located near Highway 21 with access to I-95 and I-16, this home puts you within reach of Pooler, Savannah, Savannah/Hilton Head International Airport, the Hyundai Metaplant, and the many shopping, dining, and employment opportunities throughout the greater Savannah area. With over half an acre, spacious living areas, a versatile floor plan, and plenty of room both inside and out, 115 Oaklawn Drive is ready to welcome its next owner!...
Contact an agent
Home facts
- Year built:2014
- Subdivision & Development:Staffordshire
- Listing ID #:SA364634
- Added:1 day(s) ago
- Updated:September 18, 2026 at 10:43 AM
Rooms and interior
- Bedrooms:4
- Total bathrooms:2
- Full bathrooms:2
- Rooms Total:8
- Kitchen Description:Dishwasher, Disposal, Microwave, Pantry, Range
- Living area:2,466 sq. ft.
Heating and cooling
- Cooling:Central Air
- Heating:Electric, Heating
- Central air:Yes
Structure and exterior
- Year built:2014
- Building area:2,466 sq. ft.
- Lot area:0.52 Acres
- Lot Features:Level
- Architectural Style:Traditional
- Construction Materials:Brick, Concrete
- Exterior Features:Covered, Patio
- Foundation Description:Slab
Finances and disclosures
- Price:$389,900
- Price per sq. ft.:$158.11
Features and amenities
- Appliances:Dishwasher, Disposal, Range
- Laundry features:Laundry Room, Washer Hookup
- Amenities:Tray Ceiling(s)
Parking
- Parking description:Attached, Garage, Garage Door Opener
- Garage:Yes
- Garage spaces:2

New listings near 115 Oaklawn Drive
- New
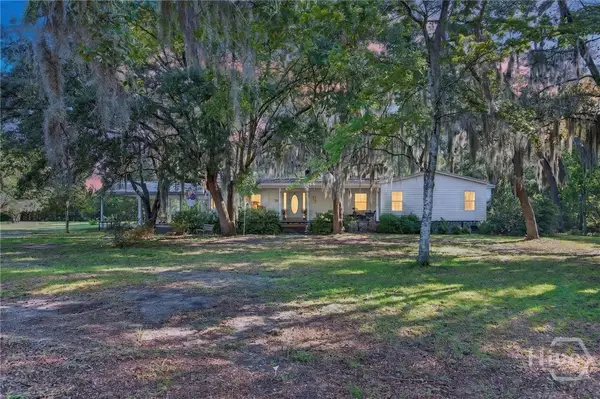 $425,900Active4 beds 2 baths2,201 sq. ft.
130 Sherwood Road, Rincon, GA 31326
MLS# SA364720Listed by: RAWLS REALTY - New
 $309,900Active14.94 Acres
0 Sherwood Road, Rincon, GA 31326
MLS# SA364777Listed by: RAWLS REALTY - New
 $15,000Active0.74 Acres
0 Sherwood Drive, Rincon, GA 31326
MLS# SA364779Listed by: RAWLS REALTY - New
 $220,000Active3 beds 2 baths1,566 sq. ft.
106 Woodbury Lane, Rincon, GA 31326
MLS# SA363986Listed by: ENGEL & VOLKERS - New
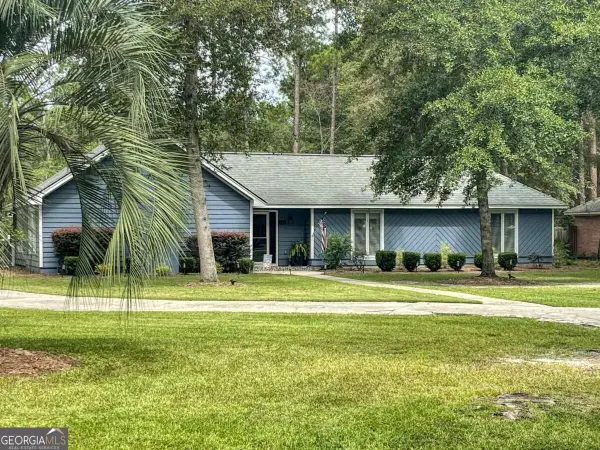 $540,000Active3 beds 3 baths2,705 sq. ft.
129 Palmetto Drive, Rincon, GA 31326
MLS# 10846601Listed by: RE/MAX 1st Choice Realty - New
 $315,000Active3 beds 2 baths1,491 sq. ft.
133 Jennifer Circle, Rincon, GA 31326
MLS# SA364489Listed by: VIRTUAL PROPERTIES REALTY - New
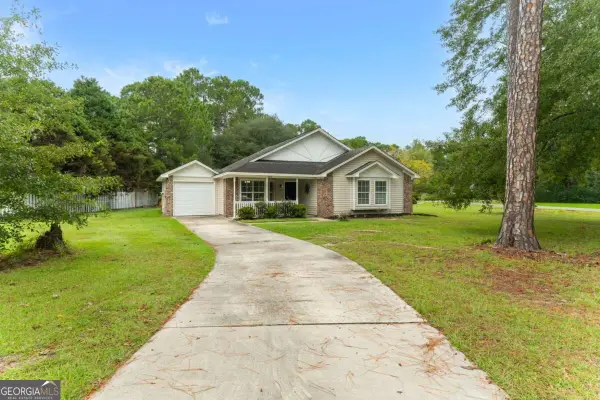 $289,900Active3 beds 2 baths1,465 sq. ft.
5313 Mccall Road, Rincon, GA 31326
MLS# 10844375Listed by: RE/MAX 1st Choice Realty - New
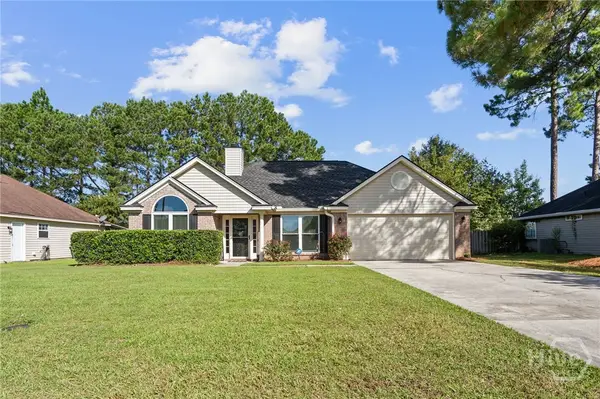 Listed by BHGRE$315,000Active3 beds 2 baths1,396 sq. ft.
217 Jasper Lane, Rincon, GA 31326
MLS# SA364261Listed by: BETTER HOMES AND GARDENS REAL - New
 $319,900Active5 beds 3 baths1,612 sq. ft.
200 Melrose Place, Rincon, GA 31326
MLS# 10843520Listed by: Keller Williams Realty Coastal


Protect your home and budget from life's surprises with an Assurant Home Warranty, backed by a partner that supports you through every step of homeownership. Explore Plans.
© 2026 Better Homes and Gardens Real Estate LLC. An Anywhere Real Estate company. All rights reserved. Better Homes and Gardens® Real Estate is a registered trademark owned by Meredith Operations Corporation, licensed to Better Homes and Gardens Real Estate LLC and used with permission. Better Homes and Gardens Real Estate LLC fully supports the principles of the Fair Housing Act and the Equal Opportunity Act. Listing information is deemed reliable but is not guaranteed accurate.
Each office is independently owned and operated.
Any services or products provided by third parties are not provided by, affiliated with or related to Better Homes and Gardens Real Estate LLC, or its affiliated companies.