
131 High Bluff Road, Rincon, GA 31326
Local realty services provided by:Better Homes and Gardens Real Estate Jackson Realty
131 High Bluff Road,Rincon, GA 31326
$669,900
- 4 Beds
- 3 Baths
- 3,298 sq. ft.
- Single family
- Active
Listed by: holly young
Office: re/max savannah
MLS#:10827549
Source:METROMLS
Price summary
- Price:$669,900
- Price per sq. ft.:$203.12
About this home
Welcome to your private haven on 7.78 pristine acres along the magical and historic Ebenezer Creek. This beautifully crafted home blends elegant living with natural beauty, creating a peaceful retreat for families, entertainers, and nature lovers. Inside, enjoy hardwood floors, soaring ceilings, and a great room with a cozy fireplace. The custom kitchen is a chef's dream with double ovens, a wet bar, and ample space for gathering. The main floor primary suite features a luxurious en-suite bath, generous closet space, and tranquil views. A second bedroom and full bath are also on the main level. Upstairs offers two more bedrooms, a full bath, a flex room or office, and walk-in attic storage. Relax on the screened porch and take in the peaceful wooded surroundings. With a formal dining room, RV hookup, and private drive, this home offers comfort and functionality. No flood insurance required. Experience country living at it's best! Schedule your private showing today!
Contact an agent
Home facts
- Year built:2002
- Subdivision & Development:Rincon
- Listing ID #:10827549
- Updated:September 28, 2026 at 12:21 PM
Rooms and interior
- Bedrooms:4
- Total bathrooms:3
- Full bathrooms:3
- Flooring:Carpet, Hardwood
- Kitchen Description:Breakfast Area, Breakfast Bar, Cooktop, Dishwasher, Ice Maker, Oven/Range (Combo), Pantry
- Living area:3,298 sq. ft.
Heating and cooling
- Cooling:Central Air, Electric
- Heating:Central
- Central air:Yes
Structure and exterior
- Roof:Composition
- Year built:2002
- Building area:3,298 sq. ft.
- Lot area:7.78 Acres
- Lot Features:Private
- Architectural Style:Traditional
- Construction Materials:Concrete
- Exterior Features:Screened
- Foundation Description:Slab
- Levels:2 Story
Schools
- High school:Effingham
- Middle school:Ebenezer
- Elementary school:Ebenezer
Utilities
- Water:Private, Water Available
- Sewer:Septic Tank, Sewer Available
Finances and disclosures
- Price:$669,900
- Price per sq. ft.:$203.12
- Tax amount:$5,378 (2024)
Features and amenities
- Appliances:Cooktop, Dishwasher, Oven/Range (Combo)
- Laundry features:Laundry
- Amenities:Vaulted Ceiling(s), Wet Bar
Parking
- Total parking spaces:2
- Parking description:Attached
 2026 Georgia MLS. All rights reserved. Information Deem Reliable But Not Guaranteed September 28, 2026
New listings near 131 High Bluff Road
- New
 $615,000Active4 beds 4 baths3,115 sq. ft.
315 Polly Branch Drive, Rincon, GA 31326
MLS# 10851734Listed by: Next Move Real Estate - New
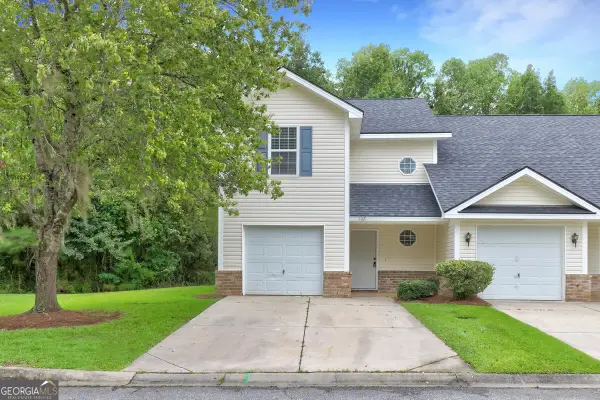 $270,000Active3 beds 3 baths1,300 sq. ft.
1118 Towne Park Drive, Rincon, GA 31326
MLS# 10851662Listed by: Platinum Properties - New
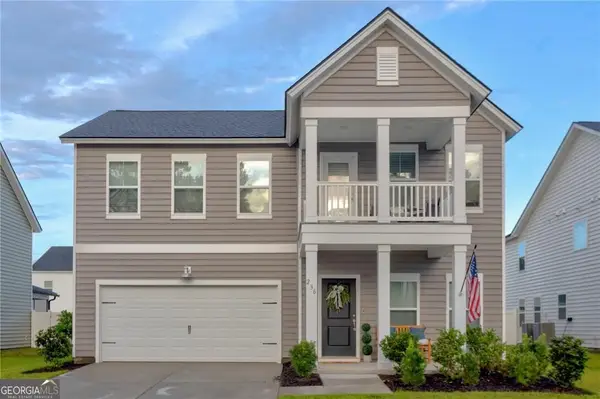 $385,000Active5 beds 4 baths2,699 sq. ft.
236 Lillian Street, Rincon, GA 31326
MLS# 10851506Listed by: Next Move Real Estate - New
 $499,900Active4 beds 3 baths3,081 sq. ft.
102 Alexander Trail, Rincon, GA 31326
MLS# SA365104Listed by: SMITH FAMILY REALTY, LLC - New
 $244,900Active3 beds 3 baths1,412 sq. ft.
1014 E Towne Park Drive, Rincon, GA 31326
MLS# SA365030Listed by: CORCORAN AUSTIN HILL REALTY - New
 $165,000Active6 Acres
01/02/03 Race Path Rd, Rincon, GA 31326
MLS# SA365072Listed by: LAND UNLIMITED, INC. 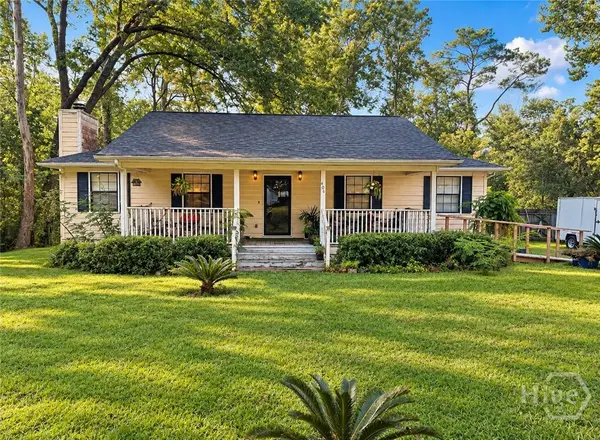 $220,000Pending3 beds 2 baths1,152 sq. ft.
406 E 3rd Street, Rincon, GA 31326
MLS# SA365053Listed by: KELLER WILLIAMS COASTAL AREA P- New
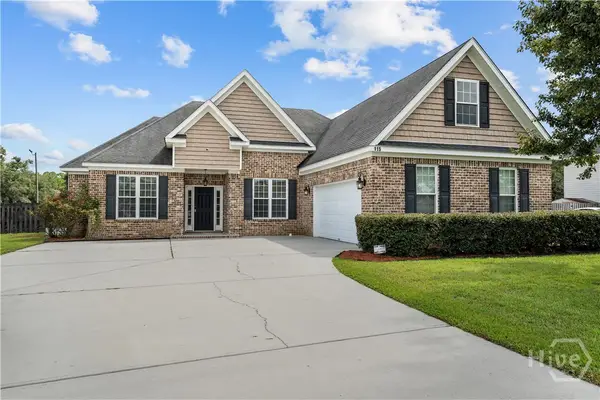 $389,900Active4 beds 2 baths2,466 sq. ft.
115 Oaklawn Drive, Rincon, GA 31326
MLS# SA364634Listed by: EXP REALTY LLC 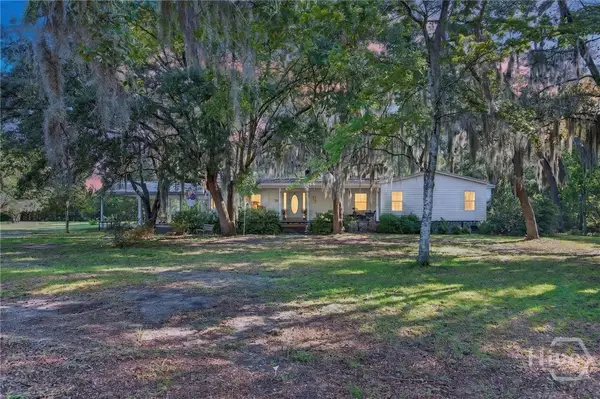 $749,900Active4 beds 2 baths2,201 sq. ft.
130 Sherwood Road, Rincon, GA 31326
MLS# SA364720Listed by: RAWLS REALTY $749,900Active14.94 Acres
0 Sherwood Road, Rincon, GA 31326
MLS# SA364777Listed by: RAWLS REALTY


Protect your home and budget from life's surprises with an Assurant Home Warranty, backed by a partner that supports you through every step of homeownership. Explore Plans.
© 2026 Better Homes and Gardens Real Estate LLC. An Anywhere Real Estate company. All rights reserved. Better Homes and Gardens® Real Estate is a registered trademark owned by Meredith Operations Corporation, licensed to Better Homes and Gardens Real Estate LLC and used with permission. Better Homes and Gardens Real Estate LLC fully supports the principles of the Fair Housing Act and the Equal Opportunity Act. Listing information is deemed reliable but is not guaranteed accurate.
Each office is independently owned and operated.
Any services or products provided by third parties are not provided by, affiliated with or related to Better Homes and Gardens Real Estate LLC, or its affiliated companies.