
140 Jamestown Drive, Rincon, GA 31326
Local realty services provided by:Better Homes and Gardens Real Estate Native American Group
Listed by: rosalyn allen
Office: renaissance realty south llc.
MLS#:SA361793
Source:NC_CCAR
Price summary
- Price:$499,500
- Price per sq. ft.:$219.18
About this home
Nearly one acre, no HOA, a saltwater pool, RV parking, paid-off solar panels, and a powered workshop make this all-brick Rincon home a unique combination of space, flexibility, and outdoor living.
The open split-bedroom floor plan features 3 bedrooms, 2 bathrooms, plus a large upstairs bonus room that can serve as a fourth bedroom, home office, media room, or playroom. Inside, you’ll find an inviting kitchen with upgraded appliances, engineered hardwood flooring installed in 2020, a spacious primary suite with a large soaking tub and separate shower, and a dedicated laundry room with cabinetry and a utility sink.
Outside, the backyard features an 18’ x 38’ saltwater in-ground pool that is approximately 9 feet at its deepest point and has a recently replaced pool liner. The outdoor space also includes a custom fire pit, covered tiki bar with sink, enclosed sunroom, garden area, insulated storage shed, and an expansive yard with plenty of room to entertain and enjoy the outdoors.
Car enthusiasts, hobbyists, and RV owners will appreciate the oversized attached two-car garage, additional one-car garage currently being used as a workshop, and space for RV parking. The home has 200-amp electrical service, while the workshop has its own separate 100-amp service with both 110V and 220V. The sellers previously accommodated an approximately 34.5-foot RV on the property.
Additional updates include a roof and HVAC system that are approximately four years old, a recently replaced pool liner, and paid-off solar panels with approximately 23 years of transferable warranty coverage.
If you’ve been searching for a home with space, privacy, outdoor living, room for your hobbies, and no HOA restrictions, this one offers it all....
Contact an agent
Home facts
- Year built:2004
- Subdivision & Development:Jamestown
- Listing ID #:SA361793
- Added:45 day(s) ago
- Updated:September 18, 2026 at 10:43 AM
Rooms and interior
- Bedrooms:3
- Total bathrooms:2
- Full bathrooms:2
- Kitchen Description:Dishwasher, Disposal, Ice Maker, Kitchen Island, Microwave, Pantry, Range, Refrigerator, Self Cleaning Oven
- Living area:2,279 sq. ft.
Heating and cooling
- Cooling:Central Air, Window Unit(s)
- Heating:Electric, Heating
- Central air:Yes
Structure and exterior
- Year built:2004
- Building area:2,279 sq. ft.
- Lot area:0.97 Acres
- Lot Features:Wooded
- Architectural Style:Traditional
- Construction Materials:Brick
- Exterior Features:Covered, Patio, Porch, Screened
Utilities
- Water:Shared Well
Finances and disclosures
- Price:$499,500
- Price per sq. ft.:$219.18
Features and amenities
- Appliances:Dishwasher, Disposal, Ice Maker, Range, Refrigerator, Self Cleaning Oven
- Laundry features:In Garage, Laundry Room, Washer Hookup
- Amenities:Tray Ceiling(s), Vaulted Ceiling(s)
Parking
- Parking description:Attached, Detached, Garage, Garage Door Opener, Storage
- Garage:Yes
- Garage spaces:3
- Carport spaces:3

New listings near 140 Jamestown Drive
- New
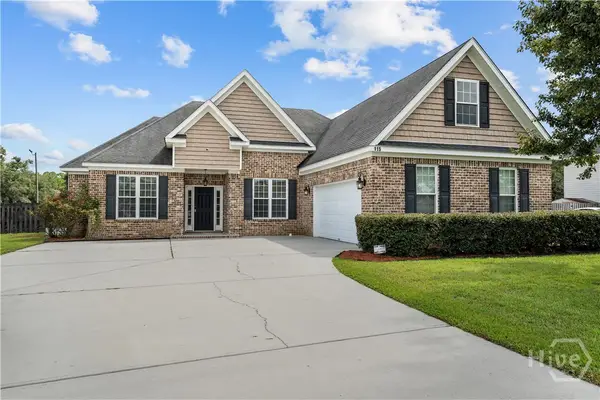 $389,900Active4 beds 2 baths2,466 sq. ft.
115 Oaklawn Drive, Rincon, GA 31326
MLS# SA364634Listed by: EXP REALTY LLC - New
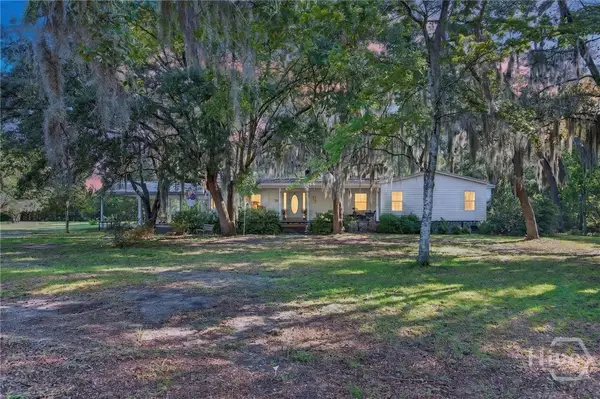 $425,900Active4 beds 2 baths2,201 sq. ft.
130 Sherwood Road, Rincon, GA 31326
MLS# SA364720Listed by: RAWLS REALTY - New
 $309,900Active14.94 Acres
0 Sherwood Road, Rincon, GA 31326
MLS# SA364777Listed by: RAWLS REALTY - New
 $15,000Active0.74 Acres
0 Sherwood Drive, Rincon, GA 31326
MLS# SA364779Listed by: RAWLS REALTY - New
 $220,000Active3 beds 2 baths1,566 sq. ft.
106 Woodbury Lane, Rincon, GA 31326
MLS# SA363986Listed by: ENGEL & VOLKERS - New
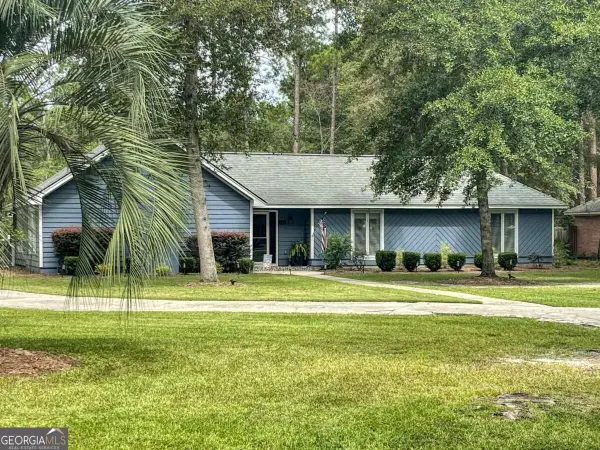 $540,000Active3 beds 3 baths2,705 sq. ft.
129 Palmetto Drive, Rincon, GA 31326
MLS# 10846601Listed by: RE/MAX 1st Choice Realty - New
 $315,000Active3 beds 2 baths1,491 sq. ft.
133 Jennifer Circle, Rincon, GA 31326
MLS# SA364489Listed by: VIRTUAL PROPERTIES REALTY - New
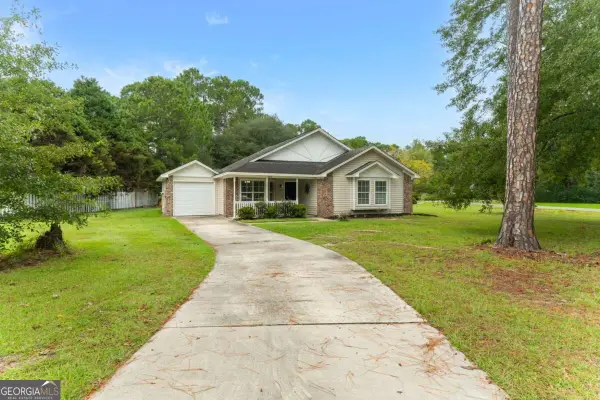 $289,900Active3 beds 2 baths1,465 sq. ft.
5313 Mccall Road, Rincon, GA 31326
MLS# 10844375Listed by: RE/MAX 1st Choice Realty - New
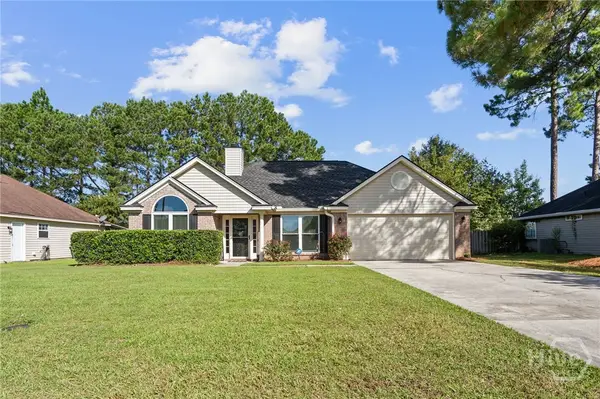 Listed by BHGRE$315,000Active3 beds 2 baths1,396 sq. ft.
217 Jasper Lane, Rincon, GA 31326
MLS# SA364261Listed by: BETTER HOMES AND GARDENS REAL - New
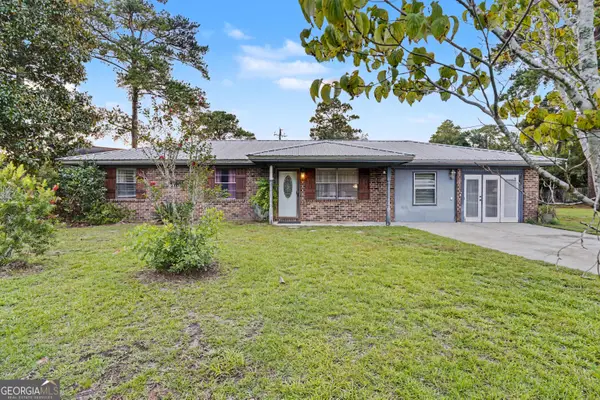 $319,900Active5 beds 3 baths1,612 sq. ft.
200 Melrose Place, Rincon, GA 31326
MLS# 10843520Listed by: Keller Williams Realty Coastal


Protect your home and budget from life's surprises with an Assurant Home Warranty, backed by a partner that supports you through every step of homeownership. Explore Plans.
© 2026 Better Homes and Gardens Real Estate LLC. An Anywhere Real Estate company. All rights reserved. Better Homes and Gardens® Real Estate is a registered trademark owned by Meredith Operations Corporation, licensed to Better Homes and Gardens Real Estate LLC and used with permission. Better Homes and Gardens Real Estate LLC fully supports the principles of the Fair Housing Act and the Equal Opportunity Act. Listing information is deemed reliable but is not guaranteed accurate.
Each office is independently owned and operated.
Any services or products provided by third parties are not provided by, affiliated with or related to Better Homes and Gardens Real Estate LLC, or its affiliated companies.