
158 Cubbedge Drive, Rincon, GA 31326
Local realty services provided by:Better Homes and Gardens Real Estate Metro Brokers
158 Cubbedge Drive,Rincon, GA 31326
$580,000
- 5 Beds
- 4 Baths
- 2,842 sq. ft.
- Single family
- Active
Listed by: emily pigman
Office: keller williams realty coastal
MLS#:10753993
Source:METROMLS
Price summary
- Price:$580,000
- Price per sq. ft.:$204.08
About this home
Custom luxury without the wait! This exceptional new construction home sits on 1.3 private acres in a gated community with no backyard neighbors. Enjoy a charming front porch, screened-in back porch, and spacious deck designed for effortless indoor-outdoor living. The main level features two bedrooms, a full bath, and a half bath ideal for guests or flexible living. Upstairs offers three bedrooms including a stunning primary suite, plus a versatile flex space perfect for a home office. The primary retreat boasts double vanities, a soaking tub, separate shower, and two custom walk-in closets. A drop zone at the garage entry adds everyday convenience. A rare blend of privacy, design, and move-in ready ease.
Contact an agent
Home facts
- Year built:2026
- Listing ID #:10753993
- Updated:May 25, 2026 at 10:43 AM
Rooms and interior
- Bedrooms:5
- Total bathrooms:4
- Full bathrooms:3
- Half bathrooms:1
- Flooring:Laminate
- Bathrooms Description:Double Vanity, Separate Shower, Soaking Tub
- Kitchen Description:Breakfast Area, Dishwasher, Kitchen Island, Microwave, Oven/Range (Combo), Walk-in Pantry
- Bedroom Description:Split Bedroom Plan
- Living area:2,842 sq. ft.
Heating and cooling
- Cooling:Ceiling Fan(s), Central Air, Electric
- Heating:Central, Common
- Central air:Yes
Structure and exterior
- Roof:Tar/Gravel
- Year built:2026
- Building area:2,842 sq. ft.
- Lot area:1.39 Acres
- Lot Features:Private
- Architectural Style:Traditional
- Construction Materials:Brick, Concrete
- Levels:2 Story
Schools
- High school:Effingham
- Middle school:Ebenezer
- Elementary school:Ebenezer
Utilities
- Water:Public, Water Available
- Sewer:Septic Tank, Sewer Available
Finances and disclosures
- Price:$580,000
- Price per sq. ft.:$204.08
- Tax amount:$840 (24)
Features and amenities
- Appliances:Dishwasher, Electric Water Heater, Microwave, Oven/Range (Combo)
- Laundry features:Laundry, Upper Level
- Amenities:Electric Water Heater, High Ceilings, Two Story Foyer
Parking
- Parking description:Attached, Garage, Garage Door Opener
- Garage:Yes
 2026 Georgia MLS. All rights reserved. Information Deem Reliable But Not Guaranteed May 25, 2026
New listings near 158 Cubbedge Drive
- New
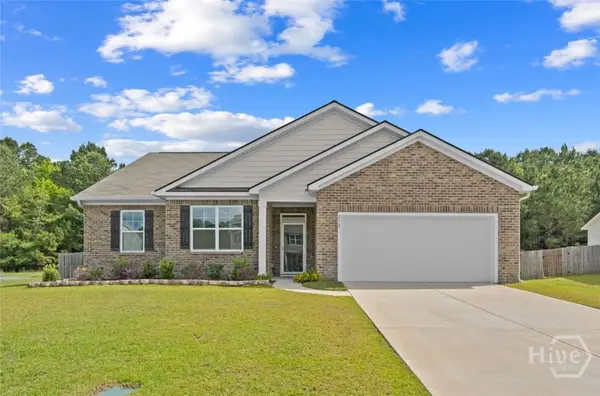 $362,000Active4 beds 2 baths1,869 sq. ft.
212 Sage Field Drive, Rincon, GA 31326
MLS# SA356277Listed by: ERA EVERGREEN REAL ESTATE - New
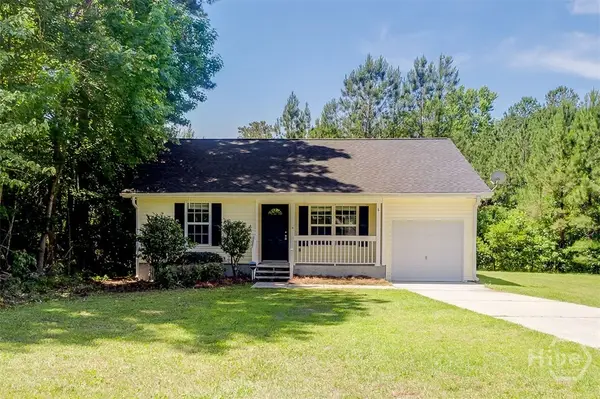 $249,900Active3 beds 2 baths1,139 sq. ft.
2 Talmadge Drive, Rincon, GA 31326
MLS# SA356766Listed by: NEXT MOVE REAL ESTATE LLC 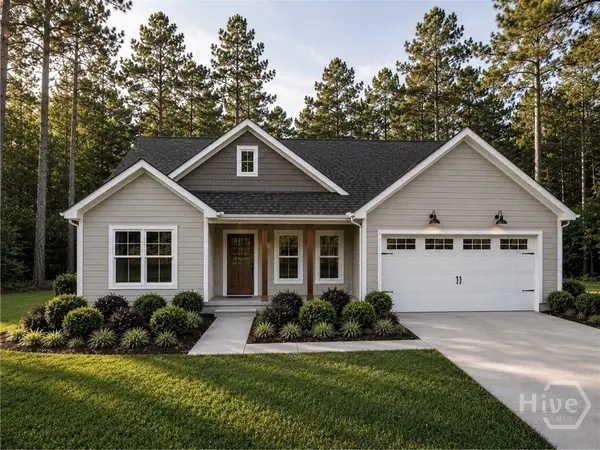 $367,000Pending3 beds 2 baths1,409 sq. ft.
30 Grove Hollow Road, Rincon, GA 31326
MLS# SA356719Listed by: NEXT MOVE REAL ESTATE LLC- New
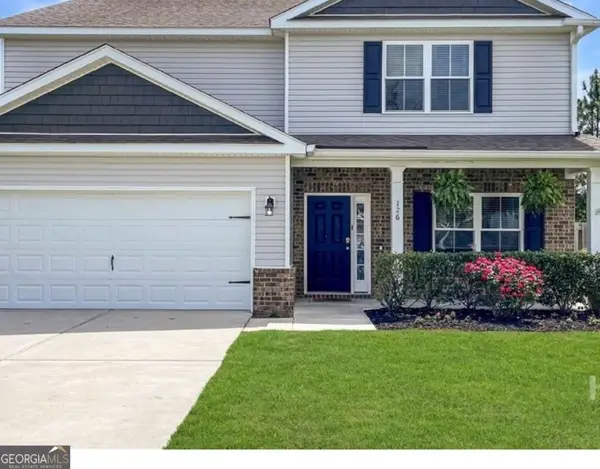 $425,000Active4 beds 3 baths2,776 sq. ft.
126 Aquaduct Drive, Rincon, GA 31326
MLS# 10769735Listed by: Coldwell Banker Access Realty - New
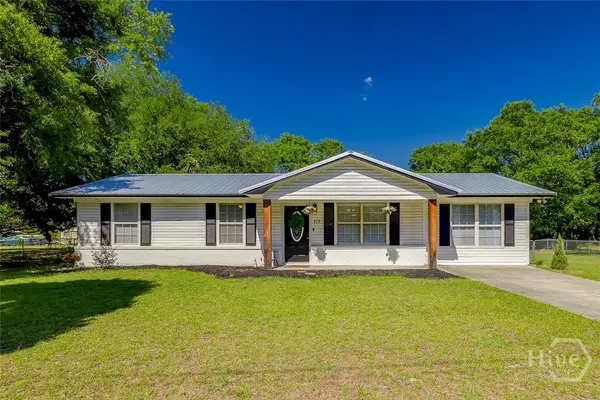 $275,000Active3 beds 1 baths1,176 sq. ft.
418 Plantation Way, Rincon, GA 31326
MLS# SA356649Listed by: RE/MAX 1ST CHOICE REALTY - New
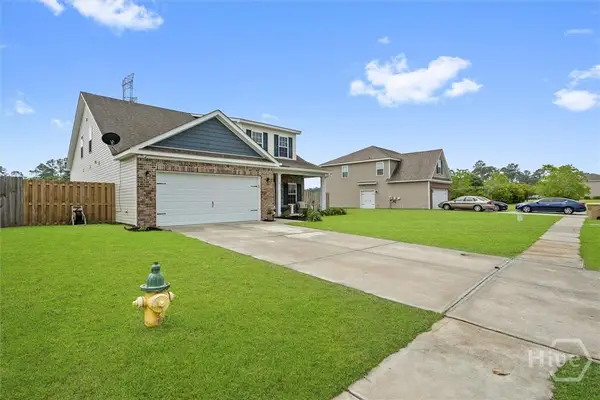 $420,000Active4 beds 3 baths2,898 sq. ft.
104 Aquaduct Drive, Rincon, GA 31326
MLS# SA356507Listed by: ROBIN LANCE REALTY - New
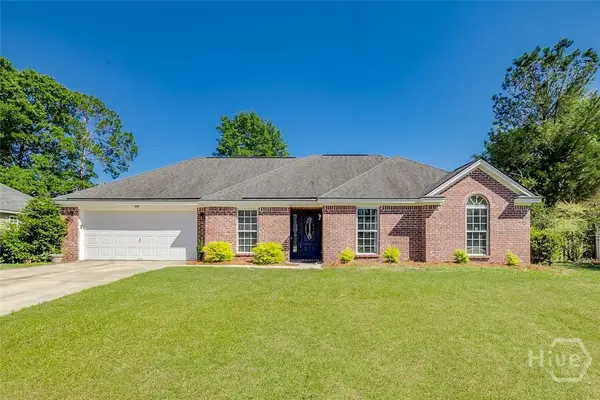 $300,000Active3 beds 2 baths1,284 sq. ft.
205 Jasper Lane, Rincon, GA 31326
MLS# SA356550Listed by: SEABOLT REAL ESTATE - New
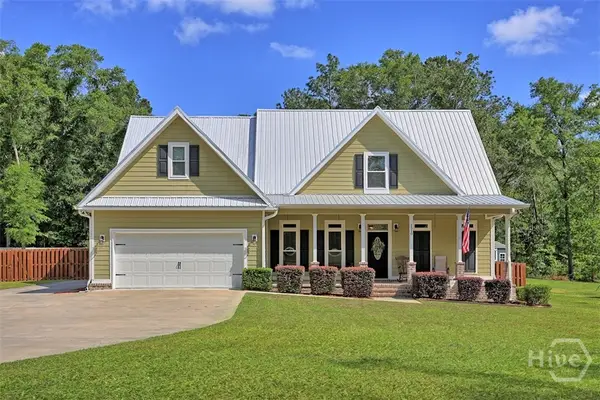 $500,000Active4 beds 3 baths2,182 sq. ft.
1510 Fort Howard Road, Rincon, GA 31326
MLS# SA356570Listed by: ERA SOUTHEAST COASTAL - New
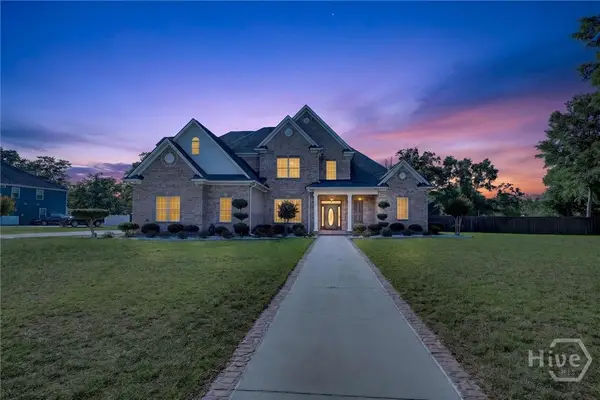 $725,000Active5 beds 5 baths3,846 sq. ft.
197 Cubbedge Drive, Rincon, GA 31326
MLS# SA356441Listed by: RAWLS REALTY - New
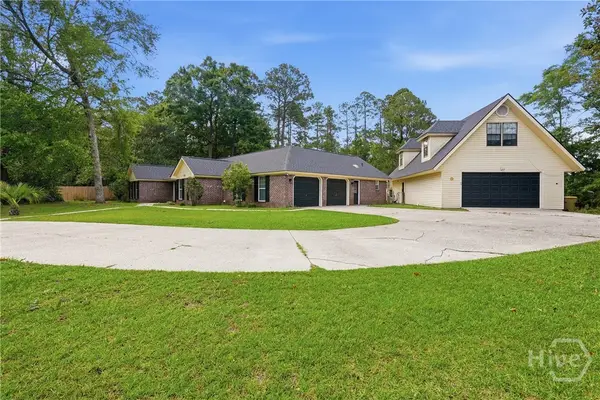 $514,000Active4 beds 4 baths2,937 sq. ft.
7 Brookfield Court, Rincon, GA 31326
MLS# SA356136Listed by: KELLER WILLIAMS COASTAL AREA P


Protect your home and budget from life's surprises with an Assurant Home Warranty, backed by a partner that supports you through every step of homeownership. Explore Plans.
© 2026 Better Homes and Gardens Real Estate LLC. An Anywhere Real Estate company. All rights reserved. Better Homes and Gardens® Real Estate is a registered trademark owned by Meredith Operations Corporation, licensed to Better Homes and Gardens Real Estate LLC and used with permission. Better Homes and Gardens Real Estate LLC fully supports the principles of the Fair Housing Act and the Equal Opportunity Act. Listing information is deemed reliable but is not guaranteed accurate.
Each office is independently owned and operated.
Any services or products provided by third parties are not provided by, affiliated with or related to Better Homes and Gardens Real Estate LLC, or its affiliated companies.