
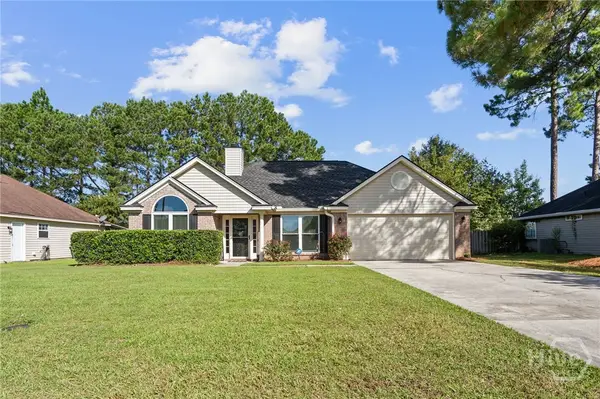
200 Melrose Place, Rincon, GA 31326
Local realty services provided by:Better Homes and Gardens Real Estate Metro Brokers
200 Melrose Place,Rincon, GA 31326
$319,900
- 5 Beds
- 3 Baths
- 1,612 sq. ft.
- Single family
- Active
Listed by: jasmin ripoll
Office: keller williams realty coastal
MLS#:10843520
Source:METROMLS
Price summary
- Price:$319,900
- Price per sq. ft.:$198.45
About this home
This spacious five-bedroom, two-and-a-half-bath home offers flexibility and a feature you rarely find-a massive 1,100-square-foot workshop! Currently set up as a short-term rental accommodating up to 11 guests, the home could also make a great primary residence. Situated on a half-acre lot, the property includes an additional storage building and plenty of room for vehicles, equipment, hobbies, or a home-based business. Conveniently located in Rincon with easy access to Pooler, Savannah, and the surrounding area, this unique property offers plenty of possibilities for homeowners and investors alike.
Contact an agent
Home facts
- Year built:1971
- Subdivision & Development:Westwood Heights Sec B
- Listing ID #:10843520
- Updated:September 18, 2026 at 11:32 AM
Rooms and interior
- Bedrooms:5
- Total bathrooms:3
- Full bathrooms:2
- Half bathrooms:1
- Flooring:Laminate
- Bathrooms Description:Tile Bath
- Kitchen Description:Dishwasher, Microwave, Oven/Range (Combo), Refrigerator, Stainless Steel Appliance(s)
- Bedroom Description:Master On Main Level
- Living area:1,612 sq. ft.
Heating and cooling
- Cooling:Central Air
- Heating:Central
- Central air:Yes
Structure and exterior
- Roof:Metal
- Year built:1971
- Building area:1,612 sq. ft.
- Lot area:0.5 Acres
- Lot Features:Corner Lot
- Architectural Style:Ranch
- Construction Materials:Brick
- Levels:1 Story
Schools
- High school:South Effingham
- Middle school:Ebenezer
- Elementary school:Blandford
Utilities
- Water:Public, Water Available
- Sewer:Public Sewer, Sewer Available, Sewer Connected
Finances and disclosures
- Price:$319,900
- Price per sq. ft.:$198.45
- Tax amount:$1,782 (2024)
Features and amenities
- Appliances:Dishwasher, Dryer, Electric Water Heater, Microwave, Oven/Range (Combo), Refrigerator, Stainless Steel Appliance(s), Washer
- Laundry features:Dryer, Laundry, Laundry Closet, Washer
- Amenities:Electric Water Heater
Parking
- Total parking spaces:4
- Parking description:Garage
- Garage:Yes
 2026 Georgia MLS. All rights reserved. Information Deem Reliable But Not Guaranteed September 18, 2026
New listings near 200 Melrose Place
- New
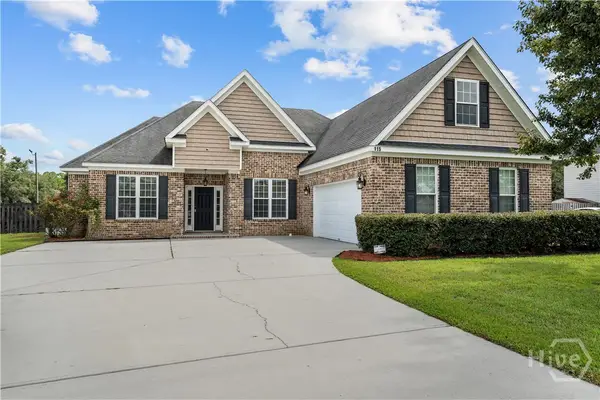 $389,900Active4 beds 2 baths2,466 sq. ft.
115 Oaklawn Drive, Rincon, GA 31326
MLS# SA364634Listed by: EXP REALTY LLC - New
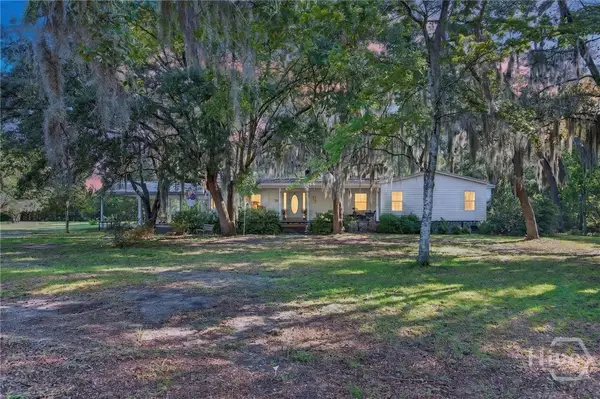 $425,900Active4 beds 2 baths2,201 sq. ft.
130 Sherwood Road, Rincon, GA 31326
MLS# SA364720Listed by: RAWLS REALTY - New
 $309,900Active14.94 Acres
0 Sherwood Road, Rincon, GA 31326
MLS# SA364777Listed by: RAWLS REALTY - New
 $15,000Active0.74 Acres
0 Sherwood Drive, Rincon, GA 31326
MLS# SA364779Listed by: RAWLS REALTY - New
 $220,000Active3 beds 2 baths1,566 sq. ft.
106 Woodbury Lane, Rincon, GA 31326
MLS# SA363986Listed by: ENGEL & VOLKERS - New
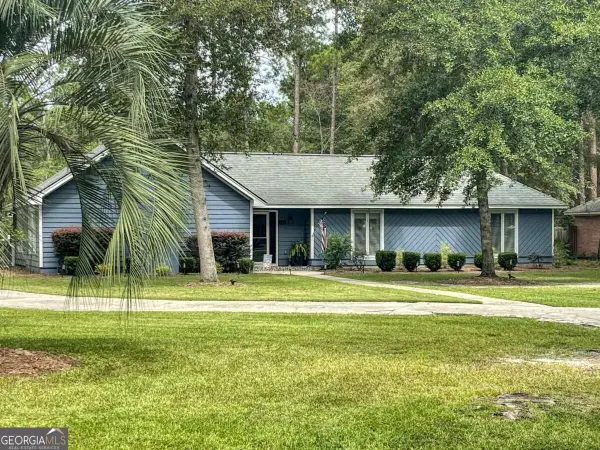 $540,000Active3 beds 3 baths2,705 sq. ft.
129 Palmetto Drive, Rincon, GA 31326
MLS# 10846601Listed by: RE/MAX 1st Choice Realty - New
 $315,000Active3 beds 2 baths1,491 sq. ft.
133 Jennifer Circle, Rincon, GA 31326
MLS# SA364489Listed by: VIRTUAL PROPERTIES REALTY - New
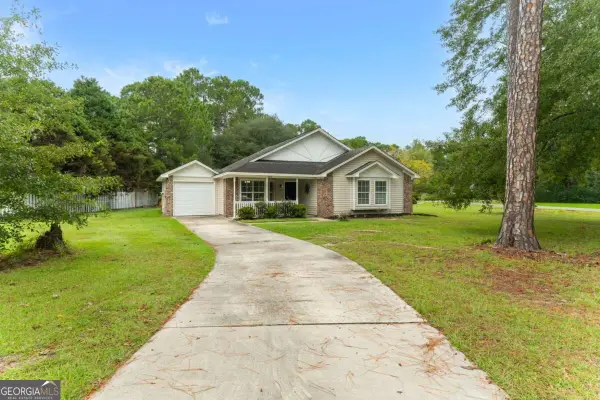 $289,900Active3 beds 2 baths1,465 sq. ft.
5313 Mccall Road, Rincon, GA 31326
MLS# 10844375Listed by: RE/MAX 1st Choice Realty - New
 Listed by BHGRE$315,000Active3 beds 2 baths1,396 sq. ft.
217 Jasper Lane, Rincon, GA 31326
MLS# SA364261Listed by: BETTER HOMES AND GARDENS REAL


Protect your home and budget from life's surprises with an Assurant Home Warranty, backed by a partner that supports you through every step of homeownership. Explore Plans.
© 2026 Better Homes and Gardens Real Estate LLC. An Anywhere Real Estate company. All rights reserved. Better Homes and Gardens® Real Estate is a registered trademark owned by Meredith Operations Corporation, licensed to Better Homes and Gardens Real Estate LLC and used with permission. Better Homes and Gardens Real Estate LLC fully supports the principles of the Fair Housing Act and the Equal Opportunity Act. Listing information is deemed reliable but is not guaranteed accurate.
Each office is independently owned and operated.
Any services or products provided by third parties are not provided by, affiliated with or related to Better Homes and Gardens Real Estate LLC, or its affiliated companies.