
236 Lillian Street, Rincon, GA 31326
Local realty services provided by:Better Homes and Gardens Real Estate Metro Brokers
236 Lillian Street,Rincon, GA 31326
$385,000
- 5 Beds
- 4 Baths
- 2,699 sq. ft.
- Single family
- Active
Listed by: christina cook
Office: next move real estate
MLS#:10851506
Source:METROMLS
Price summary
- Price:$385,000
- Price per sq. ft.:$142.65
- Monthly HOA dues:$51.25
About this home
There's a lot more to this house than you expect from the front, and that may be my favorite thing about it. Step inside 236 Lillian Street and you'll find nearly 2,700 square feet with 5 bedrooms, 3 full baths (and a half) and room after room that is actually usable. The main living area is open and bright, with a large kitchen, tons of cabinet space and an oversized island that can comfortably seat six plus a dining room. The primary suite is spacious, upstairs the secondary bedrooms have room for furniture, and then there's the bonus room... and it is BIG. Second living room, game room, home gym, playroom...there's enough space to make it whatever you need it to be. The outdoor spaces are just as good. There's a screened back porch overlooking the yard and a covered second-story porch out front that gives this home a little something most of its neighbors don't have. The neighborhood has sidewalks and sits directly across from Ebenezer Elementary and Ebenezer Middle School, making this one of those locations that make you say.. "Honey, Stop the Car!" At $385,000, 236 Lillian Street is one you need to walk through to appreciate just how much house is here....
Contact an agent
Home facts
- Year built:2022
- Subdivision & Development:Rain Dance Ph 2
- Listing ID #:10851506
- Updated:November 08, 2026 at 12:29 PM
Rooms and interior
- Bedrooms:5
- Total bathrooms:4
- Full bathrooms:3
- Half bathrooms:1
- Kitchen Description:Dishwasher, Disposal, Microwave, Refrigerator
- Living area:2,699 sq. ft.
Heating and cooling
- Cooling:Central Air, Electric
- Heating:Central, Electric
- Central air:Yes
Structure and exterior
- Roof:Composition
- Year built:2022
- Building area:2,699 sq. ft.
- Lot area:0.17 Acres
- Architectural Style:Traditional
- Construction Materials:Vinyl Siding
- Exterior Features:Balcony, Screened
- Foundation Description:Slab
- Levels:2 Story
Schools
- High school:Effingham
- Middle school:Ebenezer
- Elementary school:Ebenezer
Utilities
- Water:Public
- Sewer:Public Sewer
Finances and disclosures
- Price:$385,000
- Price per sq. ft.:$142.65
- Tax amount:$3,949 (2024)
Features and amenities
- Appliances:Dishwasher, Disposal, Dryer, Electric Water Heater, Microwave, Refrigerator, Washer
- Laundry features:Dryer, Laundry, Washer
- Amenities:Electric Water Heater
Parking
- Total parking spaces:2
- Parking description:Attached, Garage, Garage Door Opener
- Garage:Yes
 2026 Georgia MLS. All rights reserved. Information Deem Reliable But Not Guaranteed November 8, 2026
New listings near 236 Lillian Street
- New
 $326,400Active3 beds 2 baths1,662 sq. ft.
358 Crosswinds Drive, Rincon, GA 31326
MLS# 10886882Listed by: BHHS Kennedy Realty - New
 $305,400Active3 beds 2 baths1,360 sq. ft.
354 Crosswinds Drive, Rincon, GA 31326
MLS# 10886888Listed by: BHHS Kennedy Realty - New
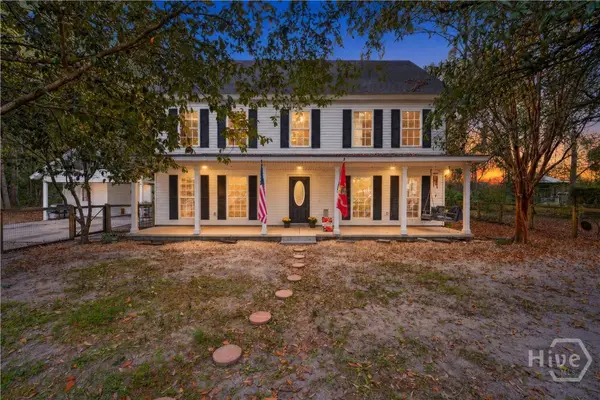 $465,000Active4 beds 3 baths2,880 sq. ft.
1090 Goshen Road, Rincon, GA 31326
MLS# SA367660Listed by: COAST & COUNTRY RE EXPERTS - New
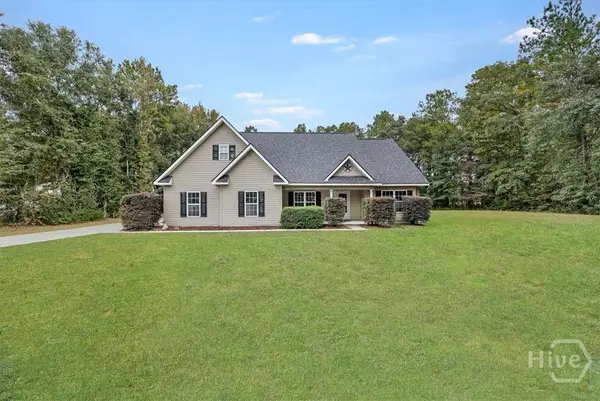 $415,000Active3 beds 2 baths2,200 sq. ft.
224 Rosehill Drive E, Rincon, GA 31326
MLS# SA365540Listed by: COMPASS GEORGIA, LLC - New
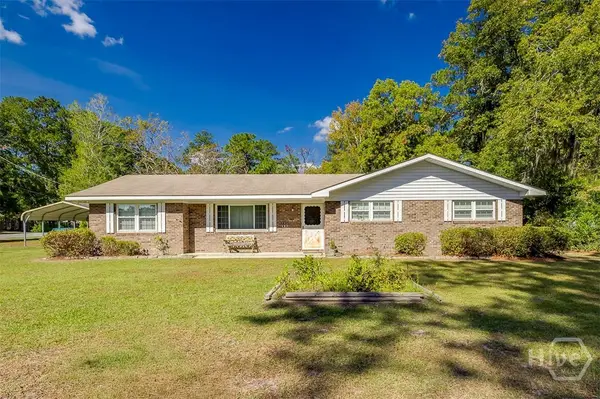 $325,000Active3 beds 2 baths1,634 sq. ft.
702 E Fourth Street, Rincon, GA 31326
MLS# SA367590Listed by: RE/MAX SAVANNAH - New
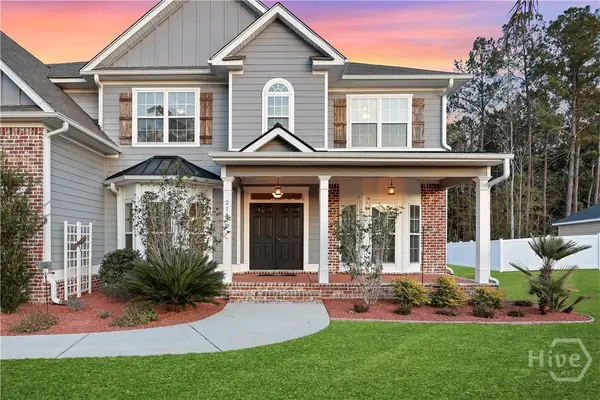 $579,000Active5 beds 4 baths4,016 sq. ft.
214 Fairmont Drive, Rincon, GA 31326
MLS# SA367561Listed by: KELLER WILLIAMS COASTAL AREA P - New
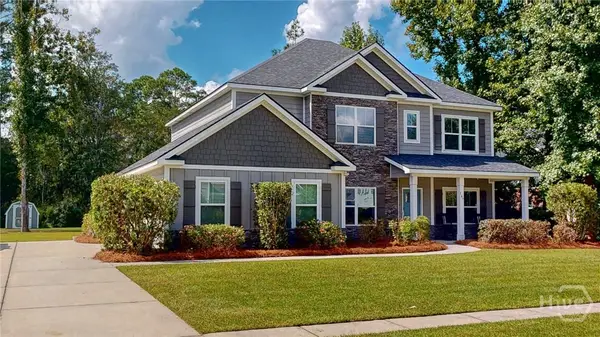 $499,900Active5 beds 3 baths3,120 sq. ft.
147 Blandford Crossing, Rincon, GA 31326
MLS# SA367535Listed by: RE/MAX 1ST CHOICE REALTY - New
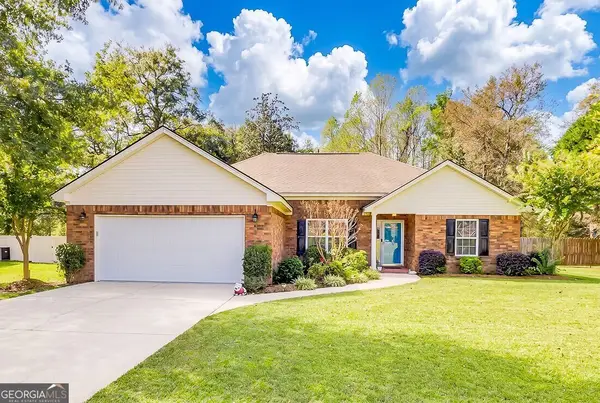 $359,900Active3 beds 2 baths1,762 sq. ft.
174 Jamestown Drive, Rincon, GA 31326
MLS# 10883699Listed by: Next Move Real Estate - New
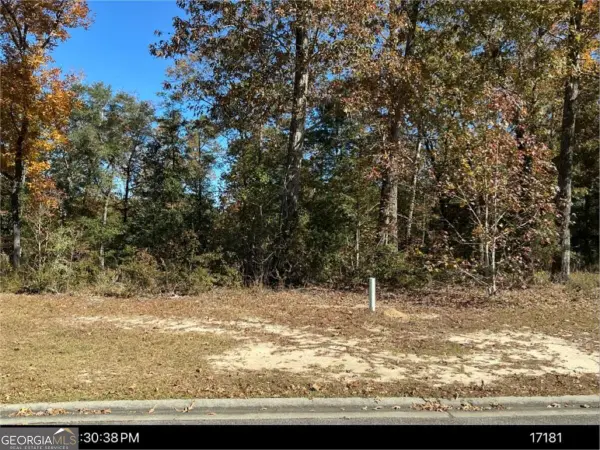 $125,000Active1.01 Acres
152 Cubbedge Drive, Rincon, GA 31326
MLS# 10883703Listed by: Next Move Real Estate - New
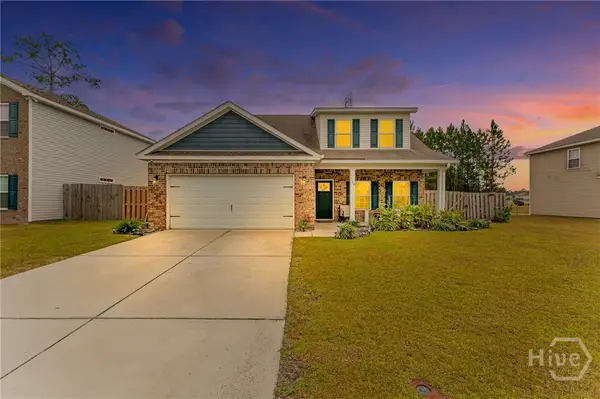 $399,900Active4 beds 3 baths2,898 sq. ft.
104 Aquaduct Drive, Rincon, GA 31326
MLS# SA367446Listed by: RE/MAX 1ST CHOICE REALTY


Protect your home and budget from life's surprises with an Assurant Home Warranty, backed by a partner that supports you through every step of homeownership. Explore Plans.
© 2026 Better Homes and Gardens Real Estate LLC. An Anywhere Real Estate company. All rights reserved. Better Homes and Gardens® Real Estate is a registered trademark owned by Meredith Operations Corporation, licensed to Better Homes and Gardens Real Estate LLC and used with permission. Better Homes and Gardens Real Estate LLC fully supports the principles of the Fair Housing Act and the Equal Opportunity Act. Listing information is deemed reliable but is not guaranteed accurate.
Each office is independently owned and operated.
Any services or products provided by third parties are not provided by, affiliated with or related to Better Homes and Gardens Real Estate LLC, or its affiliated companies.