
300 Purple Plum Drive, Rincon, GA 31326
Local realty services provided by:Better Homes and Gardens Real Estate Metro Brokers
Listed by: johanna faustine
Office: seaport real estate group
MLS#:SA362638
Source:NC_CCAR
Price summary
- Price:$599,000
- Price per sq. ft.:$144.06
About this home
Welcome to 300 Purple Plum Drive, tucked at the end of a private cul-de-sac in one of Effingham County's most sought-after neighborhoods, known for its larger lots with natural privacy. Inside, fresh paint in a higher-end finish carries through the home, the main floor has new flooring with no carpet, and updated light fixtures were curated for each space. At the center of it all, the kitchen offers ample counter space, a center island, and new appliances. Just beyond, the primary suite sits on the main floor with a fully renovated bath, while floor-to-ceiling windows run across the living spaces, filling them with vibrant light. Set apart from the rest of the home, the fifth bedroom has its own full bath, making it a true second suite, well suited to guests, extended family, a home gym, or flexible entertaining space. Add a new roof and an oversized garage with room to spare, and the practical side is covered as thoroughly as the finishes.
Contact an agent
Home facts
- Year built:2005
- Subdivision & Development:Autumn Woods
- Listing ID #:SA362638
- Added:1 day(s) ago
- Updated:September 01, 2026 at 10:54 PM
Rooms and interior
- Bedrooms:5
- Total bathrooms:3
- Full bathrooms:3
- Rooms Total:1
- Kitchen Description:Dishwasher, Kitchen Island, Microwave, Range, Refrigerator
- Living area:4,158 sq. ft.
Heating and cooling
- Cooling:Central Air
- Heating:Electric, Heating
- Central air:Yes
Structure and exterior
- Year built:2005
- Building area:4,158 sq. ft.
- Lot area:0.53 Acres
- Architectural Style:Traditional
- Construction Materials:Brick
- Exterior Features:Deck
- Foundation Description:Slab
Finances and disclosures
- Price:$599,000
- Price per sq. ft.:$144.06
Features and amenities
- Appliances:Dishwasher, Range, Refrigerator
- Laundry features:Laundry Room, Washer Hookup
- Amenities:Central Vacuum, Tray Ceiling(s)
Parking
- Parking description:Attached
- Garage:Yes

New listings near 300 Purple Plum Drive
- New
 $599,000Active5 beds 3 baths4,158 sq. ft.
300 Purple Plum Drive, Rincon, GA 31326
MLS# SA362638Listed by: SEAPORT REAL ESTATE GROUP - New
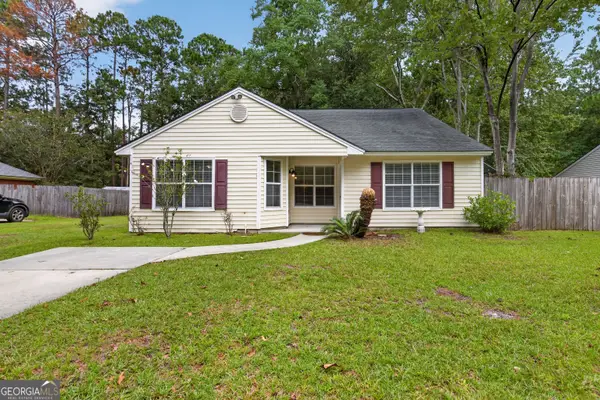 $279,900Active6 beds 4 baths1,490 sq. ft.
5365 Mccall Road, Rincon, GA 31326
MLS# 10835766Listed by: Southern Classic Realtors - New
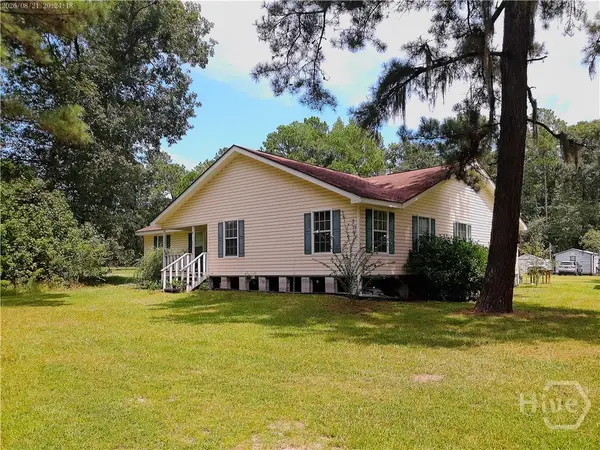 $795,000Active3 beds 2 baths1,924 sq. ft.
191 Old Augusta Road S, Rincon, GA 31326
MLS# SA363262Listed by: KELLER WILLIAMS COASTAL AREA P - New
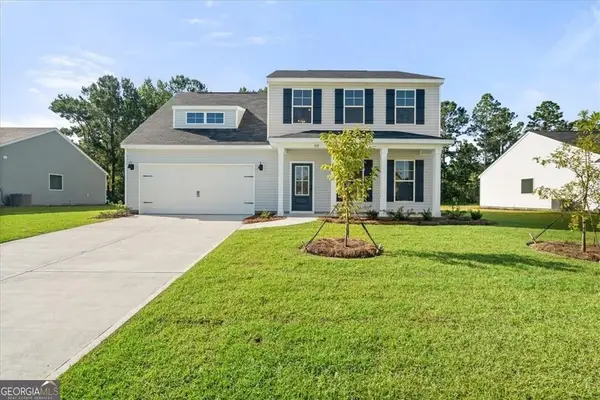 $349,900Active4 beds 3 baths2,269 sq. ft.
337 Crosswinds Drive, Rincon, GA 31326
MLS# 10834858Listed by: BHHS Kennedy Realty - New
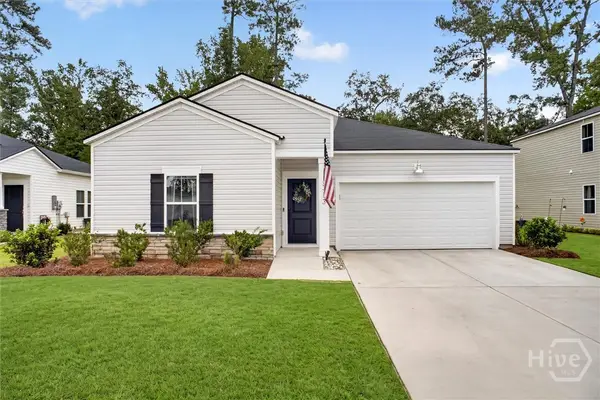 $315,000Active3 beds 2 baths1,568 sq. ft.
313 Lillian Street, Rincon, GA 31326
MLS# SA363451Listed by: REALTY ONE GROUP INCLUSION - New
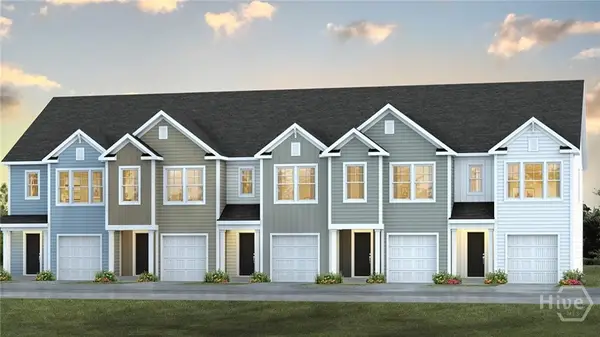 $285,990Active3 beds 3 baths1,693 sq. ft.
114 Lakeside Lane, Rincon, GA 31326
MLS# SA363472Listed by: DR HORTON REALTY OF GEORGIA - New
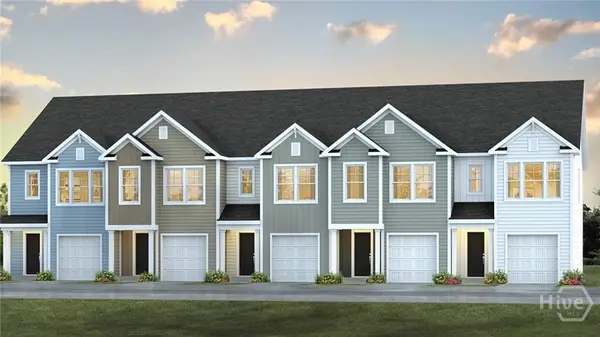 $301,900Active3 beds 3 baths1,693 sq. ft.
110 Lakeside Lane, Rincon, GA 31326
MLS# SA363475Listed by: DR HORTON REALTY OF GEORGIA - New
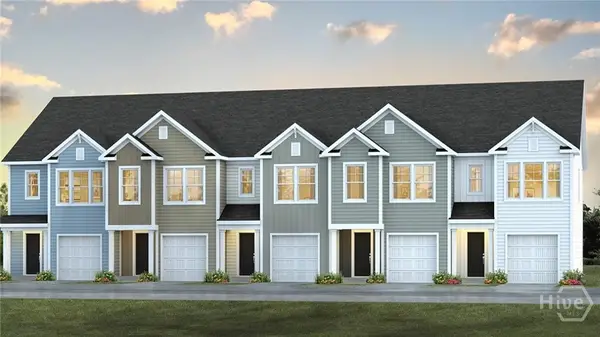 $277,490Active3 beds 3 baths1,554 sq. ft.
102 Lakeside Lane, Rincon, GA 31326
MLS# SA363477Listed by: DR HORTON REALTY OF GEORGIA - New
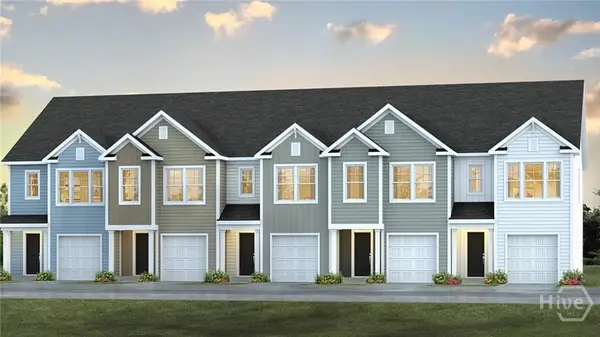 $276,490Active3 beds 3 baths1,554 sq. ft.
116 Lakeside Lane, Rincon, GA 31326
MLS# SA363460Listed by: DR HORTON REALTY OF GEORGIA - New
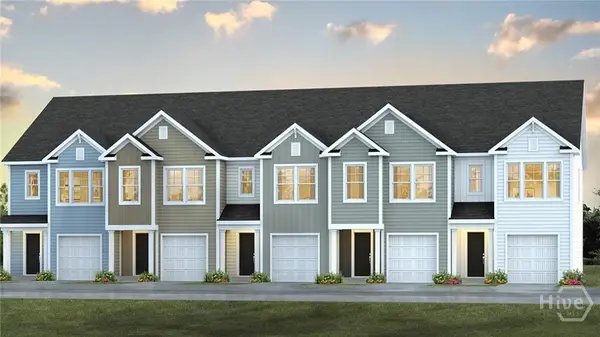 $277,490Active3 beds 3 baths1,554 sq. ft.
112 Lakeside Lane, Rincon, GA 31326
MLS# SA363465Listed by: DR HORTON REALTY OF GEORGIA


Protect your home and budget from life's surprises with an Assurant Home Warranty, backed by a partner that supports you through every step of homeownership. Explore Plans.
© 2026 Better Homes and Gardens Real Estate LLC. An Anywhere Real Estate company. All rights reserved. Better Homes and Gardens® Real Estate is a registered trademark owned by Meredith Operations Corporation, licensed to Better Homes and Gardens Real Estate LLC and used with permission. Better Homes and Gardens Real Estate LLC fully supports the principles of the Fair Housing Act and the Equal Opportunity Act. Listing information is deemed reliable but is not guaranteed accurate.
Each office is independently owned and operated.
Any services or products provided by third parties are not provided by, affiliated with or related to Better Homes and Gardens Real Estate LLC, or its affiliated companies.